


784 High Rock Rd N, Hanover, PA, 17331
About This Home
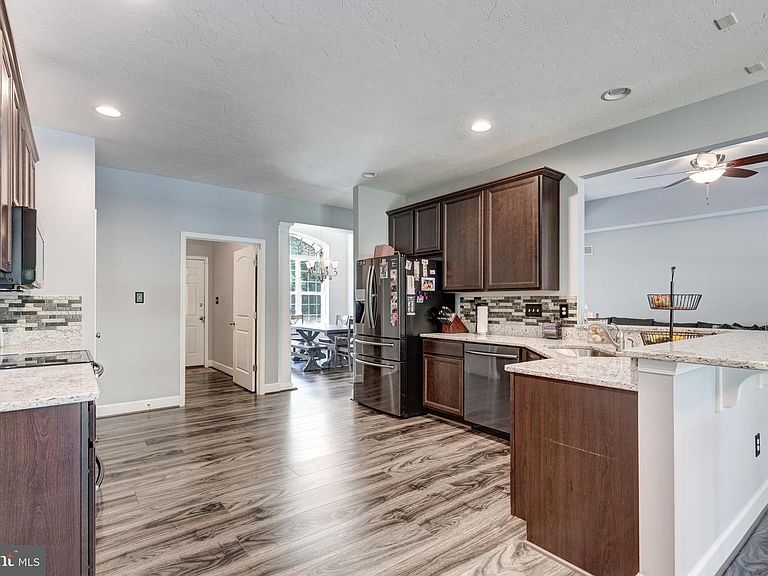
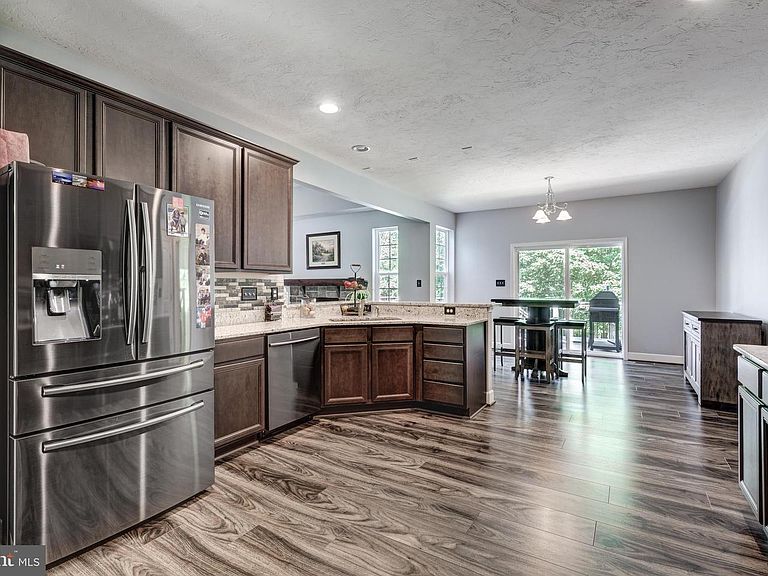
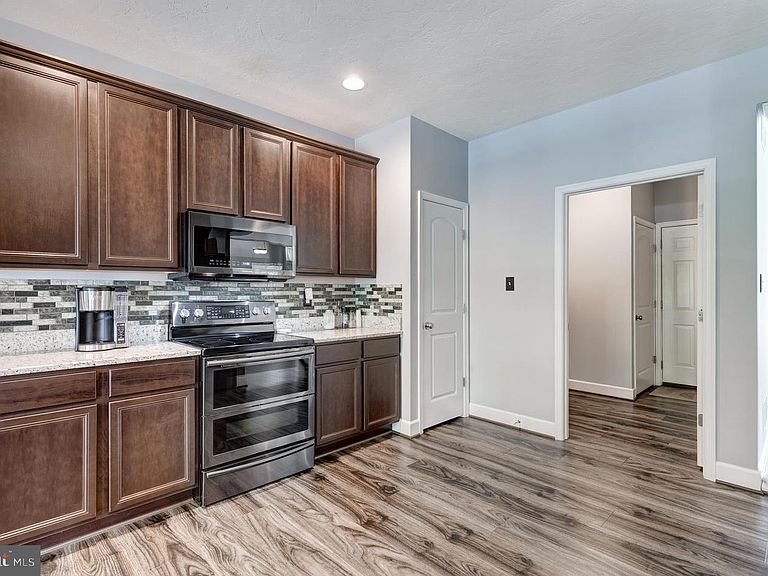
Welcome to this exceptional 7-year-young Kennedy model rancher, where thoughtful design, quality craftsmanship, and peaceful privacy come together on a breathtaking 3.45 acre setting in the highly sought-after Pigeon Hills neighborhood of Spring Grove School District. Offering over 2,300 square feet of beautifully finished main-level living, this home features an open-concept floor plan designed for both everyday comfort and effortless entertaining. Elegant tray ceilings throughout create an inviting sense of space, while a stunning bay window fills the dining area with an abundance of natural light. At the heart of the home is a beautifully appointed kitchen featuring custom 48-inch cabinetry, a spacious peninsula perfect for gathering with family and friends, abundant workspace, and seamless flow into the main living areas. Wide-plank luxury vinyl plank flooring adds warmth, beauty, and durability throughout the home. The inviting living room is anchored by a beautiful gas fireplace with a custom mantel, creating the perfect place to relax and cozy up on chilly winter evenings. The private primary suite is a true retreat, complete with tray ceilings, a huge walk-in closet, and a luxurious en-suite bath. Three additional generously sized bedrooms, a dedicated home office just off the foyer, and 2.5 bathrooms complete the thoughtfully designed main level. The finished lower level adds approximately 1,000 square feet of additional living space and features a fully equipped one-bedroom, one-bath in-law suite complete with a beautiful and modern kitchen. Whether accommodating extended family, multigenerational living, long-term guests, or an au pair, this flexible space offers exceptional versatility. Outside, the property continues to impress with a 20' x 35' pole building currently being used to operate a business. Whether you're a contractor, entrepreneur, car enthusiast, hobbyist, or simply need additional storage or workshop space, this versatile building opens the door to countless possibilities. Beyond its beauty, this home is also exceptionally efficient. A large owned solar array—not leased—helps keep electric costs remarkably low. Electric bills are often virtually nonexistent during the spring and fall months and remain significantly reduced even during the peak heating and cooling seasons. A whole-home generator provides peace of mind, ensuring uninterrupted comfort no matter the weather. Perhaps the home's most extraordinary feature is its setting. Nestled on 3.4 private acres, the property is naturally buffered from neighboring homes, creating a peaceful, secluded atmosphere that feels like your own private retreat while still offering convenient access to Hanover, Spring Grove, and surrounding communities. Properties that successfully combine luxury finishes, modern construction, true one-level living, a private in-law suite, exceptional energy efficiency, a versatile pole building, and three acres of secluded land are extraordinarily difficult to find. This is more than just a beautiful home—it's a lifestyle property offering the perfect balance of elegance, flexibility, efficiency, and privacy.
Getting Around
 Car-Dependent
 Very Limited Transit
 Somewhat Bikeable
Schools
Construction
Condition
- Property condition: Excellent
- Year built: 2019
Materials
- Foundation: Permanent,Passive Radon Mitigation
- Roof: Asphalt
- Construction materials: Asphalt,Blown-In Insulation,Stick Built,Vinyl Siding
Other
- Builder model: Kennedy
- Builder name: JA Myers
Type & Style
- Home type: SingleFamily
- Architectural style: Ranch/Rambler
- Property subType: Single Family Residence
Interior
Appliances
- Appliances included: Microwave,Built-In Range,Dishwasher,Dryer,Exhaust Fan,Extra Refrigerator/Freezer,Refrigerator,Stainless Steel Appliance(s),Cooktop,Washer,Water Heater,Electric Water Heater
- Laundry features: Main Level
Basement
- Area: 2310
Bedrooms & Bathrooms
- Bedrooms: 5
- Bathrooms: 4
- Full bathrooms: 3
- 1/2 bathrooms: 1
- Main level bathrooms: 3
- Main level bedrooms: 4
Features
- Ceiling Fan(s),Breakfast Area,Combination Kitchen/Dining,Dining Area,Entry Level Bedroom,Open Floorplan,Family Room Off Kitchen,Kitchen - Gourmet,Primary Bath(s),Recessed Lighting,Walk-In Closet(s),Upgraded Countertops,Dry Wall,9'+ Ceilings,Vaulted Ceiling(s),Tray Ceiling(s)
- Window features: Bay/Bow
- Flooring: Luxury Vinyl
- Number of fireplaces: 1
- Fireplace features: Gas/Propane,Mantel(s)
- Fireplace: Yes
- Finished area below ground: 910
- Finished area above ground: 2,318
Heating & Cooling
- Heating features: Forced Air,Heat Pump,Electric,Propane
- Cooling features: Central Air,Electric
Interior Area
- Total structure area: 4,628
- Total interior livable area: 3,228 sqft
Property
Accessibility
- Accessibility features: 2+ Access Exits
Details
- Parcel number: 30000FD0014E000000
- Zoning: CN
- Special condition: Standard
- Exclusions: Refrigerator In Garage
Features
- Levels: One
- Stories: 1
- Pool features: None
- Patio & porch: Deck,Porch
- Exterior features: Lighting,Bump-outs
Lot
- Lot size: 3.45 Acres
- Features: Additional Lot(s),Backs to Trees,Corner Lot,Private,Secluded,Rural
Parking
- Total spaces: 8
- Parking features: Garage Faces Front,Inside Entrance,Asphalt,Attached,Driveway
- Has garage: Yes
- Attached garage spaces: 2
- Covered spaces: 2
- Has uncovered spaces: Yes
- Uncovered spaces: 6
Climate Risk is Financial Risk
Every home has a financial story beyond the listing price. Below, you’ll see the climate risks that could affect this property — and in Bills & Affordability, how those risks may influence repairs, insurance, utilities, and long-term value.
Biggest Threats for This Home
- Drought

- Winter Weather

How This Home’s Risks Compare
FEMA Declared Disasters Across Pennsylvania Counties
Understanding the Costs
Financial advisors generally recommend spending no more than 30% of your gross household income on housing costs. In practice, many households stretch to 35% or beyond — especially in high-cost markets.
Estimated Costs Today
| Monthly | Annual | |
|---|---|---|
| Mortgage | $3,665 | $43,980 |
| Home Insurance * | $213 | $2,556 |
| Property Taxes | $930 | $11,160 |
| Electricity | $354 | $4,250 |
| Total | $5,162 | $61,944 |
Income You'd Need if You Spent...
Pennsylvania FAIR Plan Programs
Insurance Placement Facility of Pennsylvania/FAIR Plan
 Wildfire
 Hail
Hail Wind
WindHow Costs Could Change Over Time
Climate risk is quickly impacting all of the major home ownership costs. Adjust the growth rates and percentage of income spent on housing below to see how your housing costs could change over the next 10 years — and what income you'd need to keep up.
Comparing Against the Market
Price Per Sq Ft
vs Other Active Listings
Avg $/sqft
vs Homes Sold Last Month
Median $/sqft
Current Market Trends
Median Price Per Square Foot
The median price per square foot of homes sold in this area each month. Compare this to this listing's price per square foot to gauge whether the home is priced in line with recent sales.
Historicals for This Listing
Zestimate History ($/sqft)
Price History
| Date | Event | Price |
|---|---|---|
| 2026-07-15 | Listed for sale | $724,900 |
| 2016-09-22 | Sold | $27,500 |
| 2007-08-13 | Sold | $72,102 |
 View on Zillow