


Neill Run Rd, Delta, PA, 17314
About This Home
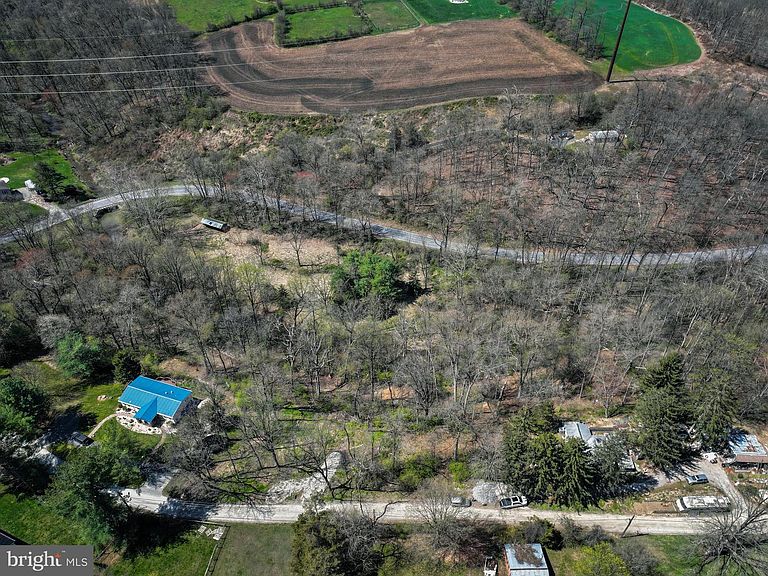
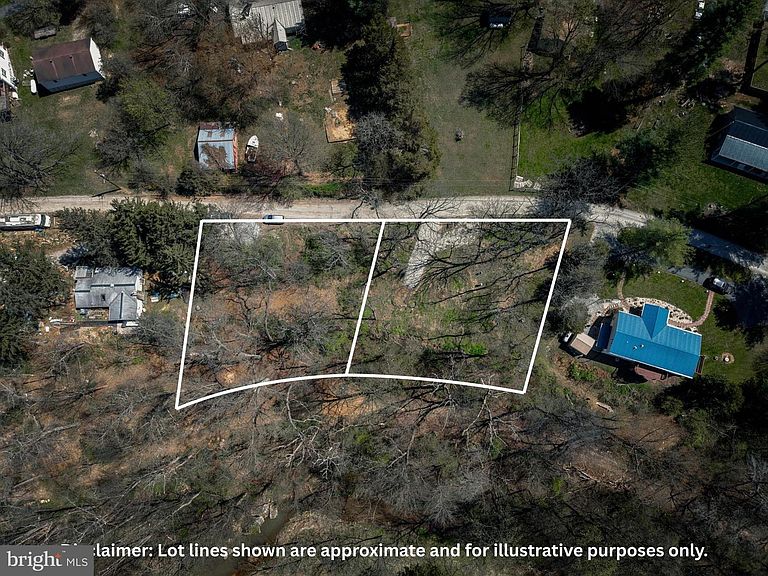
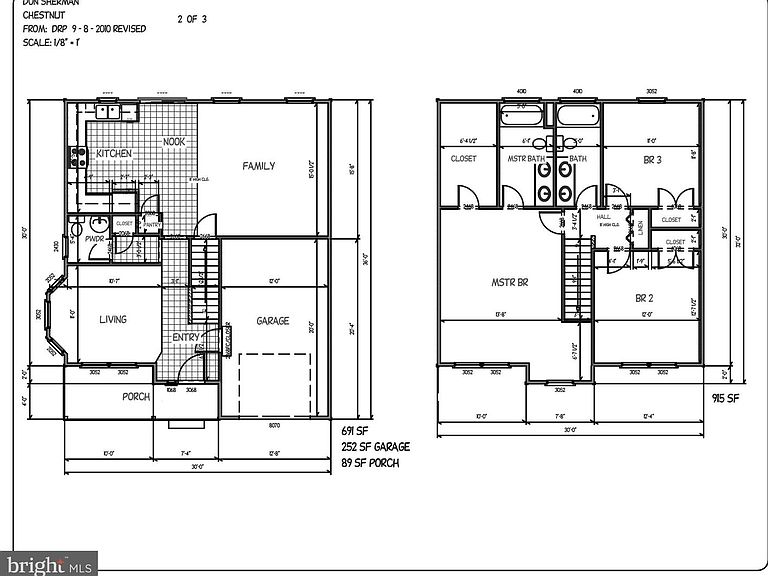
If you’ve been trying to find something that actually checks the boxes and keep coming up short...this is where it shifts! This is your chance to build a brand-new, customizable home on just over half an acre in Susquehanna Trails, within the South Eastern School District, with the biggest obstacles already out of the way. The well is in, septic is approved with permit in hand, and Sherman Builders is ready to go, so you’re not stuck figuring it out, you’re ready to move forward. Now offered as a combined double lot (the seller recently acquired the adjacent), the added space changes everything ...more flexibility in how the home sits, more usable outdoor space, and more room to actually enjoy the property long-term. The price reflects the Cape Cod model starting at $368,867, with 3 bedrooms, 2.5 baths, a main-level primary suite, and a full basement with room to grow. The Delta Dawn Rancher and Chestnut Colonial are also available, along with the ability to personalize within the builder’s framework so the home fits your needs. Cape Cod floor plans are available upon request. With nature as your neighbor, vintage trees surrounding and Neill Run creek behind the property, this offers the kind of environment buyers are actively looking for, but rarely find with this level of preparation already completed, for this price. Peace of mind comes standard here. You’re starting with brand new major systems...175-ft well (approx. 10 GPM), approved sand mound septic with permit ready to go. Standard upgrades include granite countertops, stainless steel appliances, 50-year dimensional shingles, a 10-year structural warranty, and a 1-year builder warranty with labor included. No guessing, no inheriting issues, no major system surprises. Opportunities like this....where the land, the prep work, and the ability to build all align - don’t come around often. Plans and specifications available.
Getting Around
 Car-Dependent
 Very Limited Transit
 Somewhat Bikeable
Schools
Construction
Condition
- Property condition: Excellent
- New construction: Yes
- Year built: 2026
Materials
- Foundation: Block,Other
- Roof: Shingle
- Construction materials: Block,Concrete,Vinyl Siding
Other
- Builder model: Cape Cod
- Builder name: Sherman Builders
Type & Style
- Home type: SingleFamily
- Architectural style: Cape Cod,Ranch/Rambler,Other
- Property subType: Single Family Residence
Interior
Appliances
- Appliances included: Oven/Range - Electric,Microwave,Dishwasher,Electric Water Heater
- Laundry features: Main Level,Hookup
Basement
- Has basement: Yes
- Basement: Connecting Stairway
Bathroom1
- Level: Main
Bathroom2
- Level: Upper
Bedroom1
- Level: Main
- Area: 143
- Dimensions: 11 X 13
Bedroom2
- Level: Upper
- Area: 100
- Dimensions: 10 X 10
Bedroom3
- Level: Upper
- Area: 100
- Dimensions: 10 X 10
Bedrooms & Bathrooms
- Bedrooms: 3
- Bathrooms: 3
- Full bathrooms: 2
- 1/2 bathrooms: 1
- Main level bathrooms: 2
- Main level bedrooms: 1
Dining Room
- Level: Main
- Area: 110
- Dimensions: 11 X 10
Features
- Open Floorplan,Kitchen - Country,Dining Area,Upgraded Countertops,Entry Level Bedroom,Dry Wall
- Flooring: Tile/Brick,Laminate,Vinyl
- Finished area below ground: 0
- Finished area above ground: 1,284
Half Bath
- Level: Main
Heating & Cooling
- Heating features: Heat Pump,Electric
- Cooling features: Central Air,Ductless,Electric
Interior Area
- Total structure area: 2,152
- Total interior livable area: 1,284 sqft
Kitchen
- Level: Main
- Area: 99
- Dimensions: 9 X 11
Kitchen
- Level: Main
- Area: 110
- Dimensions: 11 X 10
Living Room
- Level: Main
- Area: 176
- Dimensions: 11 X 16
Property
Accessibility
- Accessibility features: 2+ Access Exits
Details
- Parcel number: 430000108590000000
- Zoning: RESIDENTIAL
- Special condition: Standard
Features
- Levels: Three
- Stories: 3
- Pool features: None
- Patio & porch: Deck,Patio,Porch
- Exterior features: Flood Lights
- Has view: Yes
- View description: Trees/Woods,Creek/Stream
- Has water view: Yes
- Water view: Creek/Stream
Lot
- Lot size: 0.57 Acres
- Features: Rural
Parking
- Parking features: Private,Driveway
- Has uncovered spaces: Yes
Climate Risk is Financial Risk
Every home has a financial story beyond the listing price. Below, you’ll see the climate risks that could affect this property — and in Bills & Affordability, how those risks may influence repairs, insurance, utilities, and long-term value.
Biggest Threats for This Home
- Winter Weather

- Drought

- Hurricane

- Heat Wave

- Inland Flooding

- Lightning

- Strong Wind

How This Home’s Risks Compare
FEMA Declared Disasters Across Pennsylvania Counties
Understanding the Costs
Financial advisors generally recommend spending no more than 30% of your gross household income on housing costs. In practice, many households stretch to 35% or beyond — especially in high-cost markets.
Estimated Costs Today
| Monthly | Annual | |
|---|---|---|
| Mortgage | $1,698 | $20,376 |
| Home Insurance * | $135 | $1,620 |
| Property Taxes | $431 | $5,172 |
| Electricity | $224 | $2,692 |
| Total | $2,488 | $29,856 |
Income You'd Need if You Spent...
Pennsylvania FAIR Plan Programs
Insurance Placement Facility of Pennsylvania/FAIR Plan
 Wildfire
 HailWind
How Costs Could Change Over Time
Climate risk is quickly impacting all of the major home ownership costs. Adjust the growth rates and percentage of income spent on housing below to see how your housing costs could change over the next 10 years — and what income you'd need to keep up.
Comparing Against the Market
Price Per Sq Ft
vs Other Active Listings
Avg $/sqft
vs Homes Sold Last Month
Median $/sqft
Current Market Trends
Median Price Per Square Foot
The median price per square foot of homes sold in this area each month. Compare this to this listing's price per square foot to gauge whether the home is priced in line with recent sales.
Historicals for This Listing
Zestimate History ($/sqft)
Price History
| Date | Event | Price |
|---|---|---|
| 2026-04-10 | Price change | $368,867 |
| 2026-03-13 | Listed for sale | $328,867 |
| 2022-08-17 | Sold | $10,000 |
 View on Zillow