


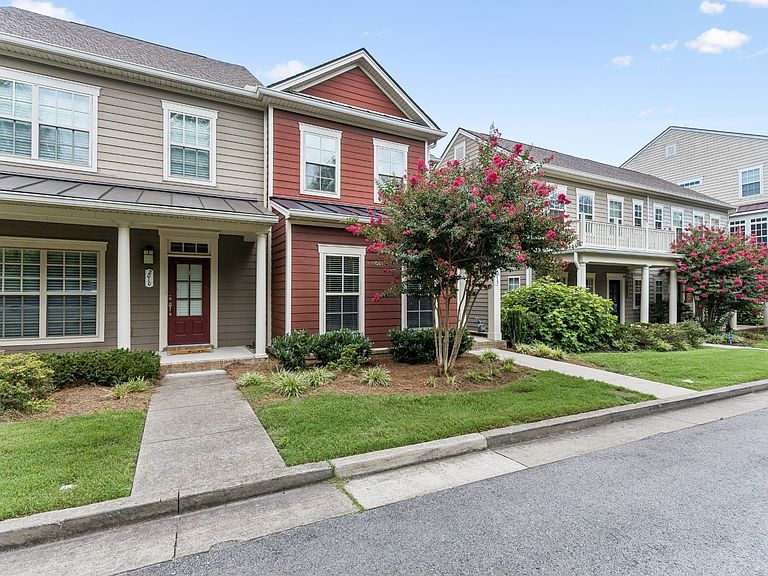


2008 Oak Trail Dr, Nolensville, TN, 37135
About This Home
Welcome to this designer-inspired, move-in ready, end unit townhome in Carothers Crossing! Only 2 doors down from a coffee shop/sourdough bakery (where the owners know your name!), a pilates studio and a local cafe. This home features the primary bedroom on the main level, which is tucked away in the back of the home (right next to the washer and dryer), large bedrooms with walk-in storage in each room, tile in all wet areas, upgraded tile in the kitchen, kitchen island with storage (not attached to the floor - can be moved), loft upstairs between the 2 bedrooms that can be a playroom, office or sitting area, a 2 car garage with high ceilings for lots of storage and a long driveway for additional parking, a side yard perfect for letting pets out. Steps away from the neighborhood playground and green space. Back of the house gets shade in the evenings which are perfect for summer nights grilling out and hanging with friends and neighbors. The owners have made some of their best friends here and have loved this community. Don't miss the list of the owners' favorite things about their home, the list of updates and average monthly utilities, and a letter to the future owners. This is a true 2 story townhome with the garage on the same level as the main. There is a large dog park, community garden, gazebo barn for events and a community little library. Located directly between downtown Nolensville and Smyrna for access to all kinds of stores. 10 min to Tanger Outlets & Century Farms (In-N-Out, Popstroke, Texas Roadhouse, Cava, First watch and more). HOA fee includes internet ($75/mo). Bookshelf in baby's room is an access point to ducting/attic, can be replaced back with the door.
Getting Around
 Car-Dependent
 Very Limited Transit
 Somewhat Bikeable
Schools
Construction
Condition
- Year built: 2017
Materials
- Construction materials: Fiber Cement
Type & Style
- Home type: Townhouse
- Property subType: Townhouse,Residential,Condominium
Interior
Appliances
- Appliances included: Electric Oven,Electric Range,Dishwasher,Disposal,Microwave,Stainless Steel Appliance(s)
Basement
- Basement: None
Bedroom1
- Features: Suite
- Level: Suite
- Area: 225
- Dimensions: 15x15
Bedroom2
- Features: Extra Large Closet
- Level: Extra Large Closet
- Area: 144
- Dimensions: 12x12
Bedroom3
- Features: Extra Large Closet
- Level: Extra Large Closet
- Area: 132
- Dimensions: 12x11
Bedrooms & Bathrooms
- Bedrooms: 3
- Bathrooms: 3
- Full bathrooms: 2
- 1/2 bathrooms: 1
- Main level bedrooms: 1
Features
- Flooring: Carpet,Wood,Tile
- Finished area above ground: 1,742
Heating & Cooling
- Heating features: Central
- Cooling features: Central Air
Interior Area
- Total structure area: 1,742
- Total interior livable area: 1,742 sqft
Kitchen
- Features: Eat-in Kitchen
- Level: Eat-in Kitchen
- Area: 168
- Dimensions: 14x12
Living Room
- Features: Great Room
- Level: Great Room
- Area: 240
- Dimensions: 16x15
Master Bathroom
- Features: Double Vanity
- Level: Double Vanity
Recreation Room
- Features: Second Floor
- Level: Second Floor
- Area: 130
- Dimensions: 13x10
Property
Details
- Parcel number: 188100A07500CO
- Attached to another structure: Yes
- Special condition: Standard
Features
- Levels: Two
- Stories: 2
Lot
- Lot size: 2,613 sqft
- Lot size dimensions: 24 x 107
Parking
- Total spaces: 2
- Parking features: Garage Faces Rear
- Has garage: Yes
- Attached garage spaces: 2
- Covered spaces: 2
Climate Risk is Financial Risk
Every home has a financial story beyond the listing price. Below, you’ll see the climate risks that could affect this property — and in Bills & Affordability, how those risks may influence repairs, insurance, utilities, and long-term value.
Biggest Threats for This Home
- Inland Flooding

- Tornado

- Cold Wave

- Earthquake

- Heat Wave

- Strong Wind

How This Home’s Risks Compare
FEMA Declared Disasters Across Tennessee Counties
Understanding the Costs
Financial advisors generally recommend spending no more than 30% of your gross household income on housing costs. In practice, many households stretch to 35% or beyond — especially in high-cost markets.
Estimated Costs Today
| Monthly | Annual | |
|---|---|---|
| Mortgage | $2,148 | $25,776 |
| Home Insurance | $114 | $1,368 |
| Property Taxes | $201 | $2,412 |
| Electricity | $175 | $2,103 |
| Total | $2,638 | $31,656 |
Income You'd Need if You Spent...
How Costs Could Change Over Time
Climate risk is quickly impacting all of the major home ownership costs. Adjust the growth rates and percentage of income spent on housing below to see how your housing costs could change over the next 10 years — and what income you'd need to keep up.
Comparing Against the Market
Price Per Sq Ft
vs Other Active Listings
Avg $/sqft
vs Homes Sold Last Month
Median $/sqft
Current Market Trends
Median Price Per Square Foot
The median price per square foot of homes sold in this area each month. Compare this to this listing's price per square foot to gauge whether the home is priced in line with recent sales.
Historicals for This Listing
Zestimate History ($/sqft)
Price History
| Date | Event | Price |
|---|---|---|
| 2026-07-30 | Price change | $424,900 |
| 2026-07-24 | Listed for sale | $434,900 |
| 2022-04-12 | Sold | $411,500 |
| 2022-03-28 | Pending sale | $389,900 |
| 2022-03-24 | Listed for sale | $389,900 |
| 2016-12-20 | Sold | $231,815 |
 View on Zillow