

2218 Belmont Blvd APT 102, Nashville, TN, 37212
About This Home
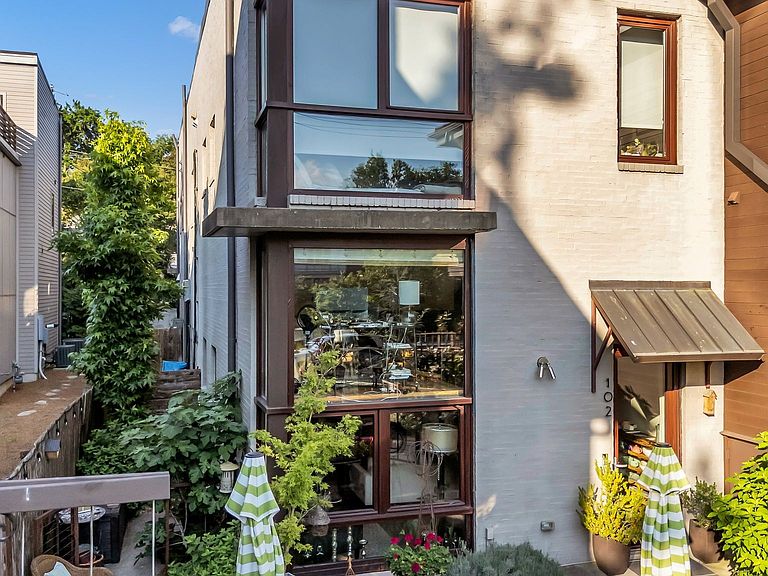
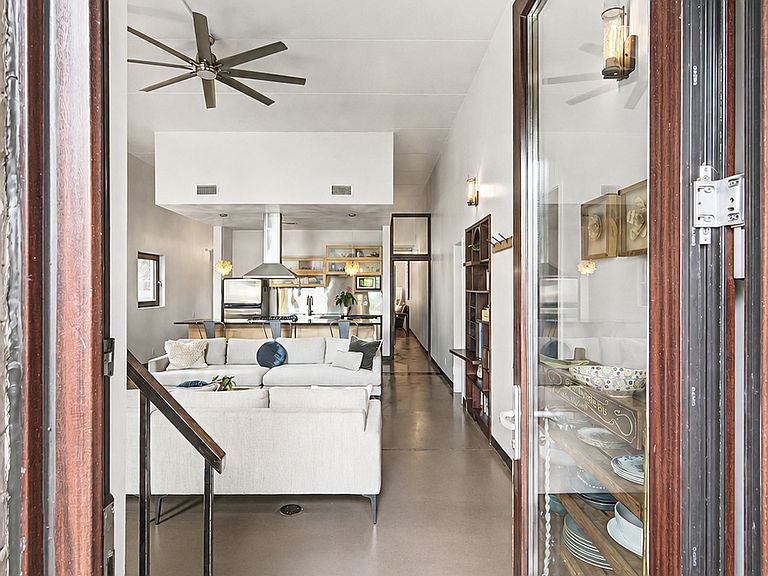
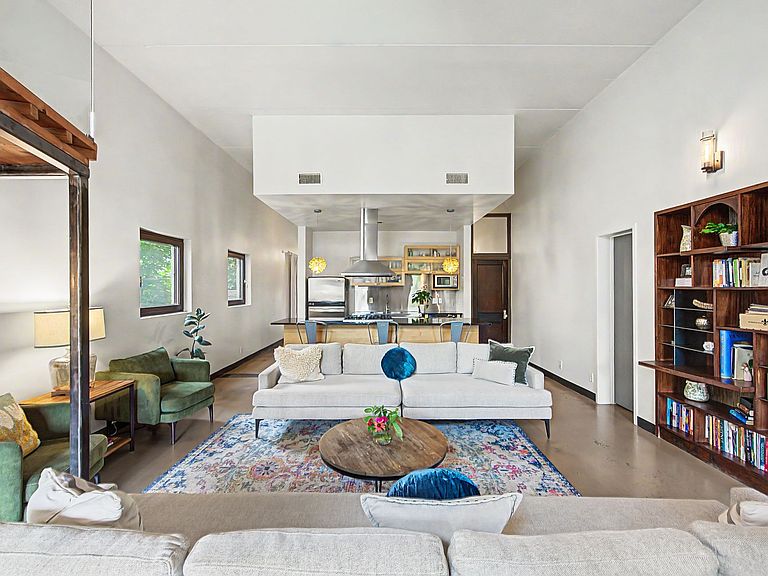
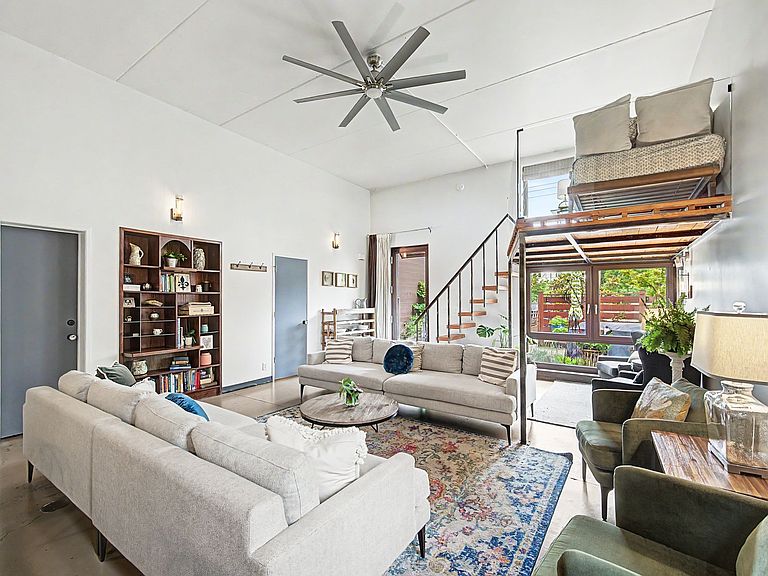
More than a home, this is an experience unlike anything else in Nashville. Tucked along historic Belmont Boulevard and just steps from 12 South, this European-inspired loft offers a rare blend of architectural design, walkable convenience, and private outdoor living. Inside, soaring 13-foot ceilings, German-engineered doors and windows, and an open-concept layout create a light-filled environment that feels both expansive and intimate. The thoughtfully designed kitchen anchors the living space with an impressive 13-foot island, making it equally suited for everyday living and effortless entertaining. What truly sets this residence apart is its seamless connection between indoors and out. Step into your private fenced courtyard, a garden retreat filled with lush landscaping, flowering plants, and mature fig trees. Whether enjoying morning coffee, gathering with friends, or unwinding after a day in the city, this secluded outdoor sanctuary offers a sense of calm rarely found in such a vibrant location. The spacious primary suite provides privacy and comfort, while the loft offers exceptional flexibility for a guest retreat, office, studio, or additional living space. Two beautifully appointed bathrooms, outdoor storage, and a private dog run further enhance the home’s livability. From your front door, walk to beloved cafés, acclaimed restaurants, boutique shopping, grocery stores, theaters, music venues, and Belmont University. Few homes offer this level of accessibility while maintaining such a peaceful sense of retreat. Recent improvements include a new water heater, updated lighting throughout, new bathroom cabinetry, window treatments, extensive landscaping enhancements, and more. For qualified buyers, an assumable 4.625% mortgage presents an exceptional financing opportunity. You can find more bedrooms for the money, but you cannot easily recreate this setting, this ceiling height, this courtyard, and this walkable Belmont address!
Getting Around
 Very Walkable
 Very Limited Transit
 Very Bikeable
Schools
Construction
Condition
- Year built: 2007
Materials
- Construction materials: Brick
Type & Style
- Home type: Condo
- Architectural style: Contemporary
- Property subType: Single Family Residence,Residential,Condominium
Interior
Appliances
- Appliances included: Gas Oven,Gas Range,Dishwasher,Disposal,Refrigerator
Basement
- Basement: None
Bedroom1
- Area: 221
- Dimensions: 17x13
Bedrooms & Bathrooms
- Bedrooms: 1
- Bathrooms: 2
- Full bathrooms: 1
- 1/2 bathrooms: 1
- Main level bedrooms: 1
Features
- Built-in Features,High Ceilings,Open Floorplan,Pantry,Walk-In Closet(s),High Speed Internet
- Flooring: Concrete
- Finished area above ground: 1,209
Heating & Cooling
- Heating features: Electric,Natural Gas
- Cooling features: Central Air,Gas
Interior Area
- Total structure area: 1,209
- Total interior livable area: 1,209 sqft
Living Room
- Area: 408
- Dimensions: 17x24
Property
Details
- Parcel number: 104160D00500CO
- Attached to another structure: Yes
- Special condition: Standard
Features
- Levels: One
- Stories: 1
- Patio & porch: Patio
- Fencing: Front Yard
Lot
- Lot size: 871.20 sqft
Parking
- Total spaces: 1
- Parking features: Assigned
- Has uncovered spaces: Yes
- Uncovered spaces: 1
Climate Risk is Financial Risk
Every home has a financial story beyond the listing price. Below, you’ll see the climate risks that could affect this property — and in Bills & Affordability, how those risks may influence repairs, insurance, utilities, and long-term value.
Biggest Threats for This Home
- Tornado

How This Home’s Risks Compare
FEMA Declared Disasters Across Tennessee Counties
Understanding the Costs
Financial advisors generally recommend spending no more than 30% of your gross household income on housing costs. In practice, many households stretch to 35% or beyond — especially in high-cost markets.
Estimated Costs Today
| Monthly | Annual | |
|---|---|---|
| Mortgage | $3,918 | $47,016 |
| Home Insurance | $208 | $2,496 |
| Property Taxes | $368 | $4,416 |
| Electricity | $175 | $2,103 |
| Total | $4,669 | $56,028 |
Income You'd Need if You Spent...
How Costs Could Change Over Time
Climate risk is quickly impacting all of the major home ownership costs. Adjust the growth rates and percentage of income spent on housing below to see how your housing costs could change over the next 10 years — and what income you'd need to keep up.
Comparing Against the Market
Price Per Sq Ft
vs Other Active Listings
Avg $/sqft
vs Homes Sold Last Month
Median $/sqft
Current Market Trends
Median Price Per Square Foot
The median price per square foot of homes sold in this area each month. Compare this to this listing's price per square foot to gauge whether the home is priced in line with recent sales.
Historicals for This Listing
Zestimate History ($/sqft)
Price History
| Date | Event | Price |
|---|---|---|
| 2026-08-04 | Price change | $774,900 |
| 2026-06-12 | Listed for sale | $799,900 |
| 2025-05-30 | Listing removed | $763,000 |
| 2025-05-15 | Price change | $763,000 |
| 2025-04-21 | Price change | $764,000 |
| 2025-04-18 | Price change | $796,000 |
| 2025-04-10 | Price change | $797,000 |
| 2025-03-27 | Price change | $819,900 |
| 2025-03-24 | Price change | $840,000 |
| 2025-03-15 | Listed for sale | $850,000 |
| 2025-03-14 | Listing removed | $869,000 |
| 2025-03-03 | Price change | $869,000 |
| 2025-02-27 | Price change | $889,000 |
| 2025-02-17 | Price change | $899,000 |
| 2025-02-07 | Listed for sale | $924,900 |
| 2019-03-06 | Sold | $450,000 |
| 2019-01-10 | Listed for sale | $469,500 |
| 2018-08-04 | Listing removed | $2,575 |
| 2018-08-03 | Sold | $0 |
| 2018-07-18 | Price change | $2,575 |
| 2018-06-28 | Price change | $2,595 |
| 2018-05-31 | Listed for rent | $2,795 |
| 2014-03-21 | Sold | $350,000 |
| 2011-12-16 | Sold | $336,000 |
| 2007-03-12 | Sold | $330,566 |
 View on Zillow