
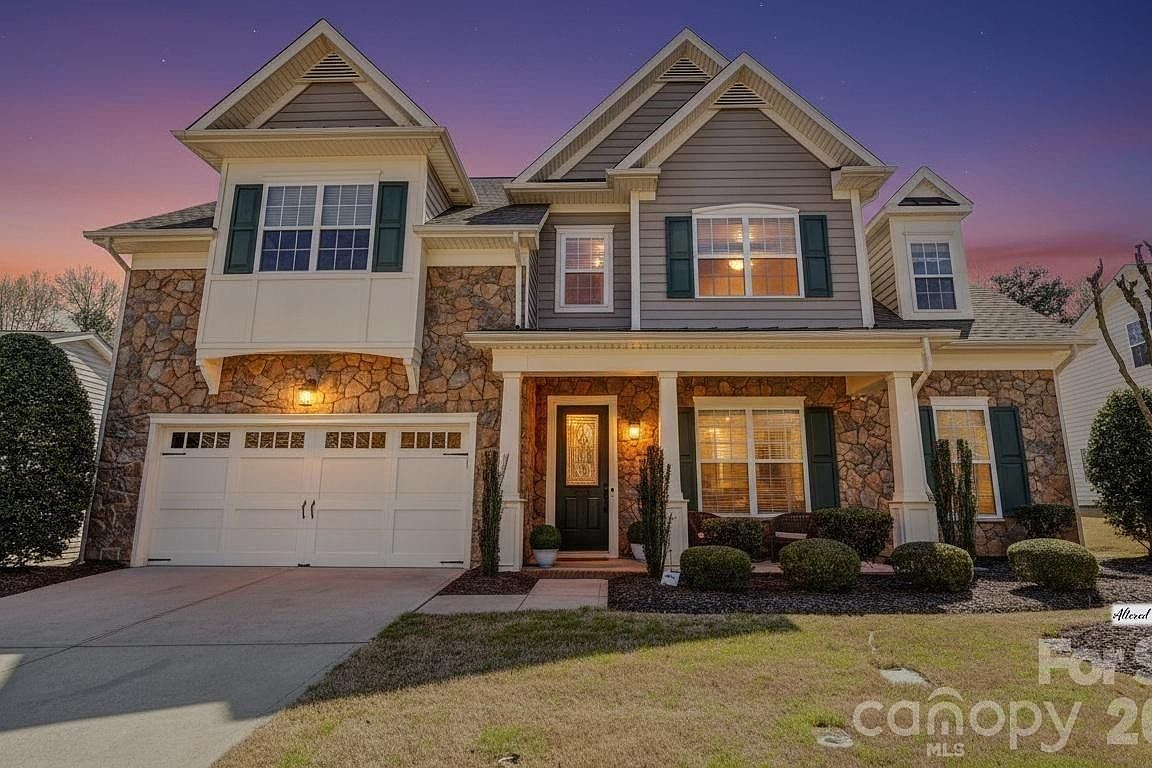
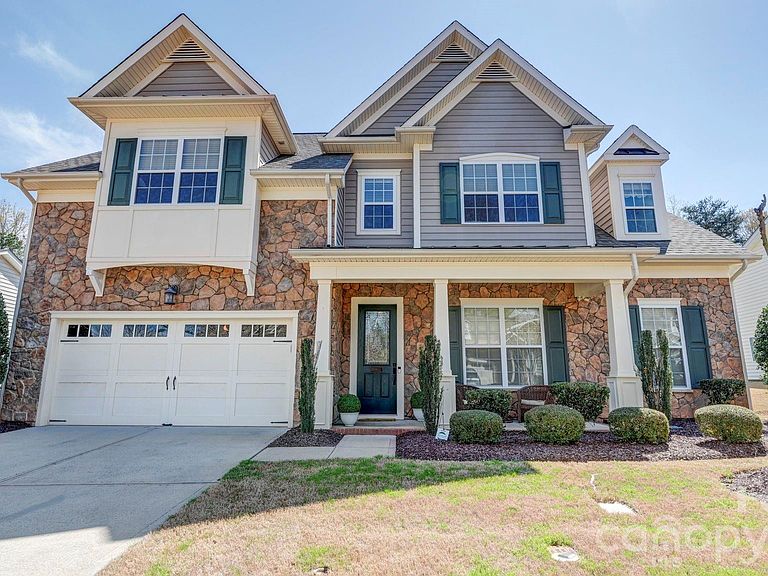

1162 Gold Rush Ct, Fort Mill, SC, 29708
About This Home
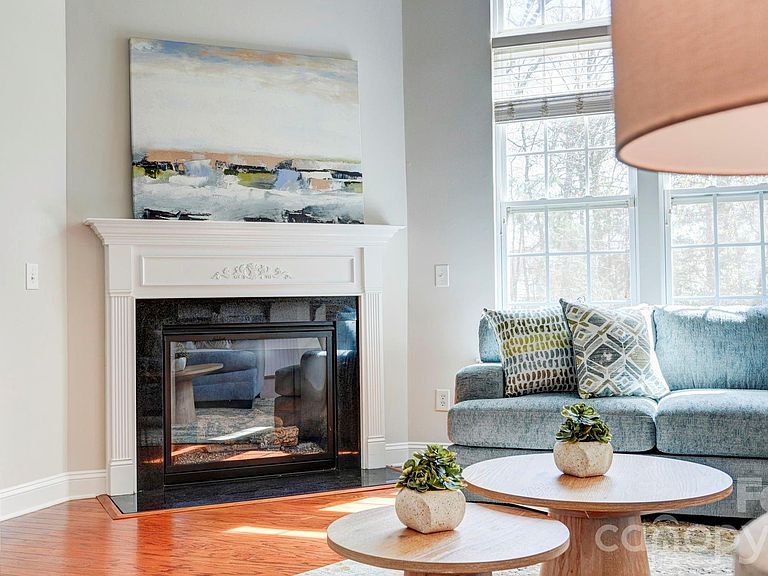
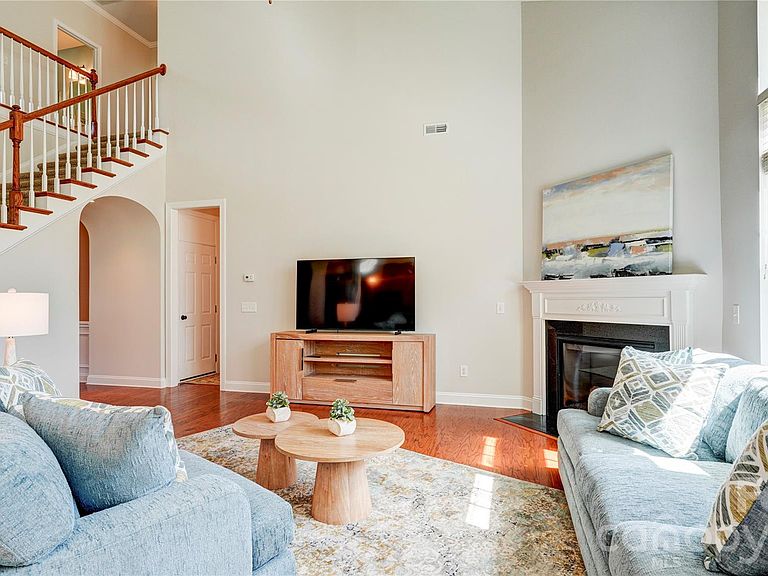
Welcome to this beautifully maintained 2 story home in the highly desirable Reserve at Gold Hill, located in a community known for its top-rated schools and incredible neighborhood amenities. Residents enjoy access to pickleball and basketball courts, resort style swimming pool and club house, walking trails and playground. This move in ready home offers a neutral pallet with a thoughtfully designed floor plan to include the primary suite on the main floor. The decorative wall features and crown molding add all the right touches. Enter into the beautiful 2 story family room with fireplace, kitchen nook and spacious kitchen, all looking out to a 25 foot wooded buffer for privacy and peaceful views. The second floor is flooded with natural light throughout with a large loft area. The space, flexibility, and thoughtful design is what today’s buyers are searching for. With 4 bedrooms, 3 full baths and a half bath, the layout is ideal for growing families. The home also offers convenient access to I-77 for commuting throughout the Charlotte metro area, including Uptown Charlotte and Charlotte Douglas International Airport. This home offers the perfect combination of space, versatility, and design for convenience and lifestyle. Schedule your showing today.
Getting Around
 Car-Dependent
 Very Limited Transit
 Somewhat Bikeable
Schools
Construction
Condition
- Year built: 2010
Materials
- Foundation: Slab
- Construction materials: Aluminum,Stone Veneer,Vinyl
Other
- Builder model: Edenton
- Builder name: Standard Pacific
Type & Style
- Home type: SingleFamily
- Architectural style: Traditional
- Property subType: Single Family Residence
Interior
Appliances
- Appliances included: Dishwasher,Disposal,Double Oven,Dryer,Gas Cooktop,Microwave,Refrigerator with Ice Maker,Washer/Dryer
- Laundry features: Electric Dryer Hookup,Laundry Room,Main Level,Washer Hookup
Bathroom Full
- Features: Walk-In Closet(s)
- Level: Main
Bathroom Full
- Level: Upper
Bathroom Full
- Level: Upper
Bathroom Half
- Level: Main
Bedroom S
- Features: Ceiling Fan(s)
- Level: Upper
Bedroom S
- Features: Attic Stairs Pulldown,Ceiling Fan(s)
- Level: Upper
Bedroom S
- Features: Ceiling Fan(s)
- Level: Upper
Bedrooms & Bathrooms
- Bedrooms: 4
- Bathrooms: 4
- Full bathrooms: 3
- 1/2 bathrooms: 1
- Main level bedrooms: 1
Dining Room
- Features: Tray Ceiling(s)
- Level: Main
Features
- Storage,Walk-In Closet(s),Walk-In Pantry
- Window features: Insulated Windows
- Flooring: Carpet,Laminate,Tile
- Fireplace features: Gas Vented,Great Room
- Attic: Pull Down Stairs
- Finished area below ground: 0
- Finished area above ground: 2,919
Heating & Cooling
- Heating features: Forced Air,Natural Gas
- Cooling features: Central Air
Interior Area
- Total structure area: 2,919
- Total interior livable area: 2,919 sqft
Kitchen
- Features: Breakfast Bar,Computer Niche,Walk-In Pantry
- Level: Main
Laundry
- Level: Main
Loft
- Level: Upper
Other
- Features: Cathedral Ceiling(s),Ceiling Fan(s)
- Level: Main
Primary Bedroom
- Features: Ceiling Fan(s),En Suite Bathroom,Tray Ceiling(s),Walk-In Closet(s)
- Level: Main
Property
Details
- Parcel number: 6490601074
- Zoning: PD
- Special condition: Standard
Features
- Levels: Two
- Stories: 2
- Pool features: Community
- Patio & porch: Awning(s),Front Porch,Patio
- Exterior features: In-Ground Irrigation
- Fencing: Back Yard,Fenced
Lot
- Lot size: 0.22 Acres
- Features: Level,Wooded
Parking
- Total spaces: 2
- Parking features: Driveway,Attached Garage,Garage Door Opener,Garage Faces Front,Keypad Entry,Garage on Main Level
- Has garage: Yes
- Attached garage spaces: 2
- Covered spaces: 2
- Has uncovered spaces: Yes
Climate Risk is Financial Risk
Every home has a financial story beyond the listing price. Below, you’ll see the climate risks that could affect this property — and in Bills & Affordability, how those risks may influence repairs, insurance, utilities, and long-term value.
Biggest Threats for This Home
- Ice Storm

- Tornado

- Inland Flooding

- Lightning

- Strong Wind

How This Home’s Risks Compare
FEMA Declared Disasters in York County and South Carolina
Understanding the Costs
Financial advisors generally recommend spending no more than 30% of your gross household income on housing costs. In practice, many households stretch to 35% or beyond — especially in high-cost markets.
Estimated Costs Today
| Monthly | Annual | |
|---|---|---|
| Mortgage | $3,387 | $40,644 |
| Home Insurance * | $199 | $2,388 |
| Property Taxes | $295 | $3,540 |
| Electricity | $280 | $3,368 |
| Total | $4,161 | $49,932 |
Income You'd Need if You Spent...
South Carolina FAIR Plan Programs

How Costs Could Change Over Time
Climate risk is quickly impacting all of the major home ownership costs. Adjust the growth rates and percentage of income spent on housing below to see how your housing costs could change over the next 10 years — and what income you'd need to keep up.
Comparing Against the Market
Price Per Sq Ft
vs Other Active Listings
Avg $/sqft
vs Homes Sold Last Month
Median $/sqft
Current Market Trends
Median Price Per Square Foot
The median price per square foot of homes sold in this area each month. Compare this to this listing's price per square foot to gauge whether the home is priced in line with recent sales.
Historicals for This Listing
Zestimate History ($/sqft)
Price History
| Date | Event | Price |
|---|---|---|
| 2026-05-05 | Price change | $670,000 |
| 2026-04-28 | Price change | $695,000 |
| 2026-04-02 | Listed for sale | $709,000 |
| 2010-09-13 | Sold | $295,560 |
 View on Zillow