



804 Spence Enclave Ln, Nashville, TN, 37210
About This Home
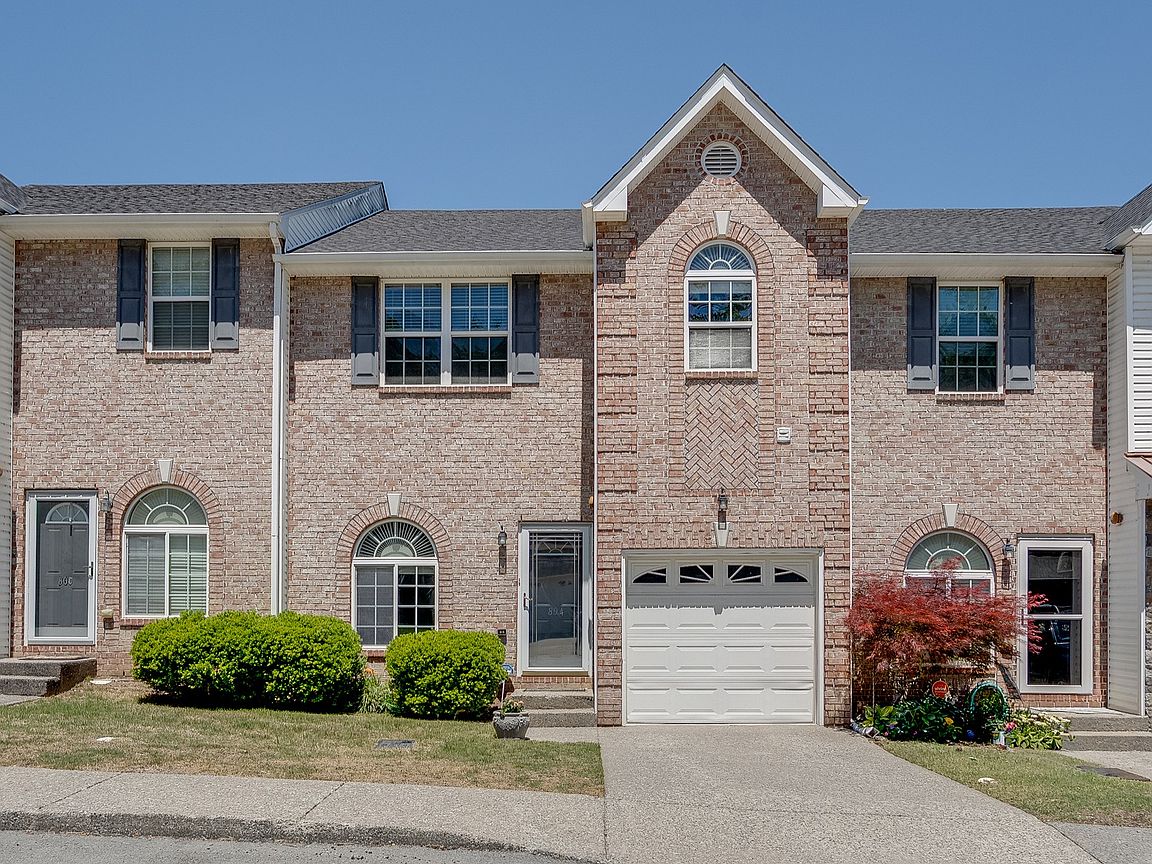
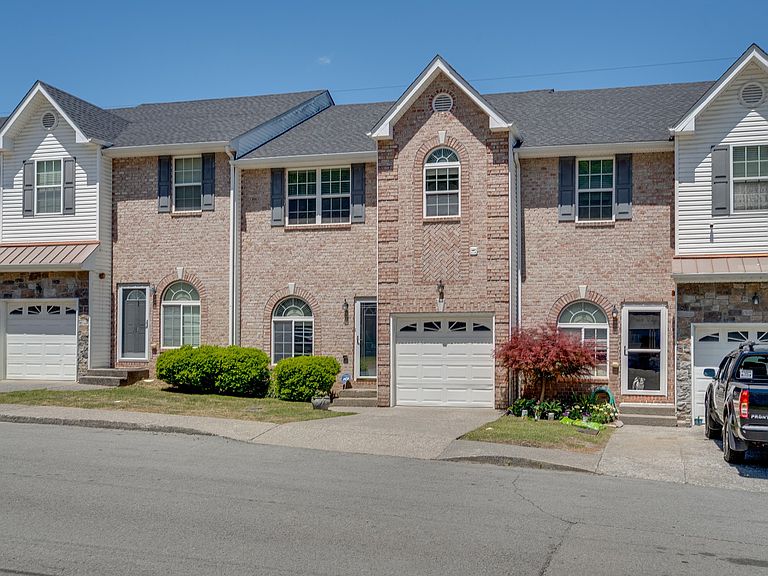
Tucked toward the back of the community for added privacy, this 3-bedroom, 2.5-bath townhome offers a layout that truly works. All main living spaces are located on the first floor, featuring real hardwood floors, fresh paint, custom built-ins, and an electric fireplace that adds both warmth & character. The kitchen stands out as the heart of the home—updated w/white cabinetry, striking black granite countertops, a mosaic backsplash, & a single-basin sink. All lighting in the kitchen has been replaced this month, creating a clean, modern feel throughout the space. The peninsula layout offers a natural flow for everyday living and entertaining, while the pantry and utility closet add valuable storage. The appliances have been thoughtfully selected to complement the space and are included —the french door fridge, slide-in range, microwave, dishwasher, washer, & dryer! Upstairs, all bedrooms are positioned alongside a conveniently located laundry area, creating a layout designed for efficiency. The primary suite features custom arched blinds, a separate tub and shower, updated showerhead, cabinet hardware, and refreshed lighting. One secondary bedroom offers hardwood flooring and floor-to-ceiling mirrors—ideal for a workout space, studio, or home office. Additional improvements include updated hallway lighting upstairs with modern puck lights, upgraded lighting in the primary suite, new showerheads in both bathrooms—including a large-format showerhead in the primary suite and a handheld wand in the secondary bathroom for added flexibility—and updated light bulbs throughout the home. The bathrooms have also been recently deep cleaned, adding to the move-in-ready feel. Major systems have been addressed with a roof replacement in 2023, along w/the HVAC and water heater both updated within the last five years. A rare find in townhome living, this property includes an attached one-car garage, dedicated driveway parking, lots of additional guest parking and a DOG park!
Getting Around
 Car-Dependent
 Very Limited Transit
 Somewhat Bikeable
Schools
Construction
Condition
- Year built: 2008
Materials
- Construction materials: Brick
Type & Style
- Home type: Townhouse
- Property subType: Townhouse,Residential,Condominium
Interior
Appliances
- Appliances included: Range,Dishwasher,Dryer,Microwave,Refrigerator,Washer
- Laundry features: Electric Dryer Hookup
Basement
- Basement: None
Bedroom1
- Features: Suite
- Level: Suite
- Area: 228
- Dimensions: 19x12
Bedroom2
- Area: 110
- Dimensions: 11x10
Bedroom3
- Area: 144
- Dimensions: 12x12
Bedrooms & Bathrooms
- Bedrooms: 3
- Bathrooms: 3
- Full bathrooms: 2
- 1/2 bathrooms: 1
Dining Room
- Features: Combination
- Level: Combination
- Area: 120
- Dimensions: 12x10
Features
- Bookcases,Ceiling Fan(s),Extra Closets,High Ceilings,Pantry,Walk-In Closet(s),High Speed Internet
- Flooring: Wood,Tile
- Number of fireplaces: 1
- Fireplace features: Electric
- Fireplace: Yes
- Finished area above ground: 1,650
Heating & Cooling
- Heating features: Central,Electric
- Cooling features: Central Air,Electric
Interior Area
- Total structure area: 1,650
- Total interior livable area: 1,650 sqft
Kitchen
- Features: Pantry
- Level: Pantry
- Area: 110
- Dimensions: 11x10
Living Room
- Area: 216
- Dimensions: 18x12
Property
Details
- Parcel number: 094160E04900CO
- Attached to another structure: Yes
- Special condition: Standard
- Other equipment: Satellite Dish
Features
- Levels: Two
- Stories: 2
- Patio & porch: Deck,Porch
Lot
- Lot size: 871.20 sqft
Parking
- Total spaces: 2
- Parking features: Garage Door Opener,Attached,Driveway
- Has garage: Yes
- Attached garage spaces: 1
- Covered spaces: 1
- Has uncovered spaces: Yes
- Uncovered spaces: 1
Climate Risk is Financial Risk
Every home has a financial story beyond the listing price. Below, you’ll see the climate risks that could affect this property — and in Bills & Affordability, how those risks may influence repairs, insurance, utilities, and long-term value.
Biggest Threats for This Home
- Inland Flooding

- Earthquake

- Strong Wind

- Tornado

How This Home’s Risks Compare
FEMA Declared Disasters Across Tennessee Counties
Understanding the Costs
Financial advisors generally recommend spending no more than 30% of your gross household income on housing costs. In practice, many households stretch to 35% or beyond — especially in high-cost markets.
Estimated Costs Today
| Monthly | Annual | |
|---|---|---|
| Mortgage | $1,874 | $22,488 |
| Home Insurance | $150 | $1,800 |
| Property Taxes | $176 | $2,112 |
| Electricity | $175 | $2,103 |
| Total | $2,375 | $28,500 |
Income You'd Need if You Spent...
How Costs Could Change Over Time
Climate risk is quickly impacting all of the major home ownership costs. Adjust the growth rates and percentage of income spent on housing below to see how your housing costs could change over the next 10 years — and what income you'd need to keep up.
Comparing Against the Market
Price Per Sq Ft
vs Other Active Listings
Avg $/sqft
vs Homes Sold Last Month
Median $/sqft
Current Market Trends
Median Price Per Square Foot
The median price per square foot of homes sold in this area each month. Compare this to this listing's price per square foot to gauge whether the home is priced in line with recent sales.
Historicals for This Listing
Zestimate History ($/sqft)
Price History
| Date | Event | Price |
|---|---|---|
| 2026-05-09 | Listed for sale | $371,000 |
| 2026-04-28 | Listing removed | $349,900 |
| 2026-04-15 | Listed for sale | $349,900 |
| 2026-04-09 | Listing removed | $354,900 |
| 2025-12-13 | Price change | $354,900 |
| 2025-10-01 | Listed for sale | $365,000 |
| 2025-09-24 | Listing removed | $375,000 |
| 2025-08-16 | Listed for sale | $375,000 |
| 2025-07-30 | Listing removed | $380,000 |
| 2025-06-27 | Listed for sale | $380,000 |
| 2013-02-21 | Listing removed | $157,900 |
| 2012-10-12 | Listed for sale | $157,900 |
| 2008-11-19 | Sold | $150,000 |
 View on Zillow