


400 San Benito Ct., Longs, SC, 29568
About This Home
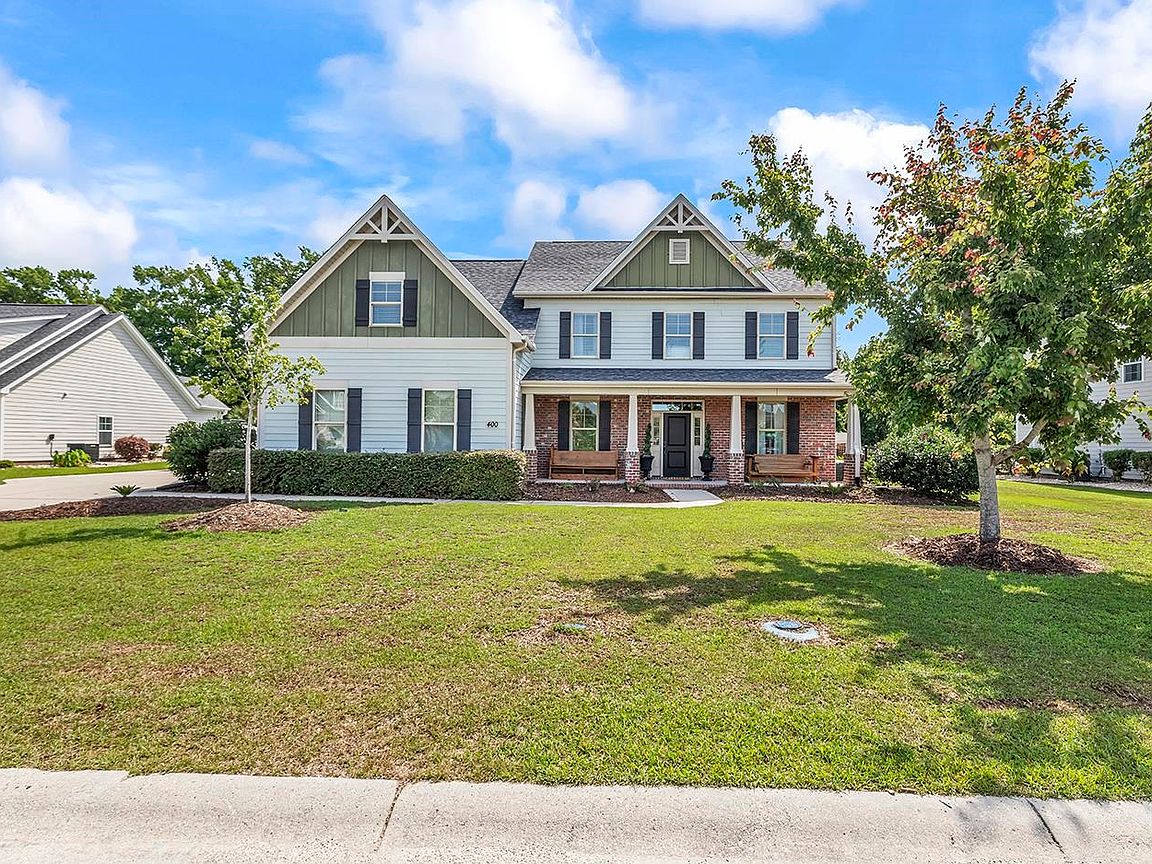
Tucked away in the gated Intracoastal Waterway community of Pelican Bay, this beautiful 5-bedroom, 4.5-bath home offers the perfect blend of coastal convenience, exceptional privacy, and room to truly enjoy life. Situated on more than half an acre, the property backs to a wooded berm with a conservation easement beyond, creating a peaceful natural backdrop and preserving the sense of privacy that is becoming increasingly difficult to find. From morning coffee on the screened porch overlooking the trees to evenings spent entertaining in the expansive, newly fenced backyard, every outdoor space invites you to slow down and enjoy the coastal lifestyle. Mature landscaping, a large storage building, and generous yard space provide endless possibilities for pets, gardening, hobbies, recreational equipment, or simply gathering with family and friends. Inside, the thoughtfully designed floor plan blends warmth, comfort, and functionality. Filled with natural light, the spacious living areas flow seamlessly into the kitchen, creating the perfect setting for everything from quiet mornings to holiday celebrations and game-day gatherings. A first-floor bedroom offers outstanding flexibility for guests, multigenerational living, or anyone seeking the convenience of main-level accommodations. Upstairs, the spacious primary suite provides a peaceful retreat, while additional bedrooms and a large bonus room offer endless options for a home office, media room, playroom, fitness space, or guest quarters. Life in Pelican Bay extends well beyond your front door. Residents enjoy gated access to the Intracoastal Waterway with a private boat ramp, day dock, and boat storage, making afternoons on the water, fishing trips, and sunset cruises part of everyday living. Freshly painted and exceptionally energy efficient, this home offers a rare opportunity to own more than half an acre in one of the area's most desirable waterfront communities. Best of all, you're just 5 to 10 minutes from the beaches, restaurants, shopping, golf, entertainment, and everything that makes North Myrtle Beach one of the Grand Strand's most sought-after destinations, while coming home to the space, privacy, and peaceful setting that so many buyers are searching for but rarely find.
Getting Around
 Car-Dependent
 Very Limited Transit
 Somewhat Bikeable
Schools
Construction
Condition
- Property condition: Resale
- Year built: 2014
Materials
- Foundation: Brick/Mortar,Slab
- Construction materials: Brick Veneer,HardiPlank Type,Wood Frame
Type & Style
- Home type: SingleFamily
- Architectural style: Traditional
- Property subType: Single Family Residence
Interior
Appliances
- Appliances included: Dishwasher,Disposal,Microwave,Range,Refrigerator,Dryer,Washer
- Laundry features: Washer Hookup
Bedroom1
- Level: First
- Dimensions: 12x11
Bedroom2
- Level: Second
- Dimensions: 12x12.10
Bedroom3
- Level: Second
- Dimensions: 12x12.10
Bedrooms & Bathrooms
- Bedrooms: 6
- Bathrooms: 5
- Full bathrooms: 4
- 1/2 bathrooms: 1
Dining Room
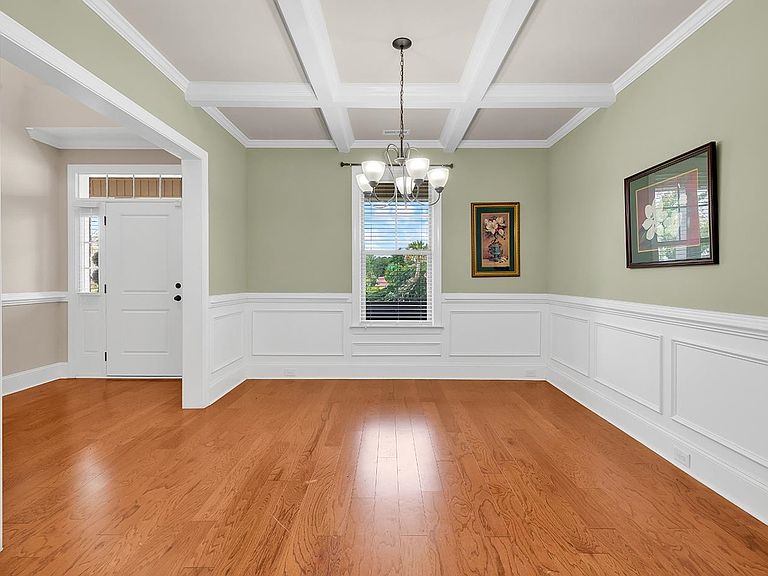
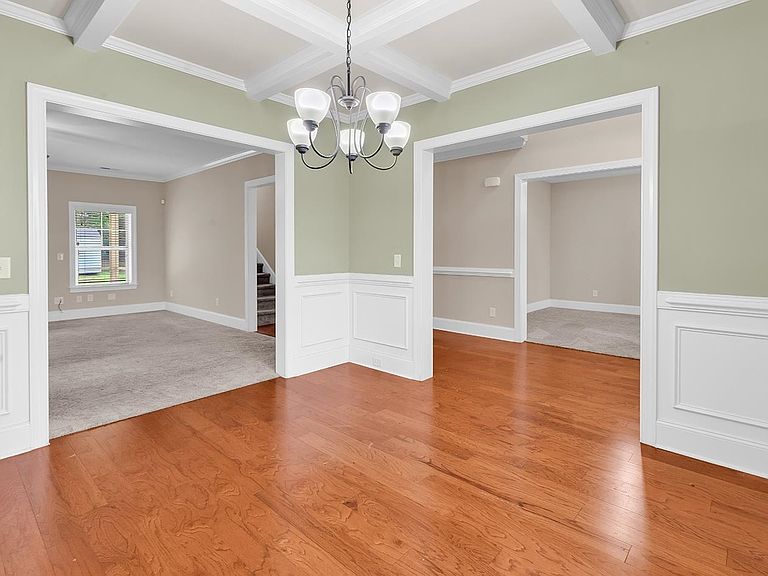
- Features: Beamed Ceilings,Separate/Formal Dining Room
- Dimensions: 12x13
Features
- Dual Sinks,Fireplace,Garden Tub/Roman Tub,Linen Closet,Sitting Area in Primary,Separate Shower,Vanity,Walk-In Closet(s),Breakfast Bar,Bedroom on Main Level,Breakfast Area,Entrance Foyer,Kitchen Island,Stainless Steel Appliances,Solid Surface Counters
- Flooring: Carpet,Wood
- Fireplace: Yes
Great Room
- Dimensions: 18.8x18.4
Heating & Cooling
- Heating features: Central,Electric
- Cooling features: Central Air
Interior Area
- Total structure area: 4,578
- Total interior livable area: 3,606 sqft
Kitchen
- Features: Breakfast Bar,Breakfast Area,Dishwasher,Kitchen Island,Pantry,Stainless Steel Appliances,Solid Surface Counters
- Dimensions: 13.8x15.3
Living Room
- Features: Ceiling Fan(s)
- Dimensions: 11.8x12.8
Master Bathroom
- Features: Dual Sinks,Garden Tub/Roman Tub,Separate Shower,Vanity
Master Bedroom
- Features: Linen Closet,Walk-In Closet(s)
- Level: Second
- Dimensions: 13.8x19.4
Other
- Features: Bedroom on Main Level,Entrance Foyer,Utility Room
Property
Details
- Parcel number: 34915040011
- Zoning: res
- Special condition: None
Features
- Levels: Two
- Stories: 2
- Patio & porch: Rear Porch,Front Porch,Patio,Porch,Screened
- Exterior features: Sprinkler/Irrigation,Porch,Patio
Lot
- Lot size: 0.55 Acres
- Features: Outside City Limits,Rectangular,Rectangular Lot
- Lot size dimensions: 113 x 211 x 114 x 207
Parking
- Total spaces: 5
- Parking features: Attached,Two Car Garage,Garage
- Has garage: Yes
- Attached garage spaces: 2
- Covered spaces: 2
Climate Risk is Financial Risk
Every home has a financial story beyond the listing price. Below, you’ll see the climate risks that could affect this property — and in Bills & Affordability, how those risks may influence repairs, insurance, utilities, and long-term value.
Biggest Threats for This Home
- Hurricane

- Cold Wave

- Heat Wave

- Inland Flooding

- Ice Storm

- Lightning

- Tornado

- Wildfire

- Winter Weather

- Tsunami

How This Home’s Risks Compare
FEMA Declared Disasters in Horry County and South Carolina
Understanding the Costs
Financial advisors generally recommend spending no more than 30% of your gross household income on housing costs. In practice, many households stretch to 35% or beyond — especially in high-cost markets.
Estimated Costs Today
| Monthly | Annual | |
|---|---|---|
| Mortgage | $3,488 | $41,856 |
| Home Insurance * | $391 | $4,692 |
| Property Taxes | $123 | $1,476 |
| Electricity | $346 | $4,161 |
| Total | $4,348 | $52,176 |
Income You'd Need if You Spent...
South Carolina FAIR Plan Programs


How Costs Could Change Over Time
Climate risk is quickly impacting all of the major home ownership costs. Adjust the growth rates and percentage of income spent on housing below to see how your housing costs could change over the next 10 years — and what income you'd need to keep up.
Comparing Against the Market
Price Per Sq Ft
vs Other Active Listings
Avg $/sqft
vs Homes Sold Last Month
Median $/sqft
Current Market Trends
Median Price Per Square Foot
The median price per square foot of homes sold in this area each month. Compare this to this listing's price per square foot to gauge whether the home is priced in line with recent sales.
Historicals for This Listing
Zestimate History ($/sqft)
No zestimate history available
Price History
| Date | Event | Price |
|---|---|---|
| 2026-08-17 | Pending sale | $674,900 |
| 2026-08-07 | Price change | $674,900 |
| 2026-07-23 | Price change | $689,900 |
| 2026-06-15 | Price change | $699,900 |
| 2026-06-02 | Listed for sale | $725,000 |
| 2022-06-07 | Sold | $664,900 |
| 2022-05-04 | Pending sale | $669,900 |
| 2022-04-22 | Listed for sale | $669,900 |
| 2015-05-04 | Sold | $399,900 |
 View on Zillow