
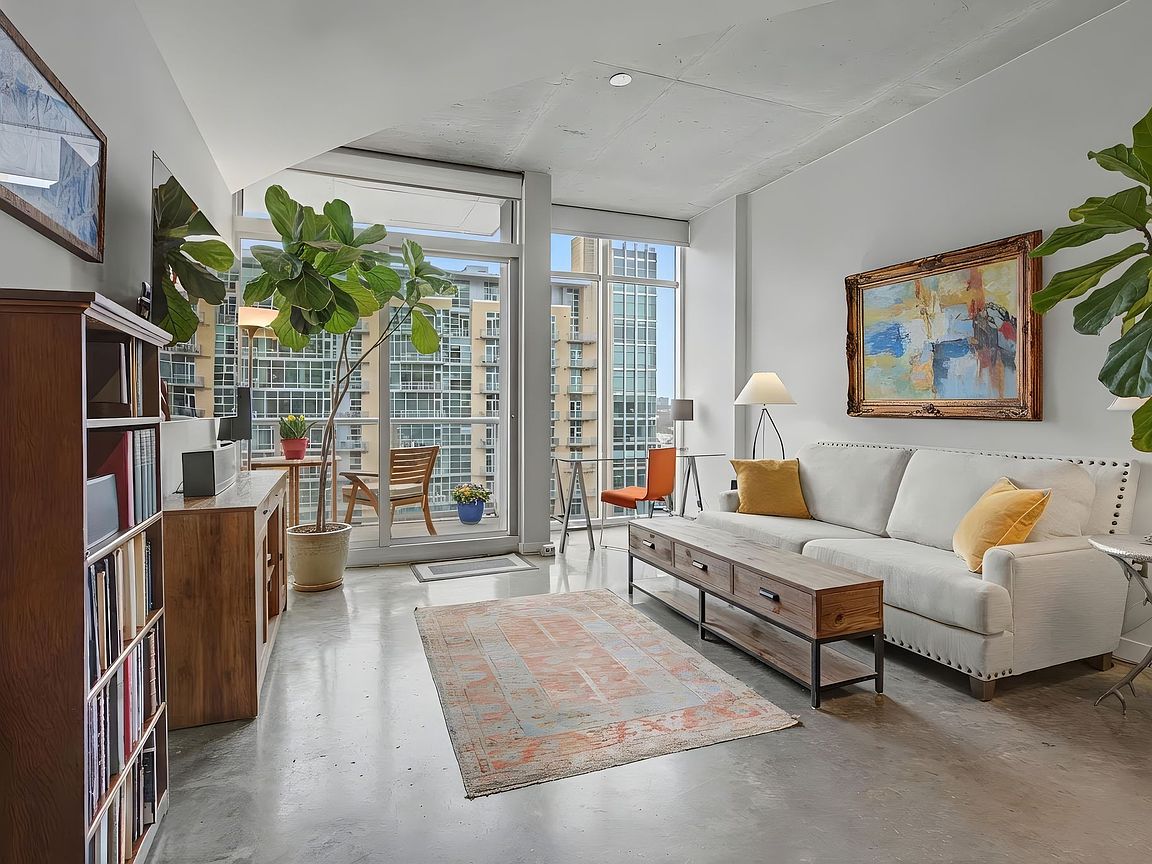


600 12th Ave S APT 1510, Nashville, TN, 37203
About This Home
Experience elevated urban living at ICON in the Gulch, perfectly positioned in the heart of Nashville’s vibrant Gulch neighborhood and just steps from its most popular restaurants, boutiques, and entertainment. This one-bedroom residence includes TWO side-by-side, unobstructed, assigned parking spaces in the private garage, providing rare convenience for a two-car household or visiting guests. Built with a solid concrete structure designed to reduce city noise, the home offers a peaceful retreat while remaining in the center of it all. Residents of Icon in the Gulch enjoy exceptional amenities, including a 24/7 concierge, 9th-floor pool overlooking the Downtown skyline, an Owner’s Lounge with a full kitchen, multiple 24/7 fitness centers, a dog park, and a second pool surrounded by a tranquil zen courtyard on the 4th floor. Inside, the condo features a thoughtfully designed open layout and a private balcony, offering the perfect place to unwind while still being moments from everything The Gulch has to offer—Turnip Truck Grocery, Sunda, LA Jackson, Rustler Hat Co., Emmy Squared, Five Daughters Coffee & Bakery located in ICON’s lobby, Station Inn, boxing and pilates studios, and countless boutiques and dining destinations.
Getting Around
 Very Walkable
 Very Limited Transit
 Bikeable
Schools
Construction
Condition
- Year built: 2008
Materials
- Construction materials: Brick
Type & Style
- Home type: Condo
- Architectural style: Contemporary
- Property subType: High Rise,Residential,Condominium
Interior
Appliances
- Appliances included: Electric Oven,Electric Range,Dishwasher,Microwave,Refrigerator
- Laundry features: Electric Dryer Hookup,Washer Hookup
Basement
- Basement: None
Bedrooms & Bathrooms
- Bedrooms: 1
- Bathrooms: 1
- Full bathrooms: 1
- Main level bedrooms: 1
Features
- Entrance Foyer,Extra Closets,High Ceilings,Open Floorplan,Pantry
- Flooring: Concrete,Tile
- Finished area above ground: 660
- Common walls with other units/homes: 2+ Common Walls
Heating & Cooling
- Heating features: Central
- Cooling features: Central Air
Interior Area
- Total structure area: 660
- Total interior livable area: 660 sqft
Property
Accessibility
- Accessibility features: Accessible Entrance
Details
- Parcel number: 093130C29600CO
- Attached to another structure: Yes
- Special condition: Standard
Features
- Levels: One
- Stories: 1
- Patio & porch: Patio
- Exterior features: Balcony
Lot
- Lot size: 435.60 sqft
Parking
- Total spaces: 2
- Parking features: Assigned
- Has garage: Yes
- Attached garage spaces: 2
- Covered spaces: 2
Climate Risk is Financial Risk
Every home has a financial story beyond the listing price. Below, you’ll see the climate risks that could affect this property — and in Bills & Affordability, how those risks may influence repairs, insurance, utilities, and long-term value.
Biggest Threats for This Home
- Inland Flooding

- Earthquake

- Strong Wind

- Tornado

How This Home’s Risks Compare
FEMA Declared Disasters Across Tennessee Counties
Understanding the Costs
Financial advisors generally recommend spending no more than 30% of your gross household income on housing costs. In practice, many households stretch to 35% or beyond — especially in high-cost markets.
Estimated Costs Today
| Monthly | Annual | |
|---|---|---|
| Mortgage | $2,274 | $27,288 |
| Home Insurance | $103 | $1,236 |
| Property Taxes | $213 | $2,556 |
| Electricity | $175 | $2,103 |
| Total | $2,765 | $33,180 |
Income You'd Need if You Spent...
How Costs Could Change Over Time
Climate risk is quickly impacting all of the major home ownership costs. Adjust the growth rates and percentage of income spent on housing below to see how your housing costs could change over the next 10 years — and what income you'd need to keep up.
Comparing Against the Market
Price Per Sq Ft
vs Other Active Listings
Avg $/sqft
vs Homes Sold Last Month
Median $/sqft
Current Market Trends
Median Price Per Square Foot
The median price per square foot of homes sold in this area each month. Compare this to this listing's price per square foot to gauge whether the home is priced in line with recent sales.
Historicals for This Listing
Zestimate History ($/sqft)
Price History
| Date | Event | Price |
|---|---|---|
| 2026-03-13 | Listed for sale | $449,900 |
| 2016-12-19 | Sold | $310,000 |
| 2016-10-16 | Listed for sale | $315,000 |
| 2010-05-05 | Sold | $210,000 |
 View on Zillow