



7 Lydford Ln, Camden, SC, 29020
About This Home
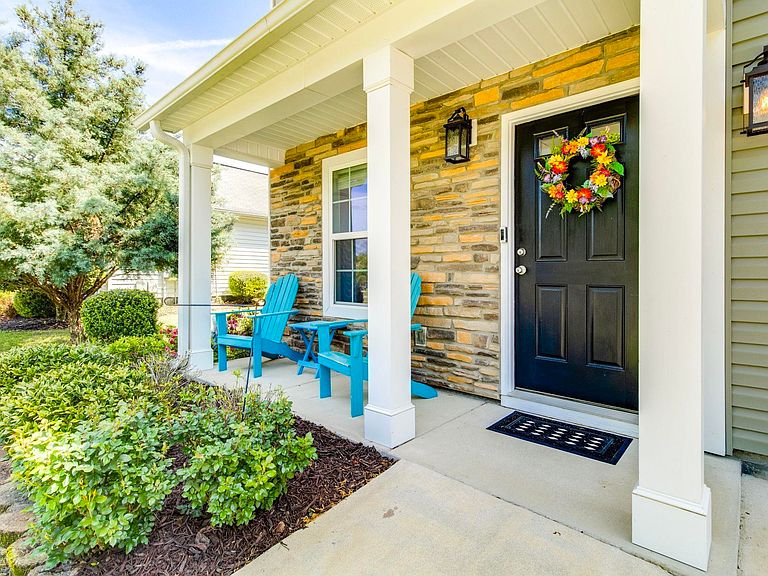
Beautifully designed home in Rutledge Place, full of upgrades and looks and feels brand new! This 5 bedroom, 3 full bath home has been meticulously maintained. The welcoming curb appeal stands out with mature landscaping featuring azaleas, crepe myrtles, and established flower beds. The main living area features an open floor plan with a large great room with gas fireplace, and seamless flow into the dining area and kitchen. The kitchen is well-appointed with granite countertops, tile backsplash, stained cabinetry, center island with pendant lighting, recessed lighting, and stainless steel appliances, including a smooth surface cooktop. Luxury vinyl plank flooring runs through the kitchen and dining areas. A first level bedroom gives you flexibility for use as a guest room, office, or anything else you could need! A full bath is located just down the hall for added convenience. Upstairs, a loft area provides additional living space suitable for a second den or play area. The primary suite features box ceilings, a spacious walk-in closet, and a private bath with double granite vanity, soaking tub, and separate shower. Three additional bedrooms and a full hall bath complete the second level. The outdoors are equally impressive, with a private backyard with a full privacy fence and a spacious patio, ideal for entertaining and outdoor living. Additional special features include a tankless hot water heater, 2 car garage and ceiling fans in every room. Rutlege Place is an established community located right in the middle of everything! Less then 4 miles in one direction to "newer Camden" with Starbucks, Walmart and shopping plazas, and almost the same distance in the other direction to Historic Camden with dining, tons of shopping and fun events! Disclaimer: CMLS has not reviewed and, therefore, does not endorse vendors who may appear in listings.
Getting Around
 Car-Dependent
 Very Limited Transit
 Somewhat Bikeable
Schools
Construction
Condition
- Year built: 2018
Materials
- Foundation: Slab
- Construction materials: Vinyl
Type & Style
- Home type: SingleFamily
- Architectural style: Traditional
- Property subType: Single Family Residence
Interior
Appliances
- Appliances included: Free-Standing Range,Smooth Surface,Dishwasher,Disposal,Microwave Above Stove,Tankless Water Heater
- Laundry features: Laundry Closet
Bedroom2
- Features: Bath-Shared,Tub-Shower,Ceiling Fan(s),Closet-Private
- Level: Second
Bedroom3
- Features: Bath-Shared,Tub-Shower,Ceiling Fan(s),Closet-Private
- Level: Second
Bedroom4
- Features: Bath-Shared,Tub-Shower,Ceiling Fan(s),Closet-Private
- Level: Second
Bedroom5
- Features: Ceiling Fan(s)
- Level: Main
Bedrooms & Bathrooms
- Bedrooms: 5
- Bathrooms: 3
- Full bathrooms: 3
- Main level bathrooms: 1
Dining Room
- Level: Main
Features
- Flooring: Carpet,Luxury Vinyl
- Number of fireplaces: 1
- Fireplace features: Gas Log-Natural
- Fireplace: Yes
Great Room
- Level: Main
Heating & Cooling
- Heating features: Gas Pac
- Cooling features: Central Air
Interior Area
- Total structure area: 2,264
- Total interior livable area: 2,264 sqft
Kitchen
- Features: Kitchen Island,Pantry,Granite Counters,Backsplash-Tiled
- Level: Main
Master Bedroom
- Features: Double Vanity,Tub-Garden,Bath-Private,Separate Shower,Walk-In Closet(s),Ceilings-Box,Ceiling Fan(s),Closet-Private,Separate Water Closet
- Level: Second
Property
Details
- Parcel number: C2420000013SKE
Features
- Stories: 2
- Exterior features: Gutters - Partial
- Fencing: Privacy,Rear Only Wood
Lot
- Lot size: 7,405 sqft
- Features: Sprinkler
- Lot size dimensions: 7405
Parking
- Total spaces: 2
- Parking features: Garage - Attached
- Has garage: Yes
- Attached garage spaces: 2
- Covered spaces: 2
Climate Risk is Financial Risk
Every home has a financial story beyond the listing price. Below, you’ll see the climate risks that could affect this property — and in Bills & Affordability, how those risks may influence repairs, insurance, utilities, and long-term value.
Biggest Threats for This Home
- Strong Wind

- Cold Wave

- Heat Wave

- Inland Flooding

- Ice Storm

- Lightning

- Tornado

- Earthquake

- Hail

- Hurricane

How This Home’s Risks Compare
FEMA Declared Disasters in Kershaw County and South Carolina
Understanding the Costs
Financial advisors generally recommend spending no more than 30% of your gross household income on housing costs. In practice, many households stretch to 35% or beyond — especially in high-cost markets.
Estimated Costs Today
| Monthly | Annual | |
|---|---|---|
| Mortgage | $1,764 | $21,168 |
| Home Insurance * | $158 | $1,896 |
| Property Taxes | $461 | $5,532 |
| Electricity | $217 | $2,612 |
| Total | $2,600 | $31,200 |
Income You'd Need if You Spent...
South Carolina FAIR Plan Programs
How Costs Could Change Over Time
Climate risk is quickly impacting all of the major home ownership costs. Adjust the growth rates and percentage of income spent on housing below to see how your housing costs could change over the next 10 years — and what income you'd need to keep up.
Comparing Against the Market
Price Per Sq Ft
vs Other Active Listings
Avg $/sqft
vs Homes Sold Last Month
Median $/sqft
Current Market Trends
No market data available for this area
Historicals for This Listing
Zestimate History ($/sqft)
Price History
| Date | Event | Price |
|---|---|---|
| 2026-04-10 | Listed for sale | $349,000 |
| 2018-11-16 | Sold | $192,000 |
| 2018-07-23 | Price change | $196,505 |
| 2018-06-15 | Listed for sale | $194,500 |
For Sale by Agent
 View on Zillow