

47 N Oxford St, Indianapolis, IN, 46201
About This Home
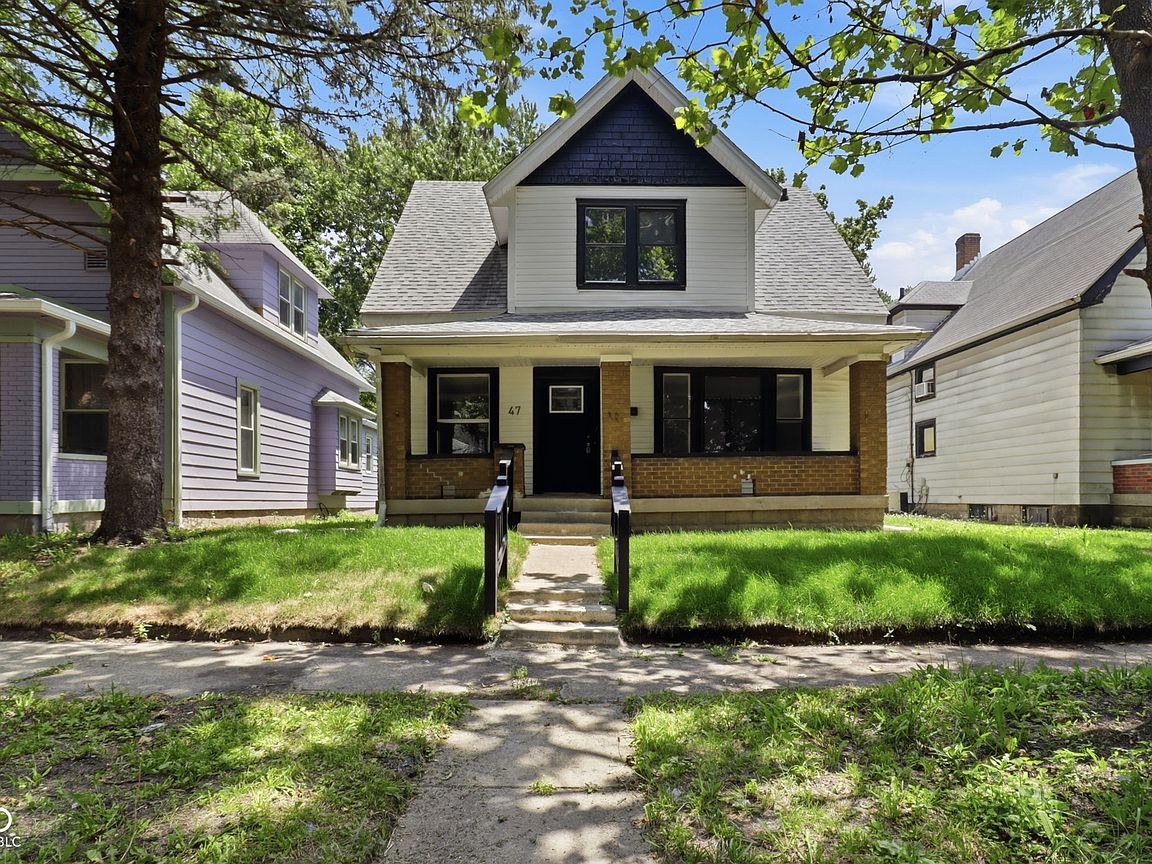
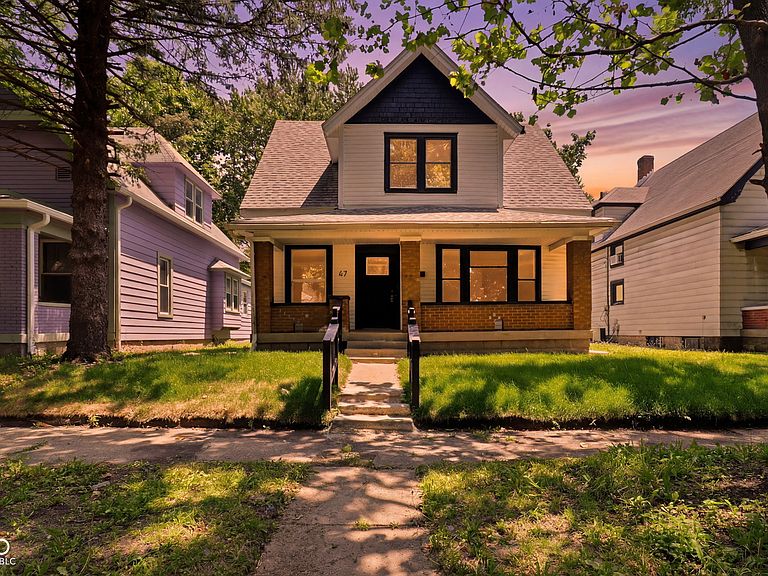
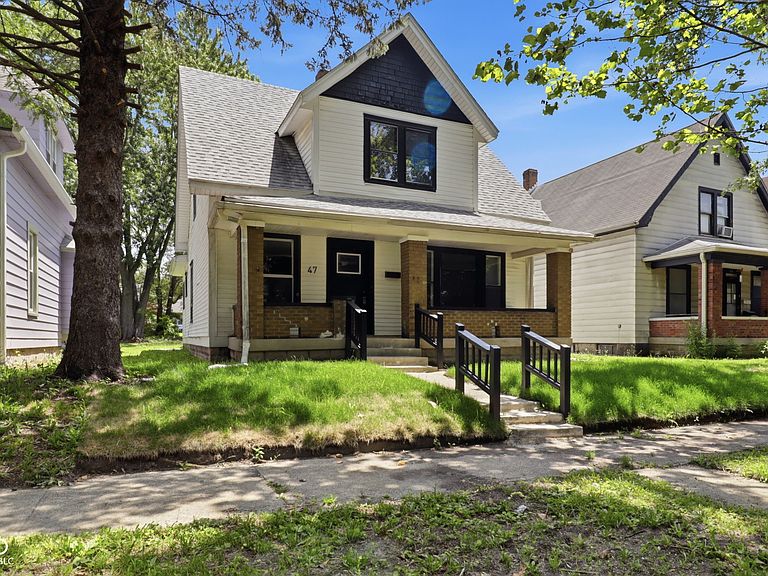
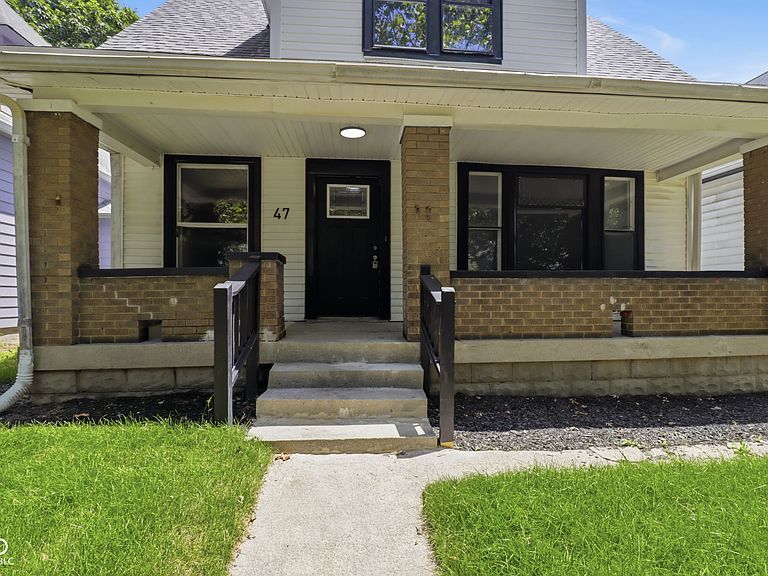
Fully renovated and move-in ready on the Near Eastside! Welcome to 47 N Oxford St, a completely reimagined circa-1900 home that blends original character with a top-to-bottom modern renovation. From the classic covered front porch to the designer finishes inside, this one stands out. Step into a bright, open main level featuring all-new luxury vinyl plank flooring, fresh paint, and striking black-trim windows and doors that give the whole home a crisp, contemporary feel. The updated kitchen delivers with sleek black cabinetry, butcher-block countertops, stainless steel appliances, and abundant natural light. Upstairs and down you'll find four spacious bedrooms and two fully updated bathrooms, including a stunning walk-in shower with marble-look tile that feels straight out of a design magazine. New mechanicals and systems mean peace of mind for years to come, and the full basement adds valuable storage. Outside, enjoy a generous yard on a 0.15-acre lot shaded by mature trees. The location is a huge win: minutes to downtown Indy, with quick access to I-70 and I-65, and just blocks from the thriving E. 10th Street corridor - grab coffee at Rabble, dinner at Beholder or Tlaolli, or catch a film at Kan Kan Cinema. Irvington's shops and restaurants, Mass Ave, and Brookside Park's 108 acres of green space are all a short drive away. The Near Eastside is one of Indy's fastest-transforming neighborhoods, with major public and private investment pouring into the area - get in while the momentum is building. Schedule your showing today!
Getting Around
 Somewhat Walkable
 Some Transit
 Bikeable
Schools
Construction
Condition
- Property condition: Updated/Remodeled
- Year built: 1900
Materials
- Foundation: Block
- Construction materials: Vinyl Siding,Wood Siding
Type & Style
- Home type: SingleFamily
- Architectural style: Traditional
- Property subType: Residential,Single Family Residence
Interior
Appliances
- Appliances included: None
- Laundry features: Connections All
Basement
- Has basement: Yes
Bedroom2
- Level: Upper
- Area: 135
- Dimensions: 15x9
Bedroom3
- Level: Upper
- Area: 99
- Dimensions: 11x9
Bedrooms & Bathrooms
- Bedrooms: 3
- Bathrooms: 2
- Full bathrooms: 2
- Main level bathrooms: 1
- Main level bedrooms: 1
Dining Room
- Level: Main
- Area: 180
- Dimensions: 15X12
Features
- Attic Access,Entrance Foyer
- Attic: Access Only
- Finished area below ground: 0
Heating & Cooling
- Heating features: Forced Air,Natural Gas
- Cooling features: None
Interior Area
- Total structure area: 2,176
- Total interior livable area: 2,176 sqft
Kitchen
- Level: Main
- Area: 168
- Dimensions: 14X12
Living Room
- Level: Main
- Area: 168
- Dimensions: 14X12
Master Bedroom
- Level: Main
- Area: 130
- Dimensions: 13x10
Property
Details
- Parcel number: 491005220005000101
- Horse amenities: None
Features
- Levels: Two
- Stories: 2
- Patio & porch: Covered
Lot
- Lot size: 6,534 sqft
- Features: Mature Trees
Climate Risk is Financial Risk
Every home has a financial story beyond the listing price. Below, you’ll see the climate risks that could affect this property — and in Bills & Affordability, how those risks may influence repairs, insurance, utilities, and long-term value.
Biggest Threats for This Home
- Cold Wave

- Heat Wave

How This Home’s Risks Compare
FEMA Declared Disasters Across Indiana Counties
Understanding the Costs
Financial advisors generally recommend spending no more than 30% of your gross household income on housing costs. In practice, many households stretch to 35% or beyond — especially in high-cost markets.
Estimated Costs Today
| Monthly | Annual | |
|---|---|---|
| Mortgage | $1,264 | $15,168 |
| Home Insurance * | $248 | $2,976 |
| Property Taxes | $198 | $2,376 |
| Electricity | $199 | $2,393 |
| Total | $1,909 | $22,908 |
Income You'd Need if You Spent...
Indiana FAIR Plan Programs
Indiana Basic Property Insurance Underwriting Association
 Wildfire
 Hail
Hail Wind
WindHow Costs Could Change Over Time
Climate risk is quickly impacting all of the major home ownership costs. Adjust the growth rates and percentage of income spent on housing below to see how your housing costs could change over the next 10 years — and what income you'd need to keep up.
Comparing Against the Market
Price Per Sq Ft
vs Other Active Listings
Avg $/sqft
vs Homes Sold Last Month
Median $/sqft
Current Market Trends
Median Price Per Square Foot
The median price per square foot of homes sold in this area each month. Compare this to this listing's price per square foot to gauge whether the home is priced in line with recent sales.
Historicals for This Listing
Zestimate History ($/sqft)
Price History
| Date | Event | Price |
|---|---|---|
| 2026-08-14 | Price change | $238,800 |
| 2026-07-06 | Listed for sale | $250,000 |
| 2026-03-12 | Sold | $80,000 |
| 2026-02-26 | Pending sale | $90,000 |
| 2026-02-26 | Listed for sale | $90,000 |
| 2017-02-07 | Listing removed | $595 |
| 2016-02-12 | Listing removed | $625 |
| 2016-01-07 | Price change | $625 |
| 2015-12-06 | Price change | $650 |
| 2015-11-19 | Listed for rent | $675 |
| 2015-07-24 | Listing removed | $625 |
| 2015-07-22 | Listed for rent | $625 |
| 2015-05-16 | Listing removed | $625 |
| 2015-03-28 | Listed for rent | $625 |
 View on Zillow