

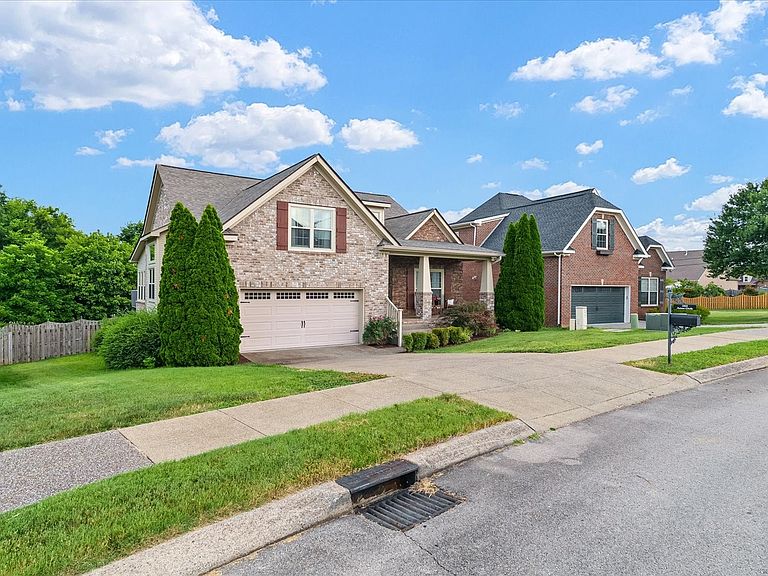


1002 Aenon Cir, Spring Hill, TN, 37174
About This Home
Nestled in one of Spring Hill and Williamson County’s most desirable communities with a private tree-lined backdrop, this impeccably maintained all-brick residence offers refined one-level living with the added versatility of a spacious bonus room. Thoughtfully designed for both everyday comfort and effortless entertaining, the open-concept floor plan showcases rich hardwood floors, soaring ceilings, and abundant natural light throughout. The gourmet kitchen is the heart of the home, featuring granite countertops, custom cabinetry, stainless steel appliances, and an oversized island overlooking the inviting living room. A stunning double-sided fireplace creates a warm focal point while seamlessly connecting the living area to the vaulted sunroom—an ideal space to relax and enjoy peaceful backyard views year-round. The private primary suite offers a luxurious retreat with generous proportions and a spa-inspired bath, while two additional bedrooms provide comfortable accommodations for family or guests. The expansive upstairs bonus room is perfect for a media room, home office, fitness studio, or playroom Special Financing Incentive: Buyers who use Austin Hines at Foundation Mortgage will receive a lender credit equal to 1% of the loan amount to be applied toward eligible closing costs and prepaid items. Subject to borrower qualification, underwriting approval, and applicable loan program guidelines. Contact the listing agent for lender information..
Getting Around
 Car-Dependent
 Very Limited Transit
 Somewhat Bikeable
Schools
Construction
Condition
- Year built: 2012
Materials
- Roof: Shingle
- Construction materials: Brick
Type & Style
- Home type: SingleFamily
- Property subType: Single Family Residence,Residential
Interior
Appliances
- Appliances included: Oven,Range,Dishwasher,Disposal,Dryer,Microwave,Refrigerator,Washer
- Laundry features: Electric Dryer Hookup,Washer Hookup
Basement
- Basement: Crawl Space
Bedroom1
- Features: Suite
- Level: Suite
- Area: 225
- Dimensions: 15x15
Bedroom2
- Area: 130
- Dimensions: 13x10
Bedroom3
- Area: 143
- Dimensions: 13x11
Bedrooms & Bathrooms
- Bedrooms: 3
- Bathrooms: 2
- Full bathrooms: 2
- Main level bedrooms: 3
Dining Room
- Features: Combination
- Level: Combination
- Area: 130
- Dimensions: 13x10
Features
- Flooring: Carpet,Wood
- Number of fireplaces: 1
- Fireplace features: Gas,Living Room
- Fireplace: Yes
- Finished area above ground: 2,372
Heating & Cooling
- Heating features: Central,Natural Gas
- Cooling features: Central Air,Electric
Interior Area
- Total structure area: 2,372
- Total interior livable area: 2,372 sqft
Kitchen
- Area: 154
- Dimensions: 14x11
Living Room
- Area: 238
- Dimensions: 17x14
Other
- Features: Florida Room
- Level: Florida Room
- Area: 286
- Dimensions: 26x11
Recreation Room
- Features: Other
- Level: Other
- Area: 340
- Dimensions: 20x17
Property
Details
- Parcel number: 094166J F 00200 00011166J
- Special condition: Standard
Features
- Levels: Two
- Stories: 2
- Pool features: Association
- Patio & porch: Porch,Covered,Deck
- Fencing: Back Yard
- Has view: Yes
Lot
- Lot size: 8,276 sqft
- Lot size dimensions: 54 x 120
Parking
- Total spaces: 2
- Parking features: Attached
- Has garage: Yes
- Attached garage spaces: 2
- Covered spaces: 2
Climate Risk is Financial Risk
Every home has a financial story beyond the listing price. Below, you’ll see the climate risks that could affect this property — and in Bills & Affordability, how those risks may influence repairs, insurance, utilities, and long-term value.
Biggest Threats for This Home
- Cold Wave

- Strong Wind

- Tornado

- Winter Weather

- Ice Storm

How This Home’s Risks Compare
FEMA Declared Disasters Across Tennessee Counties
Understanding the Costs
Financial advisors generally recommend spending no more than 30% of your gross household income on housing costs. In practice, many households stretch to 35% or beyond — especially in high-cost markets.
Estimated Costs Today
| Monthly | Annual | |
|---|---|---|
| Mortgage | $3,079 | $36,948 |
| Home Insurance | $213 | $2,556 |
| Property Taxes | $819 | $9,828 |
| Electricity | $192 | $2,312 |
| Total | $4,303 | $51,636 |
Income You'd Need if You Spent...
How Costs Could Change Over Time
Climate risk is quickly impacting all of the major home ownership costs. Adjust the growth rates and percentage of income spent on housing below to see how your housing costs could change over the next 10 years — and what income you'd need to keep up.
Comparing Against the Market
Price Per Sq Ft
vs Other Active Listings
Avg $/sqft
vs Homes Sold Last Month
Median $/sqft
Current Market Trends
Median Price Per Square Foot
The median price per square foot of homes sold in this area each month. Compare this to this listing's price per square foot to gauge whether the home is priced in line with recent sales.
Historicals for This Listing
Zestimate History ($/sqft)
Price History
| Date | Event | Price |
|---|---|---|
| 2026-07-31 | Price change | $609,000 |
| 2026-07-13 | Listed for sale | $620,000 |
| 2012-06-12 | Sold | $247,900 |
| 2012-01-15 | Price change | $247,900 |
| 2011-10-18 | Listed for sale | $239,900 |
 View on Zillow