


1414 Chantilly Ln, Franklin, TN, 37067
About This Home
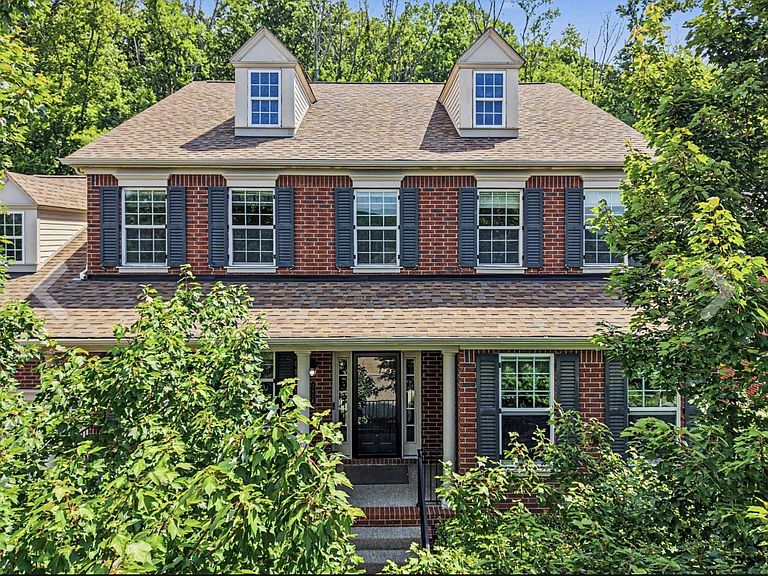
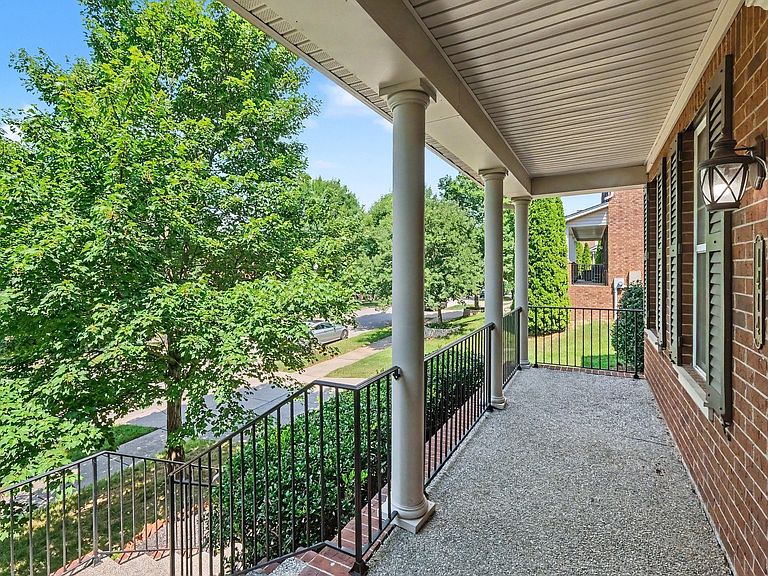
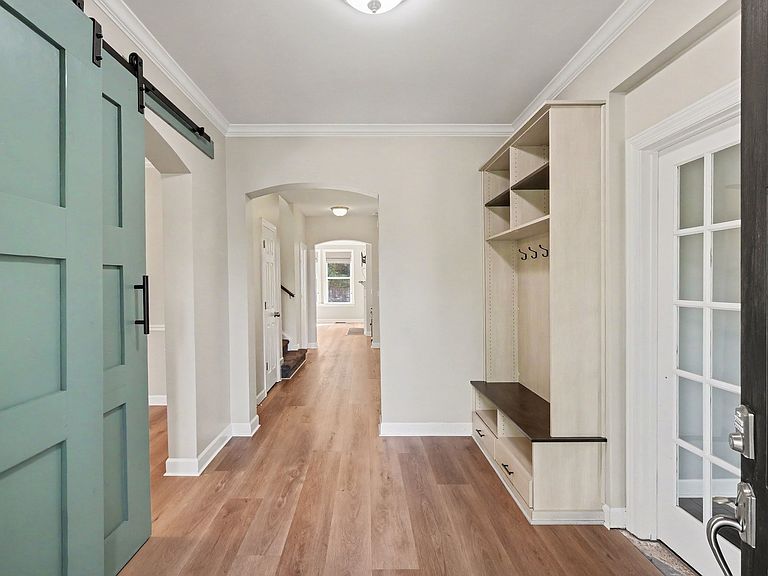
ONE OF FRANKLIN’S BEST VALUES IN SOUGHT-AFTER McKAY’S MILL! $10,000 SELLER INCENTIVE + 1% PREFERRED LENDER CREDIT FOR QUALIFIED BUYERS! Rarely does a home offer this much versatility, space, and value in one of Franklin’s most desirable communities. This beautifully updated 5-bedroom, 3.5-bath home features a MAIN-LEVEL PRIMARY SUITE, DEDICATED OFFICE, SPACIOUS BONUS ROOM, and a flexible layout ideal for multigenerational living. Set on a quiet street backing to a community common area, the home offers a peaceful setting while remaining minutes from shopping, dining, parks, and Williamson County’s award-winning schools. Designed for everyday living and entertaining, the spacious floor plan includes a full kitchen on the main level plus an upstairs kitchenette, creating exceptional flexibility for extended family, guests, teens, or private living quarters. Thoughtful updates include new flooring throughout (2026), fresh paint touchups throughout (2026), updated appliances, custom closet built-ins, a new roof (2022), HVAC (2022), and refreshed interior paint (2025). TWO sets of washers and dryers convey, with laundry conveniently located on both levels. One upstairs bedroom has been transformed into a stunning custom dressing room with built-in cabinetry over the original hardwood floors. Easily convert it back to a fifth bedroom if desired. The floored storage room off the bonus room offers a window, electrical, and HVAC sized for potential future finished space; an incredible opportunity to expand. Enjoy a fenced backyard, scenic walking trails, neighborhood parks, and outstanding McKay’s Mill amenities. $10,000 offered toward buyer closing costs OR as a painting allowance. Preferred lender offering an additional 1% toward closing costs for qualified buyers. With this price plus incentives, extensive updates, incredible flexibility, and room to grow, this is a rare opportunity to own a truly special home in Franklin.
Getting Around
 Car-Dependent
 No Nearby Transit
 Somewhat Bikeable
Schools
Construction
Condition
- Year built: 2009
Materials
- Roof: Shingle
- Construction materials: Hardboard Siding,Brick
Type & Style
- Home type: SingleFamily
- Architectural style: Traditional
- Property subType: Single Family Residence,Residential
Interior
Appliances
- Appliances included: Electric Oven,Electric Range,Dishwasher,Disposal,Dryer,ENERGY STAR Qualified Appliances,Microwave,Refrigerator,Stainless Steel Appliance(s),Washer
- Laundry features: Electric Dryer Hookup,Washer Hookup
Basement
- Basement: Crawl Space
Bedroom1
- Features: Suite
- Level: Suite
- Area: 315
- Dimensions: 21x15
Bedroom2
- Features: Walk-In Closet(s)
- Level: Walk-In Closet(s)
- Area: 180
- Dimensions: 15x12
Bedroom3
- Features: Walk-In Closet(s)
- Level: Walk-In Closet(s)
- Area: 140
- Dimensions: 14x10
Bedroom4
- Features: Walk-In Closet(s)
- Level: Walk-In Closet(s)
- Area: 165
- Dimensions: 15x11
Bedrooms & Bathrooms
- Bedrooms: 5
- Bathrooms: 4
- Full bathrooms: 3
- 1/2 bathrooms: 1
- Main level bedrooms: 1
Dining Room
- Features: Separate
- Level: Separate
- Area: 168
- Dimensions: 14x12
Features
- Built-in Features,Ceiling Fan(s),Entrance Foyer,Extra Closets,High Ceilings,Open Floorplan,Pantry,Smart Thermostat,Walk-In Closet(s),Wet Bar,High Speed Internet,Kitchen Island
- Flooring: Carpet,Laminate,Luxury Vinyl
- Number of fireplaces: 1
- Fireplace features: Gas,Great Room
- Fireplace: Yes
- Finished area above ground: 3,797
Heating & Cooling
- Heating features: Central,Natural Gas
- Cooling features: Ceiling Fan(s),Central Air,Electric
Interior Area
- Total structure area: 3,797
- Total interior livable area: 3,797 sqft
Kitchen
- Area: 456
- Dimensions: 19x24
Living Room
- Features: Great Room
- Level: Great Room
- Area: 304
- Dimensions: 19x16
Master Bathroom
- Features: Double Vanity
- Level: Double Vanity
Other
- Features: Bedroom 5
- Level: Bedroom 5
- Area: 150
- Dimensions: 15x10
Other
- Features: Office
- Level: Office
- Area: 156
- Dimensions: 13x12
Recreation Room
- Features: Wet Bar
- Level: Wet Bar
- Area: 266
- Dimensions: 19x14
Property
Details
- Parcel number: 094061N A 02400 00014061N
- Special condition: Standard
Features
- Levels: Two
- Stories: 2
- Pool features: Association
- Patio & porch: Porch,Covered,Patio
- Exterior features: Smart Lock(s)
- Fencing: Back Yard
Lot
- Lot size: 9,147 sqft
- Lot size dimensions: 75 x 120
Parking
- Total spaces: 4
- Parking features: Garage Door Opener,Garage Faces Front
- Has garage: Yes
- Attached garage spaces: 2
- Covered spaces: 2
- Has uncovered spaces: Yes
- Uncovered spaces: 2
Climate Risk is Financial Risk
Every home has a financial story beyond the listing price. Below, you’ll see the climate risks that could affect this property — and in Bills & Affordability, how those risks may influence repairs, insurance, utilities, and long-term value.
Biggest Threats for This Home
- Cold Wave

- Strong Wind

- Tornado

- Winter Weather

- Earthquake

- Inland Flooding

- Ice Storm

How This Home’s Risks Compare
FEMA Declared Disasters Across Tennessee Counties
Understanding the Costs
Financial advisors generally recommend spending no more than 30% of your gross household income on housing costs. In practice, many households stretch to 35% or beyond — especially in high-cost markets.
Estimated Costs Today
| Monthly | Annual | |
|---|---|---|
| Mortgage | $5,056 | $60,672 |
| Home Insurance | $259 | $3,108 |
| Property Taxes | $1,230 | $14,760 |
| Electricity | $308 | $3,702 |
| Total | $6,853 | $82,236 |
Income You'd Need if You Spent...
How Costs Could Change Over Time
Climate risk is quickly impacting all of the major home ownership costs. Adjust the growth rates and percentage of income spent on housing below to see how your housing costs could change over the next 10 years — and what income you'd need to keep up.
Comparing Against the Market
Price Per Sq Ft
vs Other Active Listings
Avg $/sqft
vs Homes Sold Last Month
Median $/sqft
Current Market Trends
Median Price Per Square Foot
The median price per square foot of homes sold in this area each month. Compare this to this listing's price per square foot to gauge whether the home is priced in line with recent sales.
Historicals for This Listing
Zestimate History ($/sqft)
Price History
| Date | Event | Price |
|---|---|---|
| 2026-08-16 | Listed for sale | $960,000 |
| 2026-08-11 | Listing removed | $999,950 |
| 2026-07-15 | Price change | $999,950 |
| 2026-07-03 | Listed for sale | $1,039,000 |
| 2009-05-15 | Sold | $434,077 |
For Sale by Agent
 View on Zillow