

1849 16th Avenue, Seattle, WA, 98122
About This Home
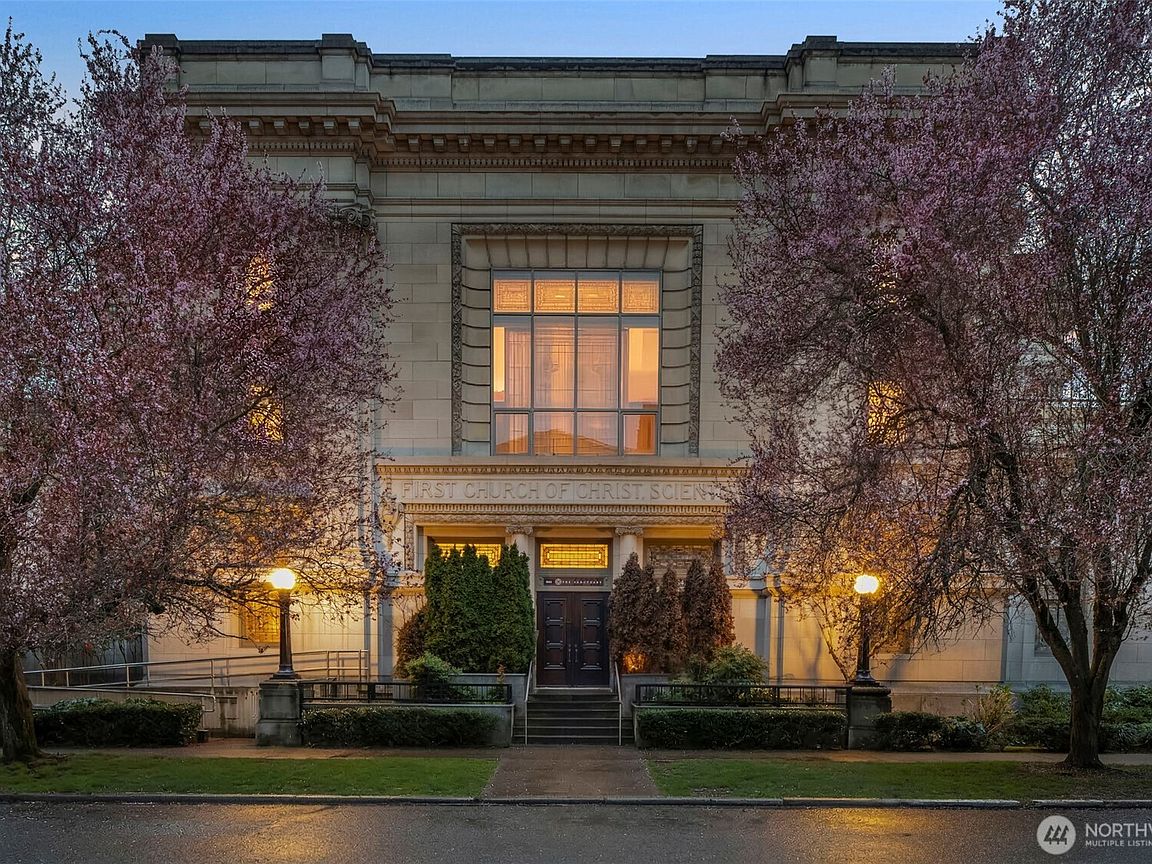
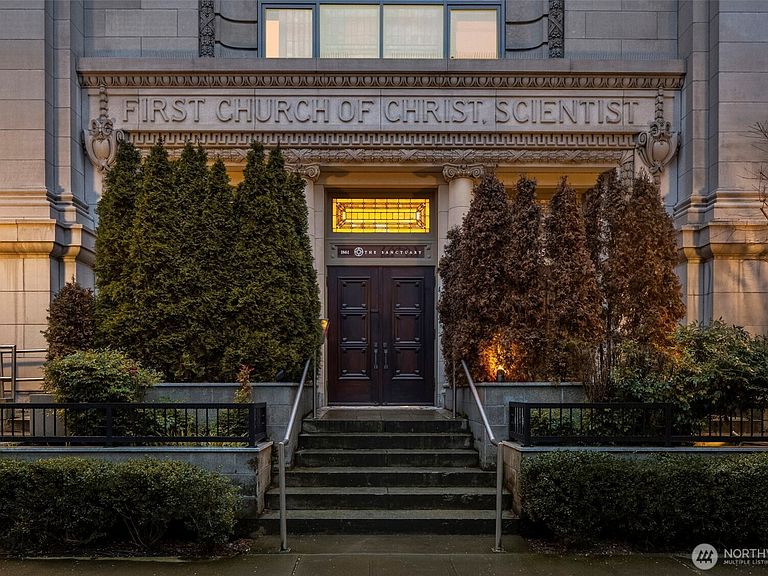
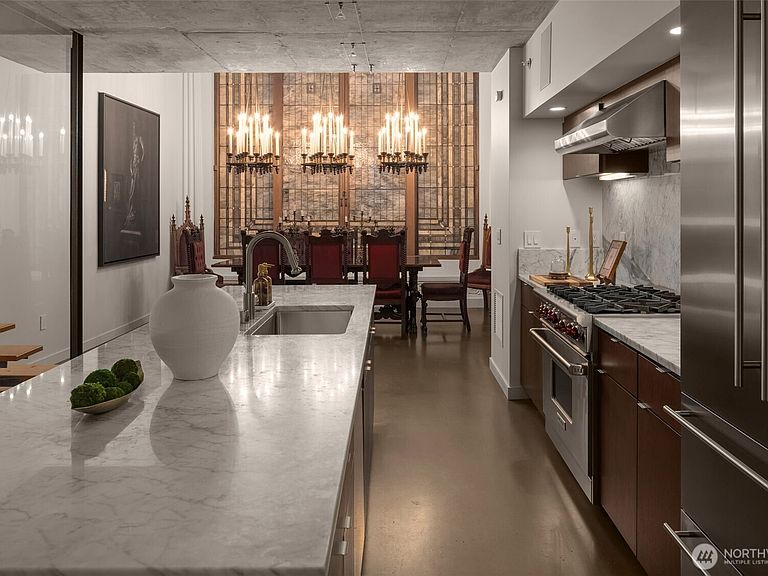
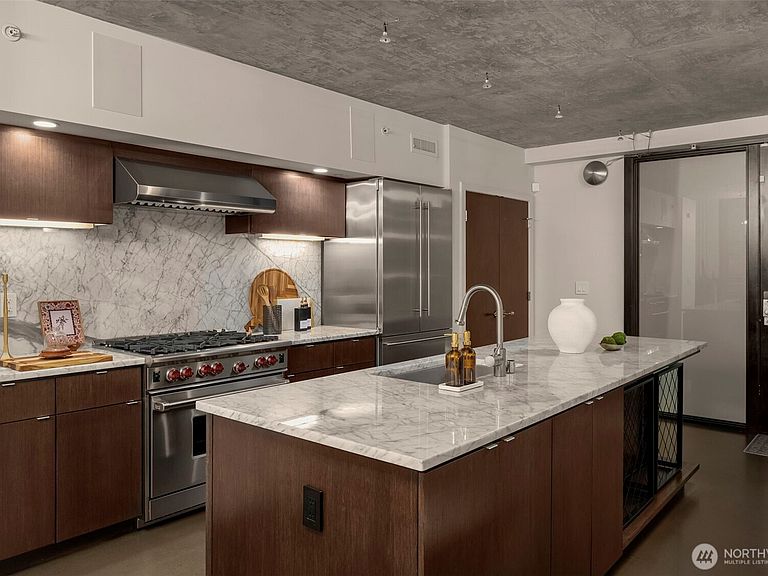
A truly extraordinary urban retreat within one of Seattle’s most iconic and architecturally significant buildings, The Sanctuary. The Church Residence is a masterclass in gothic interior design and adaptive reuse - an inspired reimagining of a historic landmark into one of the most distinctive private homes in the world. Bold, curated, and unapologetically theatrical, this South facing 3-bedroom, 4-bath residence offers an experience unlike anything else on the market. Soaring 35-foot ceilings create breathtaking volume, while original rail-mounted stained glass windows anchor the home in its storied past. Eclectic antiques, modern design elements, and bespoke finishes are layered throughout, resulting in a dramatic yet highly functional living space. Unexpected details unfold at every turn - from a hidden whiskey bar to a rich collection of custom vintage touches that make the home feel both timeless and entirely one of a kind. Rare for urban living, the property includes two secure garage parking spaces with Tesla vehicle charging, along with generous additional storage. Located in one of Seattle’s most beloved neighborhoods, this is more than a residence—it’s an opportunity to own a piece of architectural history, thoughtfully transformed into a sophisticated, livable work of art.
Getting Around
 Walker's Paradise
 Excellent Transit
 Biker's Paradise
Schools
Construction
Condition
- Property condition: Very Good
- Year built: 1908
Materials
- Foundation: Poured Concrete
- Roof: Flat
- Construction materials: Cement/Concrete,Stone
Notable Dates
- Major remodel year: 2011
Type & Style
- Home type: Townhouse
- Architectural style: Townhouse
- Property subType: Townhouse
Interior
Appliances
- Appliances included: Dishwasher,Disposal,Dryer,Microwave,Refrigerator,Stove(s)/Range(s),Washer,Dishwasher(s),Dryer(s),Garbage Disposal,Microwave(s),Refrigerator(s),Washer(s)
Basement
- Has basement: Yes
- Basement: Daylight,Finished
Bathroom Full
- Level: Lower
Bathroom Three Quarter
- Level: Lower
Bedroom
- Level: Lower
Bedrooms & Bathrooms
- Bedrooms: 3
- Bathrooms: 4
- Full bathrooms: 1
- 3/4 bathrooms: 1
- 1/2 bathrooms: 2
Bonus Room
- Level: Lower
Features
- Bath Off Primary,Dining Room,High Tech Cabling
- Window features: Dbl Pane/Storm Window,Skylight(s)
- Flooring: Concrete,Hardwood
Heating & Cooling
- Heating features: Forced Air,Heat Pump,Electric,Natural Gas
- Cooling features: Forced Air,Heat Pump
Interior Area
- Total structure area: 2,610
- Total interior livable area: 2,610 sqft
Other
- Level: Second
Other
- Level: Lower
Utility Room
- Level: Lower
Property
Details
- Parcel number: 2559950060
- Zoning: LR3
- Zoning description: Jurisdiction: City
- Special condition: Standard
Features
- Levels: Multi/Split
- Entry location: Main
- Patio & porch: Bath Off Primary,Dbl Pane/Storm Window,Dining Room,High Tech Cabling,Security System,Skylight(s),SMART Wired,Vaulted Ceiling(s),Walk-In Closet(s),Wet Bar,Wine/Beverage Refrigerator
- Has view: Yes
- View description: City,Territorial
- Topography of land: Level
Lot
- Lot size: 958.32 sqft
- Features: Adjacent to Public Land,Corner Lot,Curbs,Paved,Sidewalk,Cable TV,Electric Car Charging,Gas Available,Gated Entry,High Speed Internet
Parking
- Total spaces: 2
- Parking features: Detached Garage
- Has garage: Yes
- Covered spaces: 2
Climate Risk is Financial Risk
Every home has a financial story beyond the listing price. Below, you’ll see the climate risks that could affect this property — and in Bills & Affordability, how those risks may influence repairs, insurance, utilities, and long-term value.
Biggest Threats for This Home
- Earthquake

- Heat Wave

How This Home’s Risks Compare
FEMA Declared Disasters in King County and Washington
Understanding the Costs
Financial advisors generally recommend spending no more than 30% of your gross household income on housing costs. In practice, many households stretch to 35% or beyond — especially in high-cost markets.
Estimated Costs Today
| Monthly | Annual | |
|---|---|---|
| Mortgage | $12,236 | $146,832 |
| Home Insurance * | $399 | $4,788 |
| Property Taxes | $2,361 | $28,332 |
| Electricity | $178 | $2,142 |
| Total | $15,174 | $182,088 |
Income You'd Need if You Spent...
Washington FAIR Plan Programs



How Costs Could Change Over Time
Climate risk is quickly impacting all of the major home ownership costs. Adjust the growth rates and percentage of income spent on housing below to see how your housing costs could change over the next 10 years — and what income you'd need to keep up.
Comparing Against the Market
Price Per Sq Ft
vs Other Active Listings
Avg $/sqft
vs Homes Sold Last Month
Median $/sqft
Current Market Trends
Median Price Per Square Foot
The median price per square foot of homes sold in this area each month. Compare this to this listing's price per square foot to gauge whether the home is priced in line with recent sales.
Historicals for This Listing
Zestimate History ($/sqft)
Price History
| Date | Event | Price |
|---|---|---|
| 2026-03-17 | Listed for sale | $2,420,000 |
| 2020-12-04 | Sold | $1,840,000 |
| 2020-10-29 | Pending sale | $1,895,000 |
| 2020-10-21 | Price change | $1,895,000 |
| 2020-10-07 | Price change | $1,975,000 |
| 2020-09-22 | Listed for sale | $2,040,000 |
| 2012-03-29 | Sold | $849,950 |
| 2012-02-05 | Listed for sale | $849,950 |
 View on Zillow