



715 N Graham St Suite 603, Charlotte, NC, 28202
About This Home
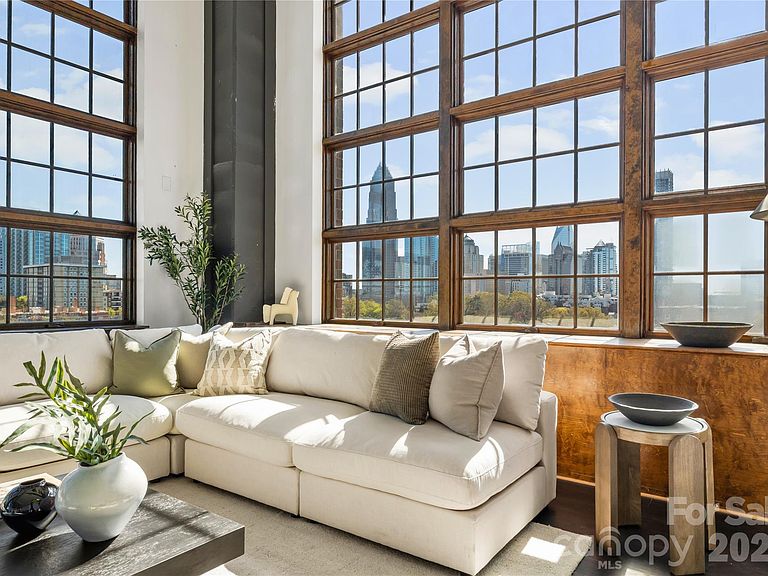
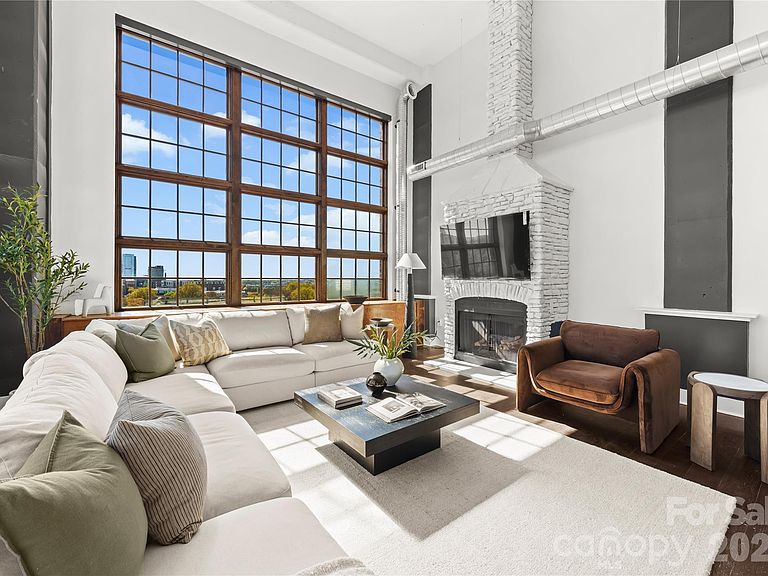
Welcome to The Penthouse at The Garrison at Graham—one of Uptown Charlotte’s most distinctive and architecturally striking residences. Occupying the prime top-floor corner of the building, this remarkable three-story penthouse spans approximately 2,750 square feet of sophisticated loft-style living and is framed by two dramatic walls of 12-foot floor-to-ceiling windows that flood the home with natural light while showcasing breathtaking panoramic views of the Uptown Charlotte skyline. With the touch of a button, motorized shades reveal sweeping city vistas that transform throughout the day—from morning light pouring into the living spaces to dramatic sunset and twilight skyline views. The main living level offers a truly impressive sense of scale with soaring two-story ceilings, expansive window walls, and rich wood flooring that flow throughout the open-concept living and dining areas. A gas fireplace anchors the living space, creating warmth and ambiance while maintaining a sleek modern aesthetic. The layout is thoughtfully designed for both everyday living and elevated entertaining. The chef’s kitchen serves as the heart of the home and features a massive center island with granite countertops, stainless steel appliances including gas range, oven, microwave, beverage refrigerator, dishwasher, and exhaust hood, along with abundant cabinetry and prep space ideal for hosting gatherings. The open floor plan seamlessly connects the kitchen to the living and dining areas, allowing guests to gather comfortably while enjoying the skyline views beyond the windows. The second level features two spacious guest suites or flexible office spaces, each with its own full en-suite bathroom, offering privacy and versatility for guests, work-from-home needs, or additional living space. A private sauna adds a spa-inspired element rarely found in Uptown residences. A mid-level flex space with an additional full bathroom offers even more versatility—perfect as a media lounge, secondary office, fitness room, or guest bedroom depending on your lifestyle needs. The top floor is dedicated entirely to the owner’s retreat, creating a private sanctuary above the city. This level features a generous primary suite, spa-like bathroom, and expansive walk-in closet, offering a quiet escape while still enjoying the dramatic skyline backdrop. The crown jewel of this penthouse is the extraordinary private rooftop terrace—your own “backyard in the sky.” Designed for elevated outdoor living, this expansive terrace includes a covered outdoor living room with gas fireplace, built-in stainless outdoor kitchen, and an artificial turf lounge area that creates a rare and inviting urban outdoor experience. Whether hosting sunset gatherings or enjoying quiet evenings overlooking the skyline, the terrace offers a truly unforgettable setting.Additional highlights include four assigned parking spaces in the secured garage (two primary spaces equipped with vehicle lifts), along with secure building access and gated entry, providing both convenience and peace of mind. The Garrison at Graham is a boutique luxury condominium building located in Uptown Charlotte’s historic Fourth Ward, known for its blend of modern loft-style architecture and neighborhood charm. Residents enjoy access to a shared rooftop social terrace featuring outdoor lounge areas, grilling stations, fireplaces, and sweeping city views, located conveniently on the same floor as the penthouse. Positioned along N Graham Street, the building offers exceptional walkability to Uptown’s vibrant lifestyle—including the NC Music Factory, professional sports venues, cultural attractions, restaurants, and nightlife—placing the very best of Charlotte’s urban energy just moments from your front door.
Getting Around
 Very Walkable
 Good Transit
 Bikeable
Schools
Construction
Condition
- Year built: 2009
Materials
- Foundation: None
- Construction materials: Brick Partial,Block,Stucco
Type & Style
- Home type: Condo
- Architectural style: Modern,Other
- Property subType: Condominium
Interior
Appliances
- Appliances included: Bar Fridge,Dishwasher,Disposal,Dryer,Electric Water Heater,Exhaust Hood,Gas Range,Microwave,Oven,Refrigerator,Washer,Washer/Dryer
- Laundry features: Electric Dryer Hookup,In Unit,Inside,Laundry Room,Main Level,Washer Hookup
Bathroom Full
- Level: Main
Bathroom Full
- Level: Upper
Bathroom Full
- Level: Third
Bedroom S
- Level: Main
Bedroom S
- Level: Upper
Bedrooms & Bathrooms
- Bedrooms: 3
- Bathrooms: 3
- Full bathrooms: 3
- Main level bedrooms: 1
Features
- Built-in Features,Kitchen Island,Open Floorplan,Walk-In Closet(s)
- Door features: French Doors
- Flooring: Tile,Wood
- Fireplace features: Living Room,Outside
- Attic: Pull Down Stairs
- Finished area below ground: 0
- Finished area above ground: 2,814
Heating & Cooling
- Heating features: Heat Pump
- Cooling features: Ceiling Fan(s),Central Air
Interior Area
- Total structure area: 1,934
- Total interior livable area: 2,814 sqft
Kitchen
- Level: Main
Laundry
- Level: Main
Living Room
- Level: Main
Primary Bedroom
- Level: Third
Property
Details
- Parcel number: 07823183
- Zoning: Mudd
- Special condition: Standard
- Other equipment: Network Ready
- Horse amenities: None
Features
- Levels: Three Or More
- Stories: 3
- Entry location: Main
- Patio & porch: Terrace
- Exterior features: Rooftop Terrace
Parking
- Total spaces: 4
- Parking features: Assigned,Attached Garage,Keypad Entry,Parking Garage,Parking Space(s),Garage on Main Level
- Has garage: Yes
- Attached garage spaces: 4
- Covered spaces: 4
Climate Risk is Financial Risk
Every home has a financial story beyond the listing price. Below, you’ll see the climate risks that could affect this property — and in Bills & Affordability, how those risks may influence repairs, insurance, utilities, and long-term value.
Biggest Threats for This Home
No climate risk data available.
How This Home’s Risks Compare
FEMA Declared Disasters in Mecklenburg County and North Carolina
Understanding the Costs
Financial advisors generally recommend spending no more than 30% of your gross household income on housing costs. In practice, many households stretch to 35% or beyond — especially in high-cost markets.
Estimated Costs Today
| Monthly | Annual | |
|---|---|---|
| Mortgage | $6,770 | $81,240 |
| Home Insurance * | $176 | $2,112 |
| Property Taxes | $753 | $9,036 |
| Electricity | $262 | $3,145 |
| Total | $7,961 | $95,532 |
Income You'd Need if You Spent...
North Carolina FAIR Plan Programs



How Costs Could Change Over Time
Climate risk is quickly impacting all of the major home ownership costs. Adjust the growth rates and percentage of income spent on housing below to see how your housing costs could change over the next 10 years — and what income you'd need to keep up.
Comparing Against the Market
Price Per Sq Ft
vs Other Active Listings
Avg $/sqft
vs Homes Sold Last Month
Median $/sqft
Current Market Trends
Median Price Per Square Foot
The median price per square foot of homes sold in this area each month. Compare this to this listing's price per square foot to gauge whether the home is priced in line with recent sales.
Historicals for This Listing
Zestimate History ($/sqft)
Price History
| Date | Event | Price |
|---|---|---|
| 2026-03-20 | Listed for sale | $1,399,000 |
| 2025-09-25 | Listing removed | $1,349,999 |
| 2025-09-23 | Listing removed | $6,750 |
| 2025-08-20 | Price change | $1,349,999 |
| 2025-08-08 | Listed for rent | $6,750 |
| 2025-07-01 | Price change | $1,375,000 |
| 2025-06-04 | Price change | $1,475,000 |
| 2025-05-16 | Listed for sale | $1,575,000 |
| 2024-05-14 | Listing removed | -- |
| 2024-03-05 | Listed for rent | $6,750 |
| 2023-10-30 | Listing removed | -- |
| 2023-09-06 | Listed for rent | $6,750 |
| 2015-04-23 | Sold | $923,000 |
| 2014-11-16 | Listing removed | $980,000 |
| 2014-08-20 | Listed for sale | $980,000 |
| 2012-10-19 | Sold | $920,000 |
| 2012-08-24 | Listed for sale | $999,000 |
For Sale by Agent
 View on Zillow