



461 S Deer Creek Pl, Columbus, NE, 68601
About This Home
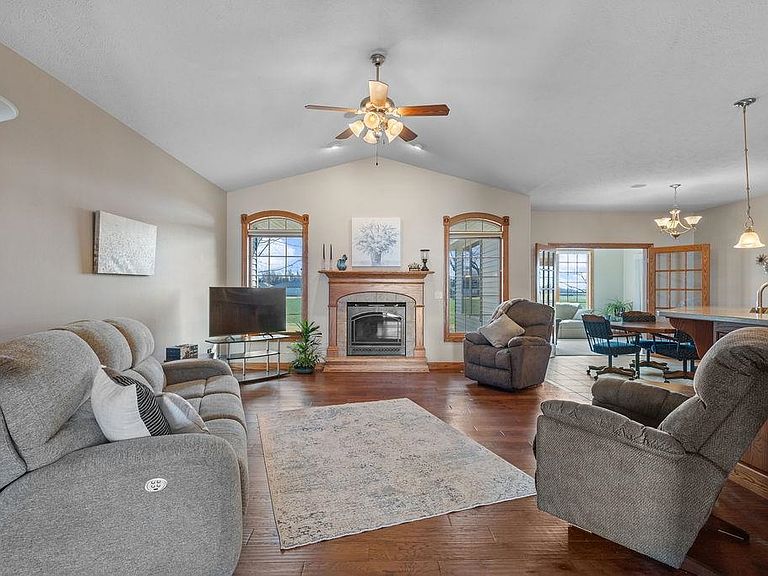
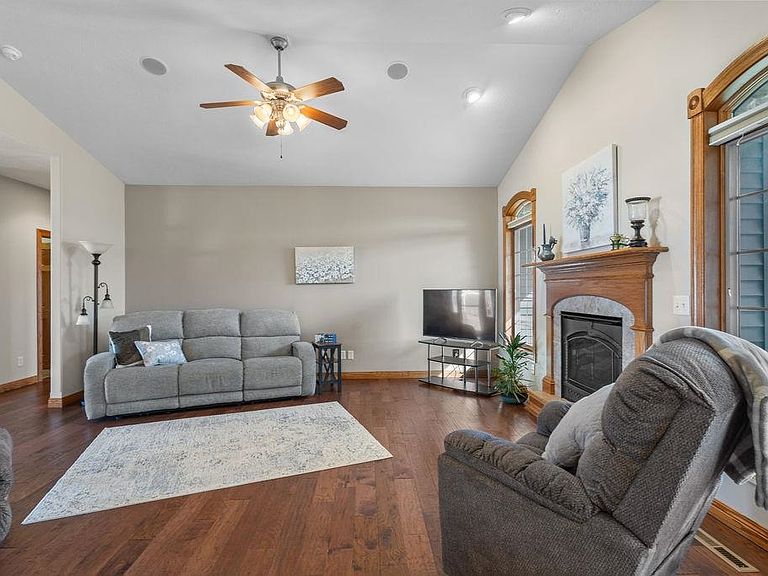
Just steps away from Quail Run golf course, this elite beauty 5b/4b home sits on a quiet cul-de-sac. The cozy east facing Sun Room and pergola deck make for sunny mornings and shaded evenings. A kitchen that checks all the boxes including built-in oven, elec cook top, Corrian counter tops, cupboards galore and an amazing walk-in pantry for all your extras plus. The office with built in desk is more than a place to work but to relax in front of one of the 2 gas fireplaces on the main level. The Laundry room is conveniently located next to the primary suite which has a rumble tub, walk-in shower, double sinks and larger walk-in closet with an eloquently crafted storage-shelving-hanging system. The lower level family room with large wet bar & electric fireplace has extra room for your hobbies and entertainment preferences. The huge storage area, several walk-in closets and oversize 3 car garage provide ample storage. A Shelby Lumber Build!
Getting Around
 Car-Dependent
 Very Limited Transit
 Somewhat Bikeable
Schools
Construction
Condition
- Property condition: 16-25
- Year built: 2006
Materials
- Roof: Comp/Shingle
- Construction materials: Steel Siding,Brick Veneer,Frame
Type & Style
- Home type: SingleFamily
- Architectural style: Ranch
- Property subType: Single Family Residence
Interior
Appliances
- Appliances included: Electric Range,Dishwasher,Disposal,Refrigerator,Microwave,Water Softener Owned,Water Purifier Owned,Electric Water Heater,Water Heater(Owned)
- Laundry features: Main Level,Electric Dryer Hookup,Tile
Basement
- Area: 2452
Basement
- Has basement: Yes
- Basement: Full,Partially Finished,Sump Pump,Drain Tiled
Bedroom2
- Level: Main
- Area: 144
Bedroom3
- Level: Main
- Area: 132
Bedroom4
- Level: Basement
- Area: 156
Bedroom5
- Level: Basement
- Area: 156
Bedrooms & Bathrooms
- Bedrooms: 5
- Bathrooms: 4
- Main level bathrooms: 3
- Main level bedrooms: 3
Dining Room
- Features: Formal,Kitchen/Dining,Tile,Wood
- Level: Main
- Area: 374
Family Room
- Features: Bar,Carpet
- Level: Basement
- Area: 800
Features
- Walk-In Closet(s)
- Door features: Storm Door(s)
- Window features: Skylight(s),Window Coverings
- Flooring: Tile,Wood,Carpet
- Fireplace features: Living Room,Family Room,Three +,Gas,Electric
- Fireplace: Yes
- Finished area above ground: 2,708
Heating & Cooling
- Heating features: Heat Pump
- Cooling features: Central Air
Interior Area
- Total structure area: 2,708
- Total interior livable area: 2,708 sqft
Kitchen
- Features: Pantry,Eat-in Kitchen,Tile
- Level: Main
- Area: 288
Living Room
- Features: Wood
- Level: Main
- Area: 221
Master Bedroom
- Level: Main
- Area: 247
Property
Details
- Parcel number: 710139751
Features
- Patio & porch: Deck
- Exterior features: Rain Gutters,Landscaping(Auto Und Sprnk,Established Yard,Good)
- Waterfront features: None
- Living area range: 2500+
Lot
- Lot size: 0.40 Acres
- Features: Automatic Underground Sprinkler,Established Yard
- Lot size dimensions: 123x140
Parking
- Total spaces: 3
- Parking features: Three,Attached,Garage Door Opener
- Has garage: Yes
- Attached garage spaces: 3
- Covered spaces: 3
Climate Risk is Financial Risk
Every home has a financial story beyond the listing price. Below, you’ll see the climate risks that could affect this property — and in Bills & Affordability, how those risks may influence repairs, insurance, utilities, and long-term value.
Biggest Threats for This Home
- Hail

- Ice Storm

- Strong Wind

- Tornado

- Winter Weather

- Cold Wave

- Inland Flooding

- Lightning

How This Home’s Risks Compare
FEMA Declared Disasters Across Nebraska Counties
Understanding the Costs
Financial advisors generally recommend spending no more than 30% of your gross household income on housing costs. In practice, many households stretch to 35% or beyond — especially in high-cost markets.
Estimated Costs Today
| Monthly | Annual | |
|---|---|---|
| Mortgage | $3,286 | $39,432 |
| Home Insurance | $607 | $7,284 |
| Property Taxes | $658 | $7,896 |
| Electricity | $167 | $2,006 |
| Total | $4,718 | $56,616 |
Income You'd Need if You Spent...
How Costs Could Change Over Time
Climate risk is quickly impacting all of the major home ownership costs. Adjust the growth rates and percentage of income spent on housing below to see how your housing costs could change over the next 10 years — and what income you'd need to keep up.
Comparing Against the Market
Price Per Sq Ft
vs Other Active Listings
Avg $/sqft
vs Homes Sold Last Month
Median $/sqft
Current Market Trends
Median Price Per Square Foot
The median price per square foot of homes sold in this area each month. Compare this to this listing's price per square foot to gauge whether the home is priced in line with recent sales.
Historicals for This Listing
Zestimate History ($/sqft)
Price History
| Date | Event | Price |
|---|---|---|
| 2026-05-01 | Price change | $650,000 |
| 2026-03-18 | Listed for sale | $660,000 |
| 2005-09-23 | Sold | $30,000 |
 View on Zillow