
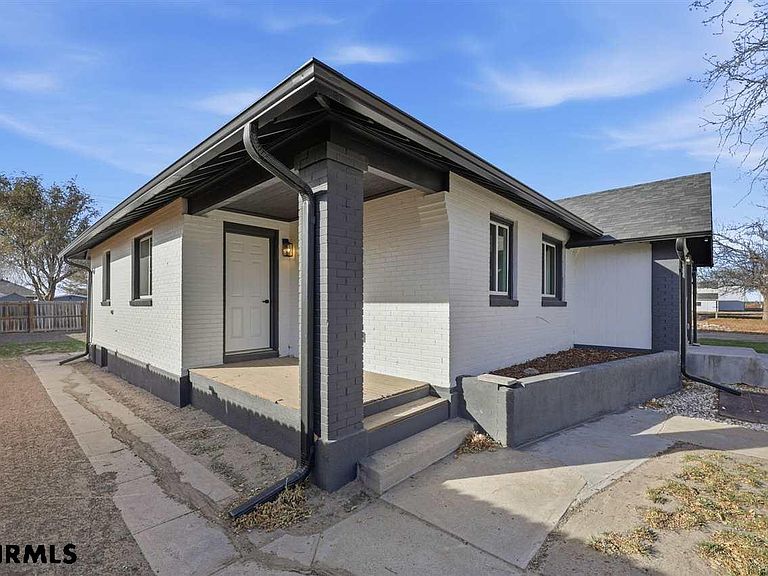
1712 22nd Ave, Mitchell, NE, 69357
About This Home
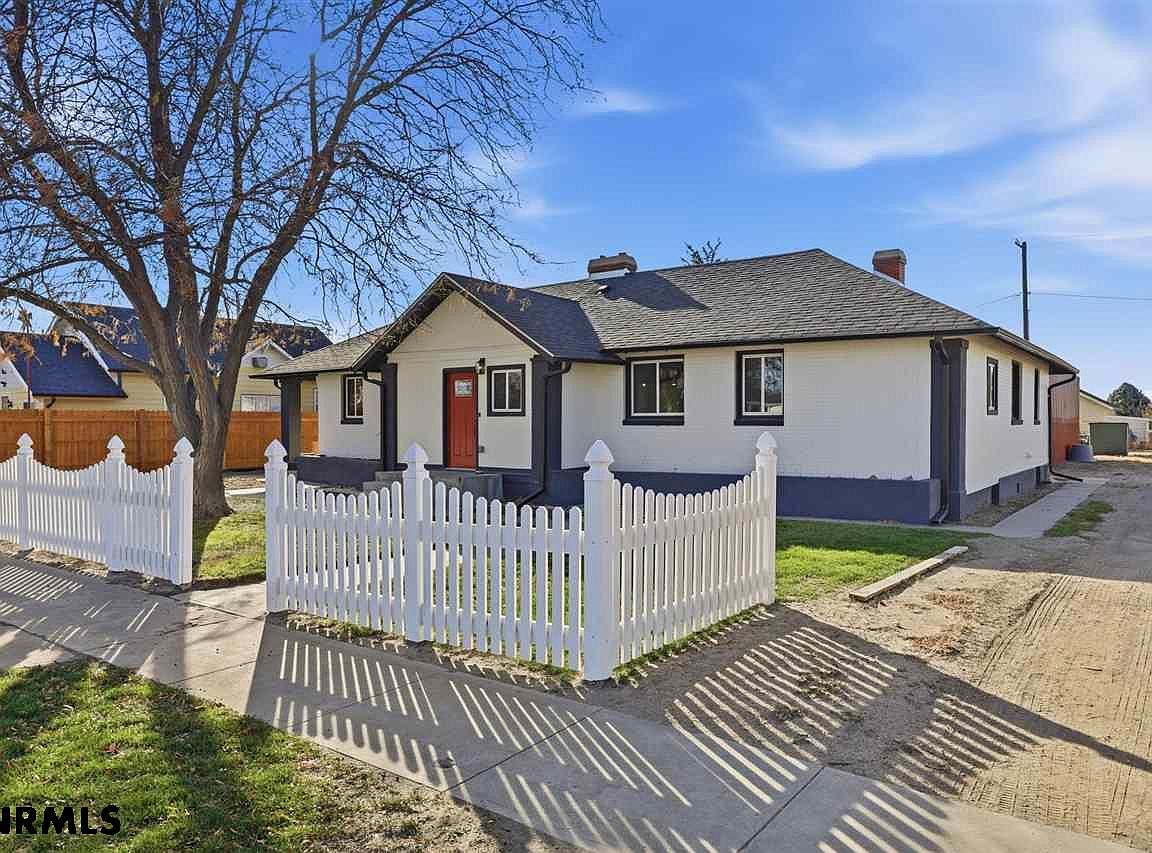
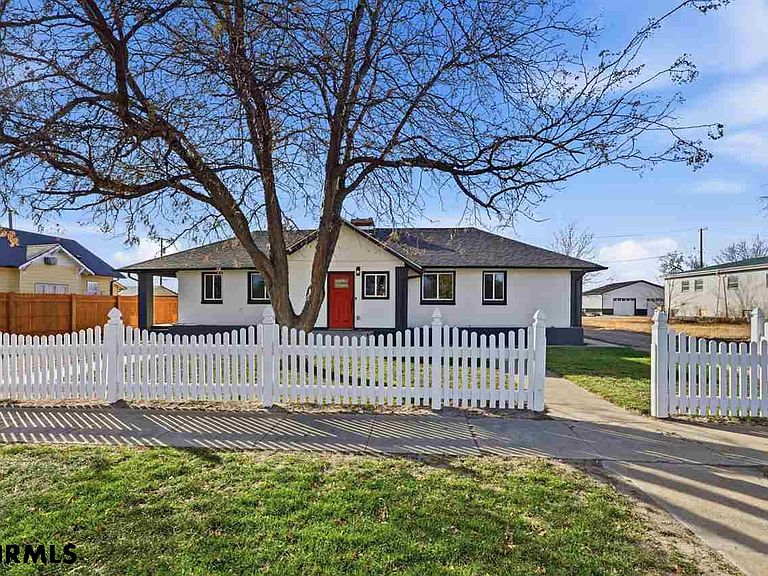
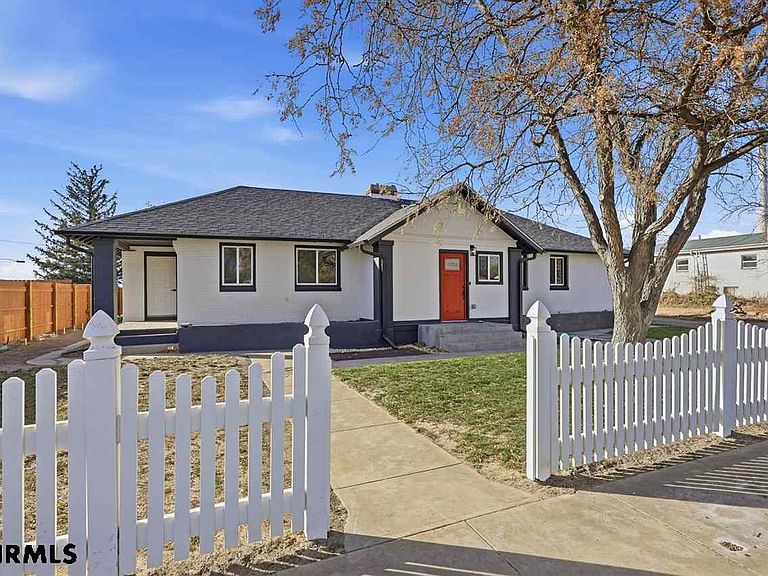
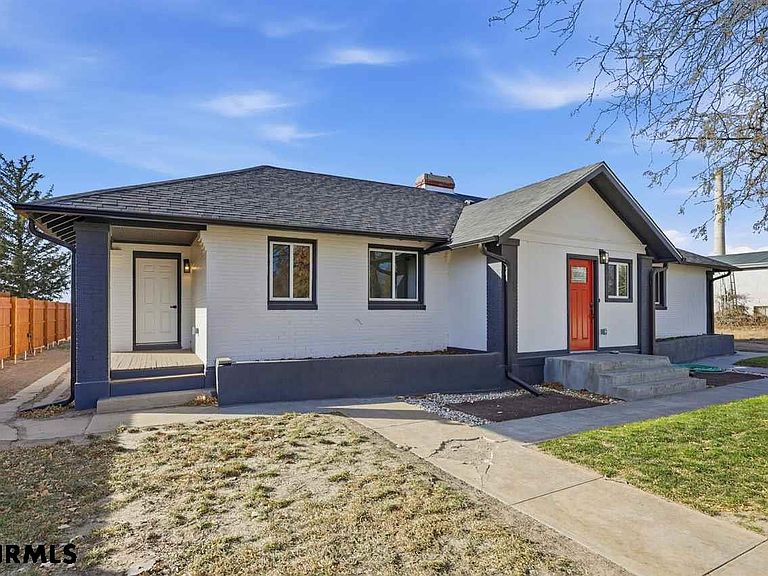
Back on market due to appraisal outcome—not property condition. Independent valuation available supporting higher value. Recent inspection completed with repairs addressed. Welcome to an extraordinary home that beautifully combines modern design, timeless sophistication, and comfortable living — all set in one of the most sought-after neighborhoods on the Avenues. This luxury three-bedroom, two-bath residence has been completely transformed from top to bottom, offering the rare opportunity to own a home that feels brand new yet perfectly established in its surroundings. From the moment you arrive, you’ll notice the attention to detail and quality craftsmanship that define this renovation. The striking black-and-white exterior palette makes an elegant first impression — crisp, contemporary, and effortlessly stylish. A charming front porch and thoughtfully designed entryway welcome you into a space that feels open, airy, and inviting. Every inch of this home has been reimagined to maximize both aesthetics and functionality. Inside, the main-floor living layout offers convenience and flow — with every essential space located on one level. The living area features luxury finishes, designer lighting, and a neutral color scheme that allows your personal style to shine. The kitchen is a true showpiece, showcasing granite countertops, custom cabinetry, sleek fixtures, and modern appliances that make both cooking and entertaining a pleasure. Whether you’re hosting family gatherings or enjoying a quiet morning coffee, this space is the heart of the home. The laundry room and mudroom are conveniently located on the main floor as well, providing effortless access from the living area or garage. These practical spaces have been designed with both elegance and efficiency in mind — featuring built-in storage, durable finishes, and a layout that keeps everything organized and easy to manage. The primary suite offers a private retreat with serene colors, beautiful natural light, and a luxurious bathroom that feels like a personal spa. Every detail — from the choice of tile to the fixtures — was selected to create an atmosphere of relaxation and refinement. The additional bedrooms provide generous space for family, guests, or a home office, each one reflecting the same care and craftsmanship seen throughout the property. Both bathrooms have been fully renovated with stunning finishes, including modern vanities, tile surrounds, and premium fixtures that elevate every daily routine. These spaces balance beauty with practicality, offering storage, style, and ease of maintenance. One of the true highlights of this property is the oversized four-car tandem garage/workshop. This versatile space easily accommodates multiple vehicles, hobbies, or projects. Whether you’re a car enthusiast, craftsman, or simply someone who appreciates room to spread out, this garage provides endless possibilities. Outside, the property continues to impress with its clean lines and crisp color contrast. The black-and-white exterior theme extends to thoughtful landscaping and curb appeal that perfectly complements the home’s modern aesthetic. The lot provides ample space for outdoor gatherings, gardening, or future customization. Located in the heart of the Avenues, this home offers convenience and charm — close to parks, schools, and local amenities. It’s an ideal setting for anyone who values both community and privacy, modern design and traditional warmth. Every aspect of this home — from the layout to the finishes — reflects a commitment to quality, beauty, and functionality. It’s more than a remodel; it’s a complete reinvention. The result is a home that feels brand new yet grounded in timeless style, perfectly suited for today’s lifestyle. Don’t miss your opportunity to own this stunning, fully renovated property. Whether you’re looking for luxury, livability, or a space that truly feels like home, this one delivers it all — and more.
Getting Around
 Car-Dependent
 Very Limited Transit
 Somewhat Bikeable
Schools
Construction
Condition
- Year built: 1920
Materials
- Roof: Composition
- Construction materials: Frame,Brick
Type & Style
- Home type: SingleFamily
- Architectural style: Ranch
- Property subType: Single Family Residence
Interior
Appliances
- Appliances included: Electric Water Heater
- Laundry features: Luxury vinyl plank
Basement
- Area: 2166
Basement
- Has basement: Yes
Bedrooms & Bathrooms
- Bedrooms: 3
- Bathrooms: 2
- Main level bathrooms: 2
- Main level bedrooms: 3
Family Room
- Features: Carpet
Features
- Walk-In Closet(s),Great Room,Workshop,Office,Mud Room
- Finished area above ground: 2,166
Heating & Cooling
- Heating features: Heat Pump
- Cooling features: Central Air
Interior Area
- Total structure area: 4,332
- Total interior livable area: 2,166 sqft
Kitchen
- Features: Luxury vinyl plank
Living Room
- Features: Luxury vinyl plank
Property
Details
- Parcel number: 010093710
Features
- Fencing: Wood
Lot
- Lot size: 0.28 Acres
- Features: Rough Grade
Parking
- Total spaces: 4
- Parking features: Detached
- Has garage: Yes
- Attached garage spaces: 4
Climate Risk is Financial Risk
Every home has a financial story beyond the listing price. Below, you’ll see the climate risks that could affect this property — and in Bills & Affordability, how those risks may influence repairs, insurance, utilities, and long-term value.
Biggest Threats for This Home
- Cold Wave

- Drought

- Hail

- Wildfire

- Winter Weather

- Lightning

- Strong Wind

- Tornado

How This Home’s Risks Compare
FEMA Declared Disasters Across Nebraska Counties
Understanding the Costs
Financial advisors generally recommend spending no more than 30% of your gross household income on housing costs. In practice, many households stretch to 35% or beyond — especially in high-cost markets.
Estimated Costs Today
| Monthly | Annual | |
|---|---|---|
| Mortgage | $1,364 | $16,368 |
| Home Insurance | $321 | $3,852 |
| Property Taxes | $262 | $3,144 |
| Electricity | $133 | $1,604 |
| Total | $2,080 | $24,960 |
Income You'd Need if You Spent...
How Costs Could Change Over Time
Climate risk is quickly impacting all of the major home ownership costs. Adjust the growth rates and percentage of income spent on housing below to see how your housing costs could change over the next 10 years — and what income you'd need to keep up.
Comparing Against the Market
Price Per Sq Ft
vs Other Active Listings
Avg $/sqft
vs Homes Sold Last Month
Median $/sqft
Current Market Trends
Median Price Per Square Foot
The median price per square foot of homes sold in this area each month. Compare this to this listing's price per square foot to gauge whether the home is priced in line with recent sales.
Historicals for This Listing
Zestimate History ($/sqft)
Price History
| Date | Event | Price |
|---|---|---|
| 2026-05-01 | Price change | $285,000 |
| 2026-03-27 | Pending sale | $289,900 |
| 2026-02-20 | Price change | $289,900 |
| 2025-12-23 | Price change | $295,000 |
| 2025-11-06 | Price change | $324,000 |
| 2025-10-03 | Price change | $289,900 |
| 2025-09-24 | Price change | $295,000 |
| 2025-08-08 | Listed for sale | $298,500 |
| 2024-02-06 | Listing removed | -- |
| 2024-02-05 | Listed for sale | $90,000 |
| 2019-09-29 | Sold | $25,000 |
| 2019-07-24 | Pending sale | $19,500 |
| 2019-07-18 | Listed for sale | $19,500 |
 View on Zillow