

8510 Fairview Rd, Mulberry, AR, 72947
About This Home
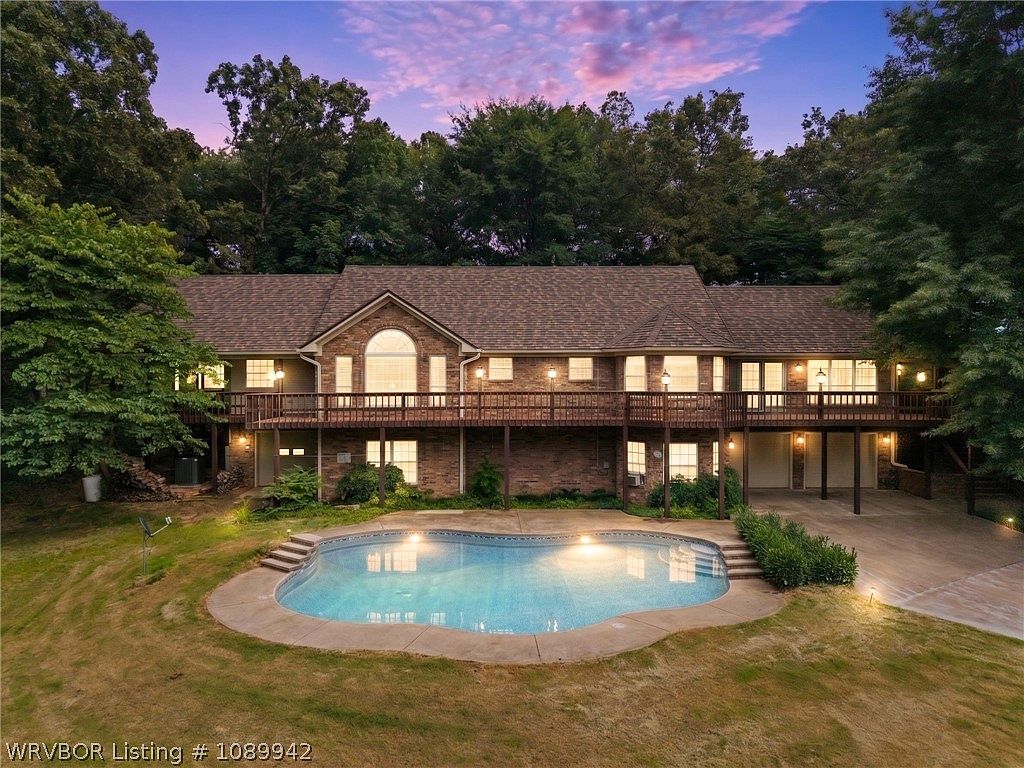
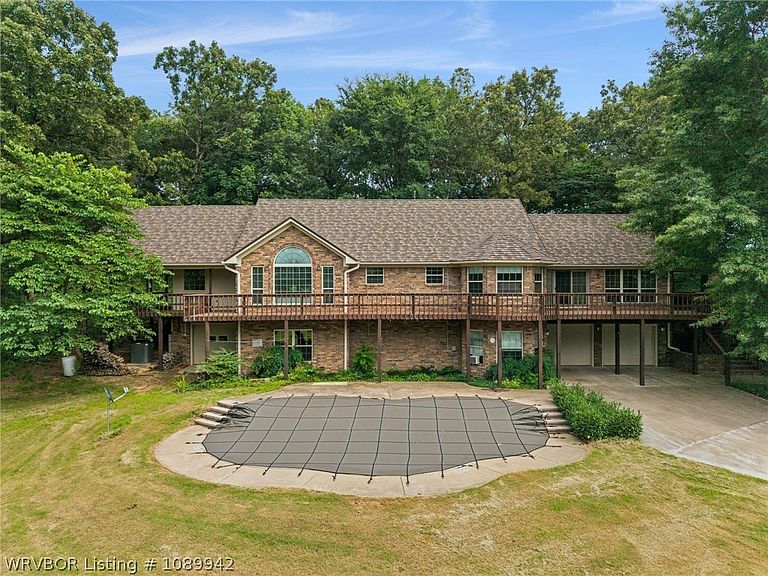
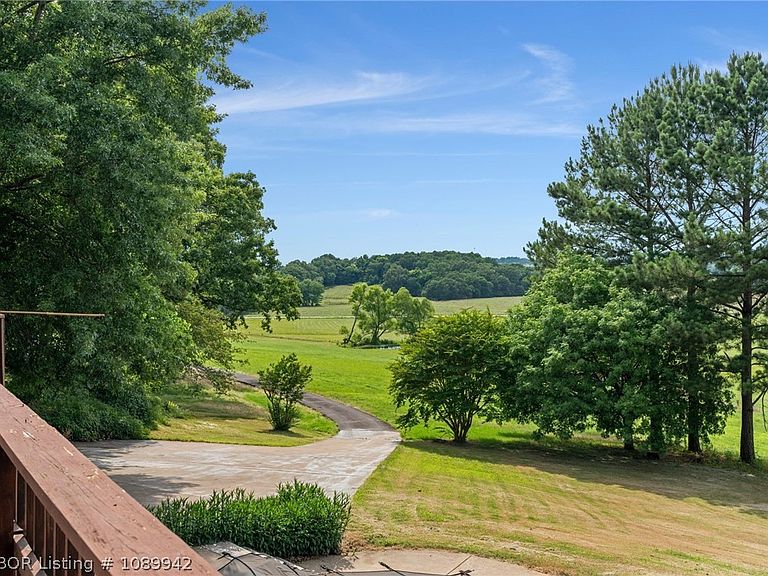
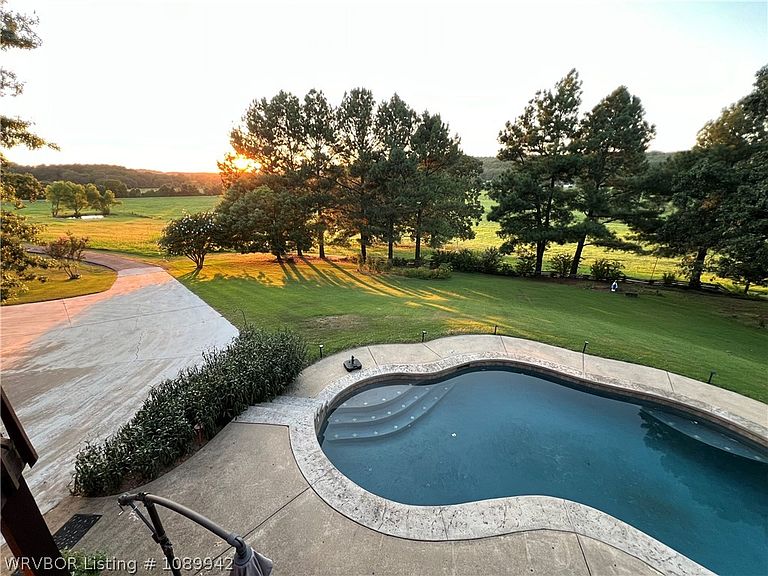
Motivated seller says bring an offer to this magical estate perched on a commanding hilltop setting with gorgeous valley views, this estate offers a rare combination of absolute privacy, modern efficiency, and resort-style country living for anyone needing plenty of space for rest and relaxation. A long, winding paved driveway leads past your own private spring-fed pond and mature trees, opening up to a beautiful 10.7-acre retreat that feels worlds away from the hustle and bustle. Designed to maximize its stunning vantage point, the main level features a light-filled open layout highlighted by a massive architectural window framing the horizon, offering plenty of space for both everyday living and large gatherings. From here, step out onto the expansive wraparound deck—the ultimate spot for morning coffee, sunset dining, or hosting friends overlooking the rolling green pastures below. Directly beneath, the outdoor oasis features a newer custom gunite pool with integrated lighting, creating a private backyard paradise for hot summer days and evening relaxation. The home’s versatility continues into the massive walkout basement, which provides an abundance of extra living space for a game room, gym, or multi-generational suite, along with a dedicated workshop and substantial extra storage space with direct outdoor access. Beyond the layout, the property boasts major infrastructure upgrades that offer incredible peace of mind and low cost of ownership. The entire home is solar-powered for maximum energy efficiency, protected by a premium, Erie stone-coated Decra roof built for long-term durability, and kept comfortable year-round by newer high-efficiency HVAC systems. This is a rare, turn-key country estate that perfectly balances luxury, utility, and self-sustaining efficiency. Schedule your private tour today to experience these views in person.
Getting Around
 Car-Dependent
 Very Limited Transit
 Somewhat Bikeable
Schools
Construction
Condition
- Year built: 2000
Materials
- Foundation: Other
- Roof: Metal
- Construction materials: Brick
Type & Style
- Home type: SingleFamily
- Property subType: Single Family Residence
Interior
Appliances
- Appliances included: Electric Water Heater,Oven
- Laundry features: Electric Dryer Hookup,Washer Hookup,Dryer Hookup
Basement
- Has basement: Yes
- Basement: Full
Bedrooms & Bathrooms
- Bedrooms: 4
- Bathrooms: 4
- Full bathrooms: 4
Features
- Ceiling Fan(s),Eat-in Kitchen,Workshop
- Window features: Double Pane Windows
- Flooring: Carpet,Ceramic Tile
Heating & Cooling
- Heating features: Central
- Cooling features: Central Air
Interior Area
- Total interior livable area: 4,380 sqft
Property
Details
- Parcel number: 00106363000
- Zoning description: Agricultural
- Special condition: None
Features
- Levels: Two
- Stories: 2
- Pool features: Gunite
- Patio & porch: Covered,Deck,Patio
- Exterior features: Concrete Driveway
- Fencing: None
Lot
- Lot size: 12.26 Acres
- Features: Outside City Limits
- Lot size dimensions: 1322 x 515 x 1286 x 209
Parking
- Total spaces: 2
- Parking features: Attached,Garage,Garage Door Opener
- Has garage: Yes
- Covered spaces: 2
Climate Risk is Financial Risk
Every home has a financial story beyond the listing price. Below, you’ll see the climate risks that could affect this property — and in Bills & Affordability, how those risks may influence repairs, insurance, utilities, and long-term value.
Biggest Threats for This Home
- Heat Wave

- Ice Storm

- Lightning

- Tornado

- Winter Weather

- Cold Wave

- Inland Flooding

- Strong Wind

- Drought

- Hail

How This Home’s Risks Compare
FEMA Declared Disasters Across Arkansas Counties
Understanding the Costs
Financial advisors generally recommend spending no more than 30% of your gross household income on housing costs. In practice, many households stretch to 35% or beyond — especially in high-cost markets.
Estimated Costs Today
| Monthly | Annual | |
|---|---|---|
| Mortgage | $2,654 | $31,848 |
| Home Insurance | $565 | $6,780 |
| Property Taxes | $236 | $2,832 |
| Electricity | $317 | $3,806 |
| Total | $3,772 | $45,264 |
Income You'd Need if You Spent...
How Costs Could Change Over Time
Climate risk is quickly impacting all of the major home ownership costs. Adjust the growth rates and percentage of income spent on housing below to see how your housing costs could change over the next 10 years — and what income you'd need to keep up.
Comparing Against the Market
Price Per Sq Ft
vs Other Active Listings
Avg $/sqft
vs Homes Sold Last Month
Median $/sqft
Current Market Trends
Median Price Per Square Foot
The median price per square foot of homes sold in this area each month. Compare this to this listing's price per square foot to gauge whether the home is priced in line with recent sales.
Historicals for This Listing
Zestimate History ($/sqft)
Price History
| Date | Event | Price |
|---|---|---|
| 2026-06-21 | Listed for sale | $525,000 |
 View on Zillow