


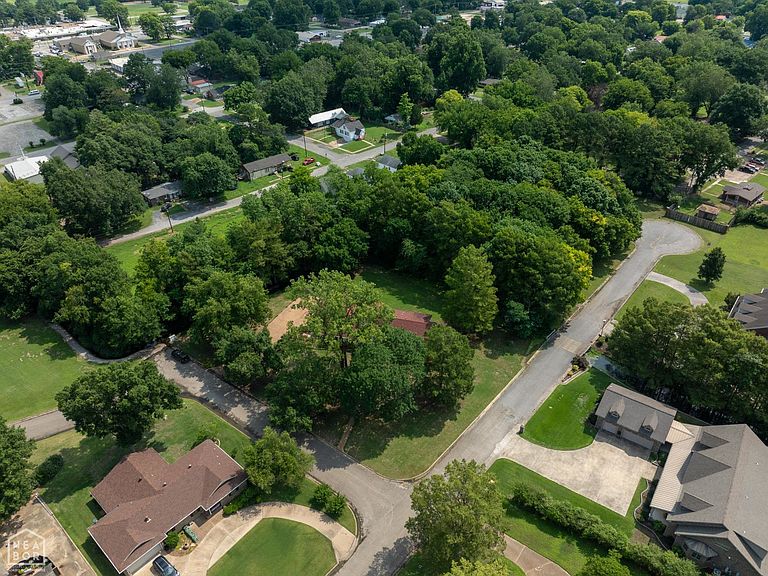
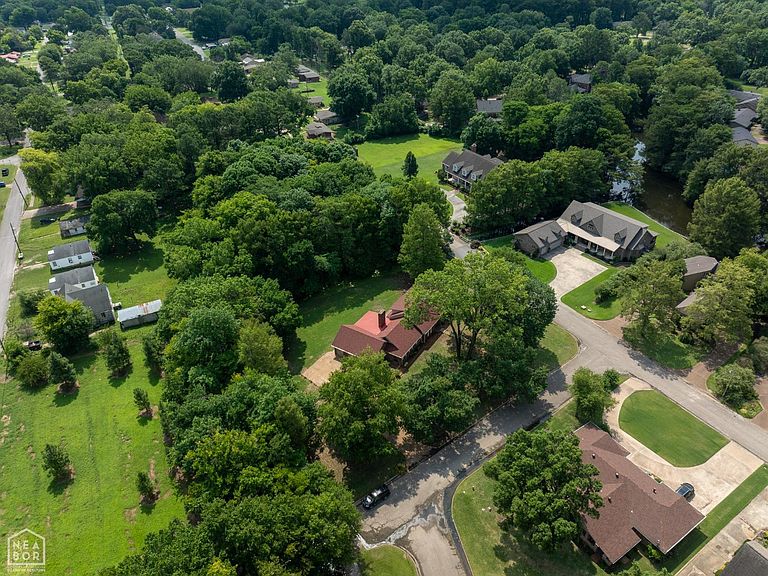

7 Holmes St, Newport, AR, 72112
About This Home
7 Holmes Street Newport AR Beautiful Custom Home in One of Newport's Most Desirable Neighborhoods! Welcome home to this exceptionally well-maintained 4 bedroom, 4 bath residence offering approximately 4,045 square feet of comfortable living space on a beautifully landscaped 0.85 acre lot. Conveniently located near the Newport Country Club and Newport High School, this timeless home combines classic elegance with modern updates. Step inside to discover fresh paint throughout and stunning new luxury vinyl plank flooring, complemented by the original parquet flooring in the foyer. A magnificent oak staircase creates an impressive first impression, while the spacious floor plan offer room for both entertaining and everyday living. The home features: 4 Spacious bedrooms and 4 full bathrooms Formal living room with beautiful oak paneled wainscoting Elegant formal dining room highlighted by a beautiful chandelier Comfortable den featuring a cozy gas log fireplace Bright and inviting sunroom Well-equipped kitchen with ceramic cooktop, wall oven, microwave, dishwasher, and stainless refrigerator Patio perfect for outdoor entertaining Antique brick exterior Beautiful and Unique Fish Scale hurricane-resistant roof Two Central heating and air systems(one servicing each level), both with natural gas heat Sprinkler System Alarm system Crawl space foundation with under-house ventilation system Active Terminix termite protection policy Built in 1980, this home has been lovingly maintained and is in excellent condition, offers quality construction, timeless character, and an outstanding location. Possession conveys upon closing. Enjoy added piece of mind with a whole home diesel-powered backup generator that automatically restores power in seconds during an outage. Don't miss this rare opportunity to own one of Newport's finest homes. Schedule your private showing today. Listing agent Mary Reid 870-512-8660
Getting Around
 Car-Dependent
 Very Limited Transit
 Somewhat Bikeable
Schools
Construction
Materials
- Foundation: Crawl Space
- Roof: Other
- Construction materials: Brick
Type & Style
- Home type: SingleFamily
- Architectural style: Traditional
- Property subType: Single Family Residence
Interior
Appliances
- Appliances included: Countertop Electric,Dishwasher,Disposal,Microwave,Refrigerator,Electric Oven,Gas Water Heater,Water Heater Gas 2
- Laundry features: Laundry Room
Basement
- Area: 0
Bedroom2
- Level: Main
Bedroom3
- Level: Upper
Bedroom4
- Level: Upper
Bedrooms & Bathrooms
- Bedrooms: 4
- Bathrooms: 4
- Full bathrooms: 4
- Main level bedrooms: 2
Features
- Ceiling Fan(s)
- Window features: Blinds
- Flooring: Parquet,Vinyl
- Fireplace features: Gas Log
- Fireplace: Yes
- Finished area above ground: 4,045
Heating & Cooling
- Heating features: Central,Natural Gas
- Cooling features: Central Air,Electric
Interior Area
- Total structure area: 4,045
- Total interior livable area: 4,045 sqft
Master Bedroom
- Level: Main
Property
Details
- Parcel number: 16804
Features
- Levels: Two
- Patio & porch: Patio
- Exterior features: Sprinkler System,Storage
- Fencing: None
Lot
- Lot size: 1.14 Acres
- Features: Corner Lot,Irregular Lot,Landscaped,Shade Trees
- Lot size dimensions: 227 x 218
Parking
- Total spaces: 2
- Parking features: Attached
- Has garage: Yes
- Attached garage spaces: 2
- Covered spaces: 2
Climate Risk is Financial Risk
Every home has a financial story beyond the listing price. Below, you’ll see the climate risks that could affect this property — and in Bills & Affordability, how those risks may influence repairs, insurance, utilities, and long-term value.
Biggest Threats for This Home
- Ice Storm

- Tornado

- Cold Wave

- Earthquake

- Heat Wave

- Lightning

- Strong Wind

- Winter Weather

- Drought

- Hail

How This Home’s Risks Compare
FEMA Declared Disasters Across Arkansas Counties
Understanding the Costs
Financial advisors generally recommend spending no more than 30% of your gross household income on housing costs. In practice, many households stretch to 35% or beyond — especially in high-cost markets.
Estimated Costs Today
| Monthly | Annual | |
|---|---|---|
| Mortgage | $1,961 | $23,532 |
| Home Insurance | $708 | $8,496 |
| Property Taxes | $161 | $1,932 |
| Electricity | $292 | $3,515 |
| Total | $3,122 | $37,464 |
Income You'd Need if You Spent...
How Costs Could Change Over Time
Climate risk is quickly impacting all of the major home ownership costs. Adjust the growth rates and percentage of income spent on housing below to see how your housing costs could change over the next 10 years — and what income you'd need to keep up.
Comparing Against the Market
Price Per Sq Ft
vs Other Active Listings
Avg $/sqft
vs Homes Sold Last Month
Median $/sqft
Current Market Trends
Median Price Per Square Foot
The median price per square foot of homes sold in this area each month. Compare this to this listing's price per square foot to gauge whether the home is priced in line with recent sales.
Historicals for This Listing
Zestimate History ($/sqft)
Price History
| Date | Event | Price |
|---|---|---|
| 2026-06-26 | Listed for sale | $388,000 |
 View on Zillow