


3901 Brewer Rd, Booneville, AR, 72927
About This Home
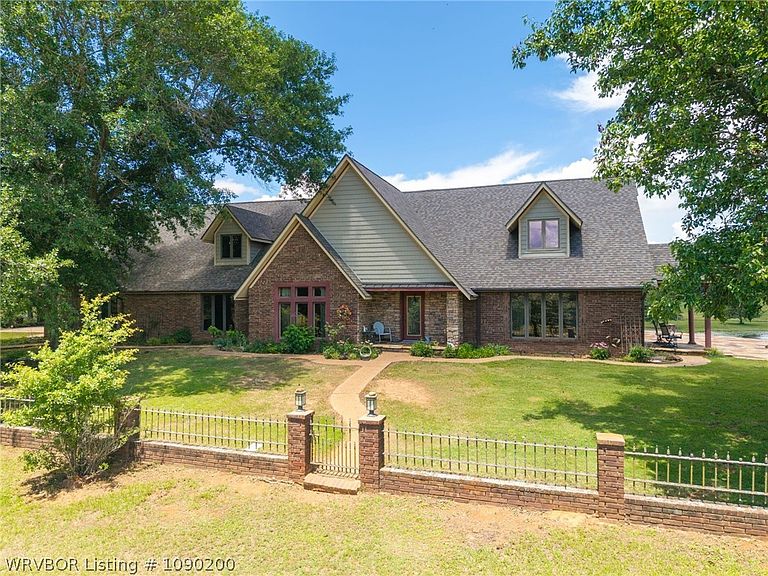
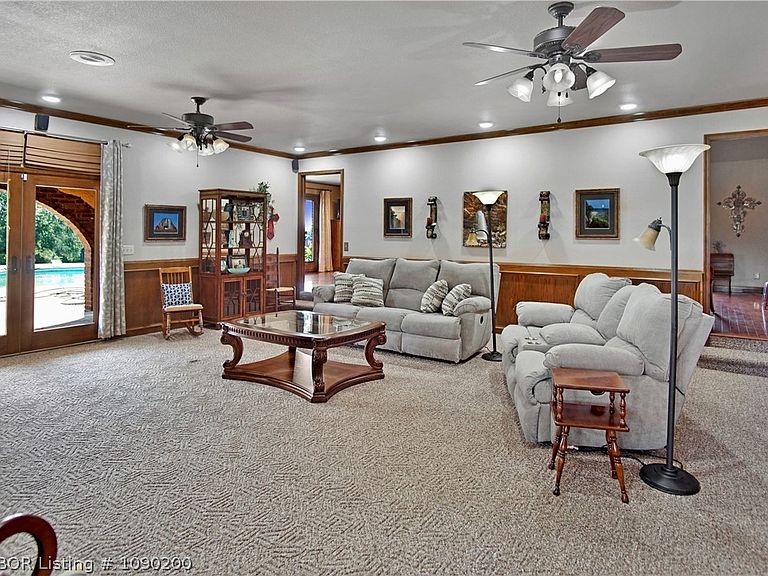
With more than 6,000 square feet under roof and over 51 acres of improved pasture, mature hardwoods, and a massive four-acre pond, 3901 Brewer Road offers no shortage of opportunity for those seeking a rural escape from the suburban rat race. A heated, in-ground saltwater pool, Generac propane whole-home generator system, and a master suite with almost 1,000 square feet of privacy for the owners are just a few of the tantalizing details that set this estate apart from any other property available in Logan County. On top of that, a three-car garage plus a drive-out basement workshop and 40' x 50' pole barn with water, electric, and an RV hookup offer the enthusiast, hobbyist, or tinkerer an abundance of space to hone their skills. A property of this caliber is more than just a chance at a "once-in-a-lifetime" estate, it's an opportunity to plant your roots and establish a lasting legacy that is second-to-none for generations to come. Ready for an adventure? This amazing location is only 20 minutes from access to Blue Mountain Lake, 25 minutes from 700+ miles of Ouachita National Forest trails, and 45 minutes from Mount Magazine State Park and Lodge, the crown jewel of Arkansas outdoors! Booneville is the quintessential small American town steeped in pride and tradition. "A Good Hometown" is more than just our motto! Here you'll find generations of history, neighbors who know each other by name, and a shared commitment to preserving community values. With a vibrant population of over 4,000, Booneville offers K-12 public schools, a Boys & Girls Club, 18-hole golf course, municipal airport, and Mercy Hospital and ER, along with a healthy mix of nationally-franchised and locally owned businesses. If the conveniences you need aren't available here, an abundance of shopping, dining, and healthcare options are just 30 minutes away in the regional hub of Fort Smith. So grab a bite at Our Place Cafe, Black Dog, or the award-winning Reid's Barbecue, then schedule a private tour of your new home! Mineral rights convey with an acceptable offer! We'll see you soon.
Getting Around
 Car-Dependent
 Very Limited Transit
 Somewhat Bikeable
Schools
Construction
Condition
- Year built: 1983
Materials
- Foundation: Slab
- Roof: Architectural,Metal,Shingle
- Construction materials: Brick
Type & Style
- Home type: SingleFamily
- Architectural style: Traditional
- Property subType: Single Family Residence
Interior
Appliances
- Appliances included: Some Electric Appliances,Some Propane Appliances,Built-In Range,Built-In Oven,Convection Oven,Counter Top,Dishwasher,Electric Water Heater,Disposal,Microwave,Oven,Refrigerator,Range Hood,Smooth Cooktop,ENERGY STAR Qualified Appliances,Plumbed For Ice Maker
- Laundry features: Electric Dryer Hookup,Washer Hookup,Dryer Hookup
Basement
- Has basement: Yes
- Basement: Partial,Unfinished,Walk-Out Access
Bedroom
- Level: Main
- Dimensions: 19'2 x 13'0
Bedroom
- Level: Second
- Dimensions: 21'0 x 13'4
Bedroom
- Level: Second
- Dimensions: 14'5 x 13'6
Bedroom
- Level: Second
- Dimensions: 14'5 x 13'6
Bedrooms & Bathrooms
- Bedrooms: 5
- Bathrooms: 4
- Full bathrooms: 3
- 1/2 bathrooms: 1
Bonus Room
- Level: Second
- Dimensions: 16'9 x 18'6
Dining Room
- Level: Main
- Dimensions: 14'1 x 15'0
Features
- Attic,Wet Bar,Built-in Features,Ceiling Fan(s),Granite Counters,Pantry,Programmable Thermostat,Split Bedrooms,Walk-In Closet(s),Central Vacuum,Storage,Workshop,Wired for Sound
- Window features: Double Pane Windows,Blinds
- Flooring: Carpet,Ceramic Tile,Wood
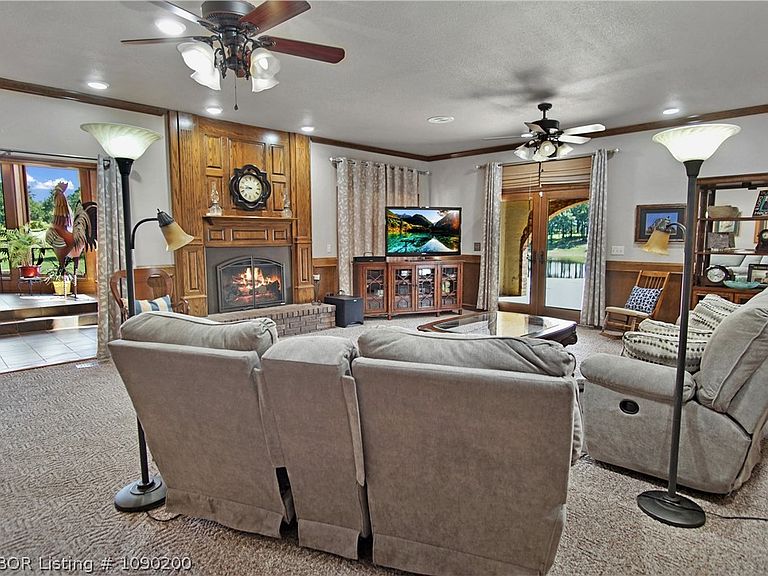
- Number of fireplaces: 1
- Fireplace features: Insert,Gas Log,Living Room
- Fireplace: Yes
Garage
- Level: Main
- Dimensions: 21'3 x 32'11
Heating & Cooling
- Heating features: Central
- Cooling features: Central Air
Interior Area
- Total interior livable area: 5,572 sqft
Kitchen
- Level: Main
- Dimensions: 21'4 x 14'0
Library
- Level: Main
- Dimensions: 16'0 x 20'0
Living Room
- Level: Main
- Dimensions: 20'11 x 23'10
Primary Bedroom
- Level: Main
- Dimensions: 24'4 x 19'0
Sunroom
- Level: Main
- Dimensions: 23'0 x 20'0
Workshop
- Level: Basement
- Dimensions: 34'1 x 19'0
Property
Details
- Parcel number: 20002303000
- Special condition: None
- Other equipment: Satellite Dish
Features
- Levels: Three Or More
- Stories: 3
- Pool features: Heated,Pool,Salt Water,In Ground
- Patio & porch: Covered,Patio,Stone
- Exterior features: Unpaved Driveway
- Fencing: Wire
- Has view: Yes
- Waterfront features: Pond
Lot
- Lot size: 51.62 Acres
- Features: Not In Subdivision,Outside City Limits,Open Lot,Rolling Slope,Rural Lot,Secluded,Views
- Lot size dimensions: 51.62+/- acres
Parking
- Total spaces: 4
- Parking features: Attached,Garage,Garage Door Opener
- Has garage: Yes
- Covered spaces: 4
Climate Risk is Financial Risk
Every home has a financial story beyond the listing price. Below, you’ll see the climate risks that could affect this property — and in Bills & Affordability, how those risks may influence repairs, insurance, utilities, and long-term value.
Biggest Threats for This Home
- Ice Storm

- Lightning

- Heat Wave

- Inland Flooding

- Strong Wind

- Tornado

- Winter Weather

- Cold Wave

- Hail

- Wildfire

How This Home’s Risks Compare
FEMA Declared Disasters Across Arkansas Counties
Understanding the Costs
Financial advisors generally recommend spending no more than 30% of your gross household income on housing costs. In practice, many households stretch to 35% or beyond — especially in high-cost markets.
Estimated Costs Today
| Monthly | Annual | |
|---|---|---|
| Mortgage | $4,550 | $54,600 |
| Home Insurance | $974 | $11,688 |
| Property Taxes | $359 | $4,308 |
| Electricity | $403 | $4,842 |
| Total | $6,286 | $75,432 |
Income You'd Need if You Spent...
How Costs Could Change Over Time
Climate risk is quickly impacting all of the major home ownership costs. Adjust the growth rates and percentage of income spent on housing below to see how your housing costs could change over the next 10 years — and what income you'd need to keep up.
Comparing Against the Market
Price Per Sq Ft
vs Other Active Listings
Avg $/sqft
vs Homes Sold Last Month
Median $/sqft
Current Market Trends
Median Price Per Square Foot
The median price per square foot of homes sold in this area each month. Compare this to this listing's price per square foot to gauge whether the home is priced in line with recent sales.
Historicals for This Listing
Zestimate History ($/sqft)
No zestimate history available
Price History
| Date | Event | Price |
|---|---|---|
| 2026-08-05 | Pending sale | $899,900 |
| 2026-07-04 | Listed for sale | $899,900 |
| 2026-01-01 | Listing removed | $949,000 |
| 2024-03-15 | Listed for sale | $949,000 |
| 2023-11-15 | Listing removed | -- |
| 2023-04-03 | Price change | $949,000 |
| 2022-12-02 | Price change | $995,000 |
| 2022-10-04 | Listed for sale | $1,100,000 |
| 2014-12-12 | Sold | $210,000 |
| 2000-12-01 | Sold | $375,000 |
 View on Zillow