


4115 Jenkins Rd, Waldron, AR, 72958
About This Home
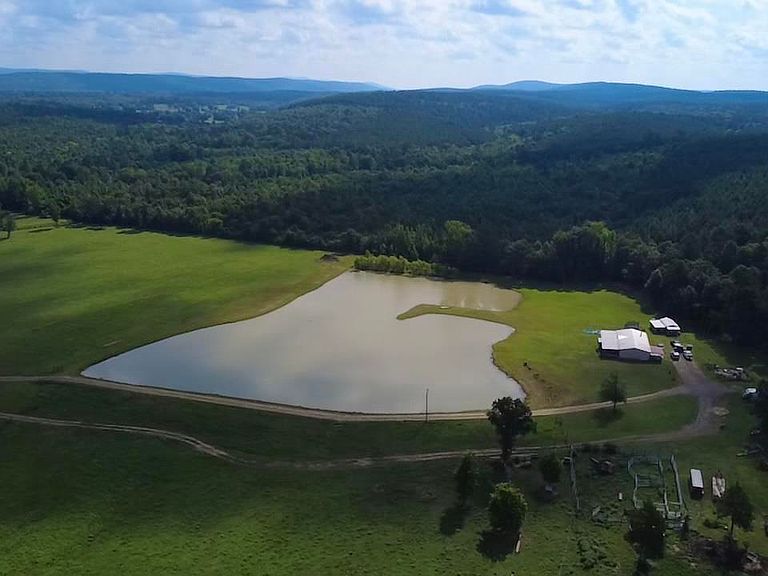
Imagine having your very own stocked private lake! Nestled in the heart of the Ouachita Mountains, this hidden gem boasts a 5-acre pond with a peninsula stocked with catfish, crappie, and bass. It’s a working cattle ranch with the land cross-fenced into four sections, featuring new wire fencing and sturdy pipe corner posts. There are working pens, a smaller pond, and a 30x30 slab ready for a future shop with electric, water, and power already in place. The property offers three exterior hydrants, Wave internet service, and a variety of trees including peach, apple, pear, hickory, and walnut. There’s ample space for gardening, plus two sheds and smaller animal pens. The back 20 wooded acres provide a private hunting paradise for trophy bucks, turkey, bear, and smaller game. The spacious home offers 4 bedrooms, with the master suite featuring an attached bath with a walk-in shower and separate tub. A formal dining room with fireplace sits just off the kitchen, which includes a large breakfast bar, and updated appliances. A meandering creek winds through the property, and an older log barn and rustic home rest in the northwest corner. Truly perfection—don’t miss out!
Getting Around
 Car-Dependent
 Very Limited Transit
 Not Bike Friendly
Schools
Construction
Condition
- Year built: 2009
Materials
- Foundation: Crawl Space,Permanent
- Roof: Metal
- Construction materials: Metal/Vinyl Siding
Other
- Builder name: 2009 Southern Homes Mfd Home SR#DSDAL54240AB SS9884
Type & Style
- Home type: MobileManufactured
- Architectural style: Other (see remarks)
- Property subType: Mobile Home
Interior
Appliances
- Appliances included: Free-Standing Range,Microwave,Electric Range,Dishwasher,Refrigerator,Electric Water Heater
- Laundry features: Washer Hookup,Electric Dryer Hookup
Bedrooms & Bathrooms
- Bedrooms: 4
- Bathrooms: 2
- Full bathrooms: 2
Dining Room
- Features: Separate Dining Room,Breakfast Bar
Features
- Walk-In Closet(s),Built-in Features,Ceiling Fan(s),Walk-in Shower,Breakfast Bar,Paneling,Vaulted Ceiling(s),4 Bedrooms Same Level
- Window features: Insulated Windows
- Flooring: Carpet,Vinyl
- Fireplace features: Factory Built
- Fireplace: Yes
Heating & Cooling
- Heating features: Heat Pump
- Cooling features: Window Unit(s)
Interior Area
- Total structure area: 2,100
- Total interior livable area: 2,100 sqft
Property
Details
- Parcel number: 00103112000
Features
- Levels: One
- Stories: 1
- Patio & porch: Porch
- Exterior features: Storage,Other,Dog Run
- Has spa: Yes
- Spa features: Whirlpool/Hot Tub/Spa
- Fencing: Full,Cross Fenced
- Has view: Yes
- View description: Mountain(s)
- On waterfront: Yes
- Waterfront features: Pond,Creek,Lake Front,Lake
Lot
- Lot size: 80 Acres
- Features: Sloped,Level,Rural Property,Wooded,Cleared,Not in Subdivision,River/Lake Area
Parking
- Parking features: Parking Pad
Climate Risk is Financial Risk
Every home has a financial story beyond the listing price. Below, you’ll see the climate risks that could affect this property — and in Bills & Affordability, how those risks may influence repairs, insurance, utilities, and long-term value.
Biggest Threats for This Home
- Ice Storm

- Inland Flooding

- Strong Wind

- Winter Weather

- Cold Wave

- Hail

- Heat Wave

- Lightning

- Tornado

How This Home’s Risks Compare
FEMA Declared Disasters Across Arkansas Counties
Understanding the Costs
Financial advisors generally recommend spending no more than 30% of your gross household income on housing costs. In practice, many households stretch to 35% or beyond — especially in high-cost markets.
Estimated Costs Today
| Monthly | Annual | |
|---|---|---|
| Mortgage | $2,523 | $30,276 |
| Home Insurance | $485 | $5,820 |
| Property Taxes | $327 | $3,924 |
| Electricity | $152 | $1,824 |
| Total | $3,487 | $41,844 |
Income You'd Need if You Spent...
How Costs Could Change Over Time
Climate risk is quickly impacting all of the major home ownership costs. Adjust the growth rates and percentage of income spent on housing below to see how your housing costs could change over the next 10 years — and what income you'd need to keep up.
Comparing Against the Market
Price Per Sq Ft
vs Other Active Listings
Avg $/sqft
vs Homes Sold Last Month
Median $/sqft
Current Market Trends
Median Price Per Square Foot
The median price per square foot of homes sold in this area each month. Compare this to this listing's price per square foot to gauge whether the home is priced in line with recent sales.
Historicals for This Listing
Zestimate History ($/sqft)
Price History
| Date | Event | Price |
|---|---|---|
| 2026-07-04 | Listed for sale | $499,000 |
| 2018-07-17 | Sold | $160,000 |
| 2018-01-19 | Listed for sale | $165,000 |
| 2017-12-03 | Listing removed | $185,900 |
| 2017-06-03 | Listed for sale | $185,900 |
| 2005-01-28 | Sold | $8,000 |
 View on Zillow