

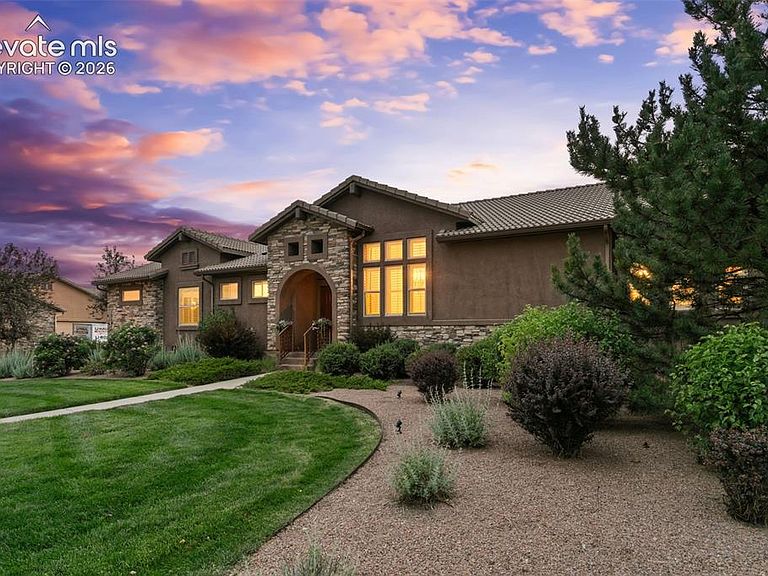

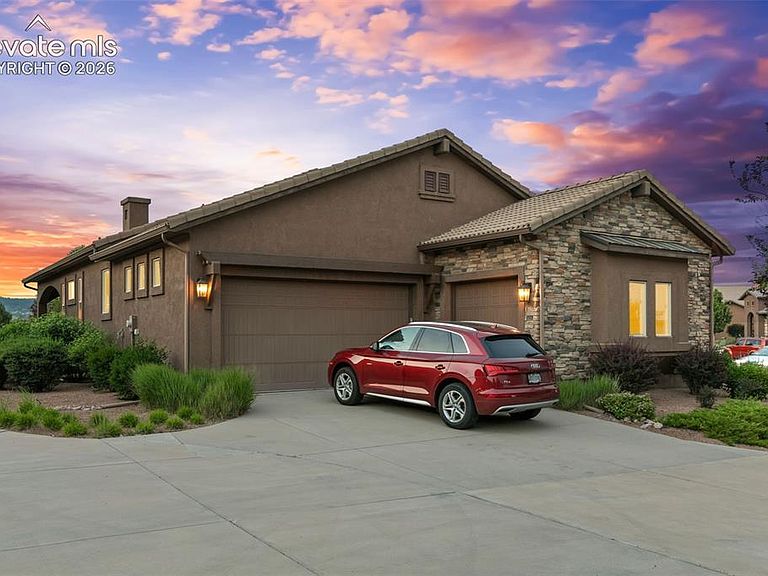

13060 Penfold Dr, Colorado Springs, CO, 80921
About This Home
Welcome to this exceptional ranch-style villa in the desirable Village of Encore within Flying Horse. Offering 3,744 sq. ft., this meticulously maintained home features 4 bedrooms, 3 bathrooms, and a 3-car garage with low-maintenance living, including HOA-covered lawn care, snow removal, and trash service. The open-concept main level features rich hardwood floors, soaring 10' and 12' ceilings, elegant archways, plantation shutters, and a spacious living room with a gas fireplace opening to a serene, covered patio for year-round enjoyment. The formal dining room showcases a stunning chandelier, custom cherry hutch with glass display cabinets, and abundant storage. The gourmet kitchen offers custom cabinetry, cherry center island with glass display cabinets, granite countertops, stainless steel appliances, double ovens, gas cooktop, and custom organizational features including deep drawers with pegs and concealed top drawers for additional storage. A spacious breakfast nook completes the kitchen. The main-level primary suite opens to the patio and is joined by a second bedroom or office, full bath, and laundry room with Electrolux washer and dryer. The finished basement features a large family room with a second gas fireplace, wet bar with beverage refrigerator, two additional bedrooms, full bath, and extensive storage. Additional features include central A/C, whole-home sound wiring, iron spindle railings, ceiling fans, programmable thermostat, window well covers with faux stone liners, stucco and stone exterior, and concrete tile roof. Conveniently located near I-25 and Highway 83, this home offers easy access to the Powers and InterQuest corridors, United States Air Force Academy, shopping, dining, entertainment, parks, lakes, and trails. With easy access to Colorado Springs Airport, Denver International Airport, Castle Rock, and Denver, this home offers the perfect blend of luxury, comfort, and carefree living in one of Flying Horse's premier neighborhoods.
Getting Around
 Car-Dependent
 No Nearby Transit
 Somewhat Bikeable
Schools
Construction
Condition
- Property condition: Existing Home
- Year built: 2010
Materials
- Roof: Tile
- Construction materials: Stucco,Frame
Type & Style
- Home type: SingleFamily
- Architectural style: Ranch
- Property subType: Single Family Residence
Interior
Appliances
- Appliances included: Dishwasher,Disposal,Double Oven,Dryer,Gas in Kitchen,Microwave,Refrigerator,Washer
Basement
- Has basement: Yes
- Basement: Full,Partially Finished
Bedrooms & Bathrooms
- Bedrooms: 4
- Bathrooms: 3
- Full bathrooms: 3
Features
- Flooring: Carpet,Tile,Wood
- Finished area below ground: 1,872
- Finished area above ground: 1,872
Heating & Cooling
- Heating features: Forced Air
- Cooling features: Ceiling Fan(s),Central Air
Interior Area
- Total structure area: 3,744
- Total interior livable area: 3,744 sqft
Other
- Level: Main
- Area: 238
Property
Details
- Parcel number: 6209401013
Lot
- Lot size: 4,599 sqft
- Features: Level
Parking
- Total spaces: 3
- Parking features: Attached
- Has garage: Yes
- Attached garage spaces: 3
- Covered spaces: 3
Climate Risk is Financial Risk
Every home has a financial story beyond the listing price. Below, you’ll see the climate risks that could affect this property — and in Bills & Affordability, how those risks may influence repairs, insurance, utilities, and long-term value.
Biggest Threats for This Home
- Winter Weather

- Hail

- Lightning

- Tornado

- Wildfire

- Inland Flooding

- Strong Wind

How This Home’s Risks Compare
FEMA Declared Disasters Across Colorado Counties
Understanding the Costs
Financial advisors generally recommend spending no more than 30% of your gross household income on housing costs. In practice, many households stretch to 35% or beyond — especially in high-cost markets.
Estimated Costs Today
| Monthly | Annual | |
|---|---|---|
| Mortgage | $3,792 | $45,504 |
| Home Insurance * | $376 | $4,512 |
| Property Taxes | $281 | $3,372 |
| Electricity | $282 | $3,391 |
| Total | $4,731 | $56,772 |
Income You'd Need if You Spent...
Colorado FAIR Plan Programs
How Costs Could Change Over Time
Climate risk is quickly impacting all of the major home ownership costs. Adjust the growth rates and percentage of income spent on housing below to see how your housing costs could change over the next 10 years — and what income you'd need to keep up.
Comparing Against the Market
Price Per Sq Ft
vs Other Active Listings
Avg $/sqft
vs Homes Sold Last Month
Median $/sqft
Current Market Trends
No market data available for this area
Historicals for This Listing
Zestimate History ($/sqft)
Price History
| Date | Event | Price |
|---|---|---|
| 2026-07-10 | Listed for sale | $750,000 |
| 2022-12-13 | Listing removed | -- |
| 2022-09-21 | Price change | $785,000 |
| 2022-09-02 | Listed for sale | $800,000 |
| 2015-09-15 | Sold | $480,000 |
| 2015-05-16 | Listed for sale | $495,000 |
| 2011-06-02 | Sold | $461,838 |
| 2010-09-08 | Sold | $98,200 |
For Sale by Agent
 View on Zillow