



29 Marilyn Ct, Park City, UT, 84060
About This Home
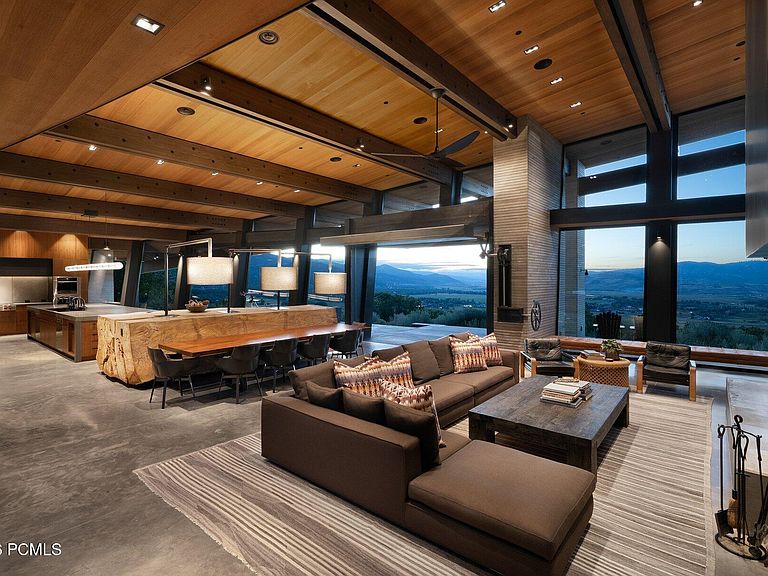
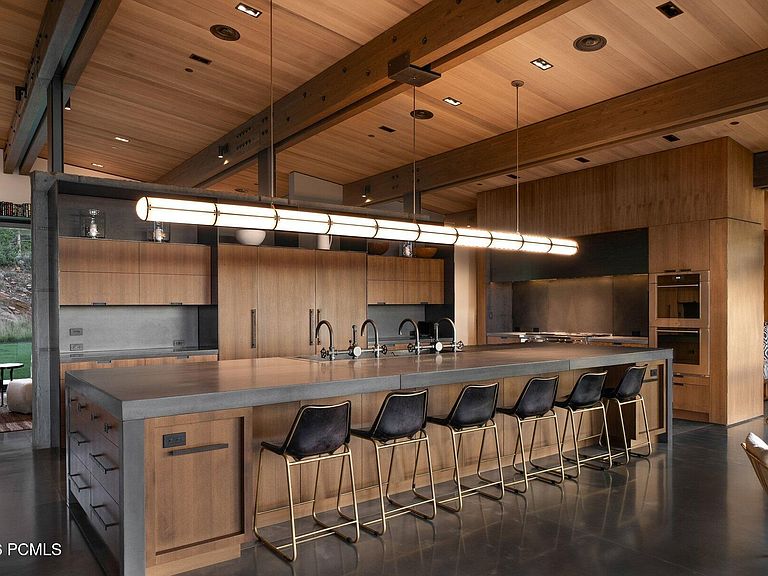
A home that feels as though it emerged organically from the landscape itself, Quarry House represents an extraordinary opportunity to own a true masterwork of architecture and design on 30 private acres in the heart of Park City. Designed by RKD Architects and built by Go West Development, this remarkable residence embraces inspired modernism with sweeping curved glass walls and exposed steel, blurring boundaries between architecture and the surrounding landscape. Thoughtfully composed of three distinct structures connected by bridges, Quarry House balances privacy and inviting gathering spaces, offering separate areas for family and friends. Natural finishes including rich walnut paneling and cedar ceilings bring a warm contrast to concrete flooring and steel, creating a serene interior where the architecture quietly recedes, allowing nearly panoramic views of the valley and mountains to become the home's defining feature.
Getting Around
 Car-Dependent
 Very Limited Transit
 Somewhat Bikeable
Schools
Construction
Condition
- Year built: 2015
Materials
- Foundation: Slab
- Roof: Metal
- Construction materials: Steel Siding,Stone,Other
Type & Style
- Home type: SingleFamily
- Architectural style: Mountain Contemporary
- Property subType: Single Family Residence
Interior
Appliances
- Appliances included: Dishwasher,Disposal,Double Oven,Gas Range,Microwave,Refrigerator,Washer,Washer/Dryer Stacked,Gas Water Heater,Water Softener Owned
- Laundry features: Washer Hookup,Gas Dryer Hookup
Basement
- Has basement: Yes
- Basement: Partial
Bedrooms & Bathrooms
- Bedrooms: 6
- Bathrooms: 7
- Full bathrooms: 1
- 3/4 bathrooms: 5
- 1/2 bathrooms: 1
Features
- Elevator,Storage,Ceiling Fan(s),High Ceilings,Double Vanity,Kitchen Island,Main Level Master Bedroom,Open Floorplan,Pantry,Ski Storage,Steam Room/Shower,Vaulted Ceiling(s),Walk-In Closet(s),Breakfast Bar,Central Vacuum
- Flooring: Concrete,Wood
- Fireplace features: Gas,Wood Burning
- Fireplace: Yes
Heating & Cooling
- Heating features: Mini-Split,Fireplace(s),Forced Air,Natural Gas,Radiant Floor
- Cooling features: Central Air
Interior Area
- Total structure area: 9,057
- Total interior livable area: 9,057 sqft
Property
Details
- Parcel number: Ss598
- Other equipment: Appliances,Audio System,Media System - Prewired,Thermostat - Programmable
Features
- Exterior features: Storage,Drip Irrigation,Lawn Sprinkler - Timer
- Has spa: Yes
- Spa features: Private
- Has view: Yes
- View description: Creek/Stream,Meadow,Mountain(s),Valley
- Has water view: Yes
- Water view: Creek/Stream
- Horses can be raised: Yes
Lot
- Lot size: 30 Acres
- Features: Many Trees,Cul-De-Sac,Gentle Sloping,Level,Native Plants,Secluded
Parking
- Total spaces: 7
- Parking features: On Street,Heated Garage,Oversized,Sink,Garage Door Opener
- Has garage: Yes
- Attached garage spaces: 7
- Covered spaces: 7
- Has uncovered spaces: Yes
Climate Risk is Financial Risk
Every home has a financial story beyond the listing price. Below, you’ll see the climate risks that could affect this property — and in Bills & Affordability, how those risks may influence repairs, insurance, utilities, and long-term value.
Biggest Threats for This Home
- Avalanche

- Lightning

- Winter Weather

- Inland Flooding

- Strong Wind

- Wildfire

How This Home’s Risks Compare
FEMA Declared Disasters Across Utah Counties
Understanding the Costs
Financial advisors generally recommend spending no more than 30% of your gross household income on housing costs. In practice, many households stretch to 35% or beyond — especially in high-cost markets.
Estimated Costs Today
| Monthly | Annual | |
|---|---|---|
| Mortgage | $166,865 | $2,002,380 |
| Home Insurance | $5,358 | $64,296 |
| Property Taxes | $15,058 | $180,696 |
| Electricity | $549 | $6,597 |
| Total | $187,830 | $2,253,960 |
Income You'd Need if You Spent...
How Costs Could Change Over Time
Climate risk is quickly impacting all of the major home ownership costs. Adjust the growth rates and percentage of income spent on housing below to see how your housing costs could change over the next 10 years — and what income you'd need to keep up.
Comparing Against the Market
Price Per Sq Ft
vs Other Active Listings
Avg $/sqft
vs Homes Sold Last Month
Median $/sqft
Current Market Trends
Median Price Per Square Foot
The median price per square foot of homes sold in this area each month. Compare this to this listing's price per square foot to gauge whether the home is priced in line with recent sales.
Historicals for This Listing
Zestimate History ($/sqft)
Price History
No price history available
For Sale by Agent
 View on Zillow