



1001 Kingsway Dr, Anniston, AL, 36207
About This Home
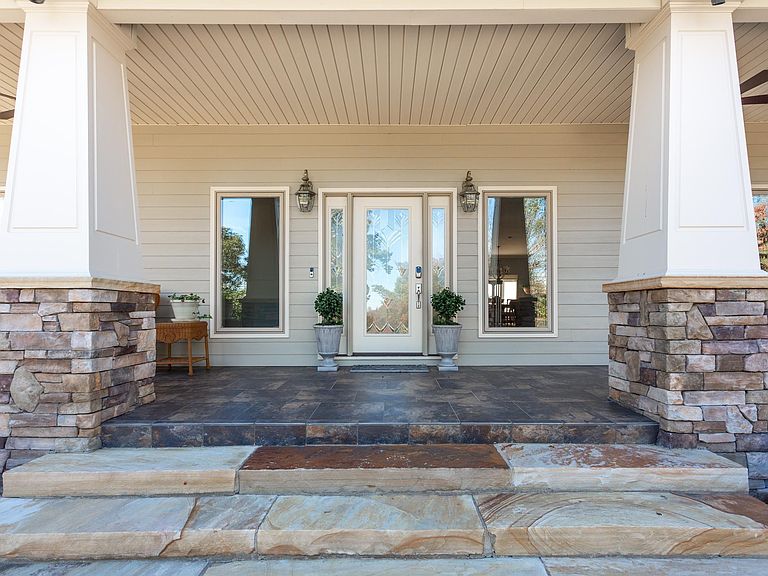
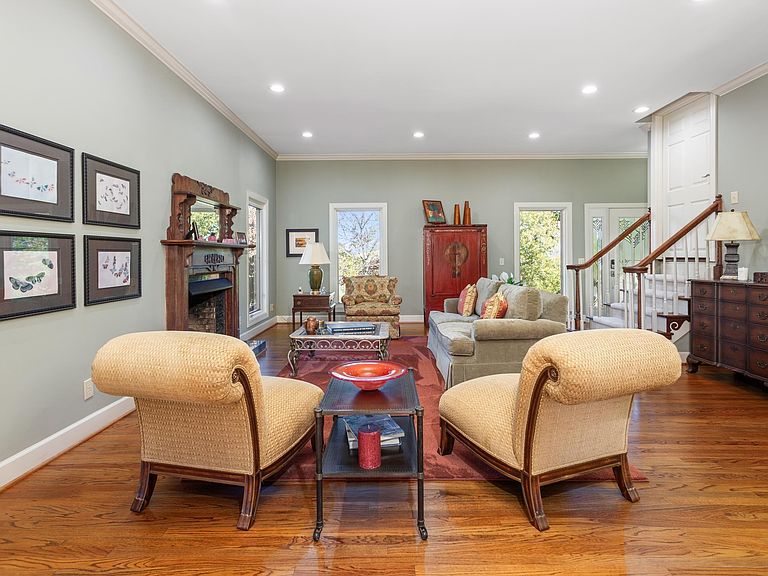
Experience luxury and natural beauty with this exceptional estate on 200 acres in White Plains. The property reaches a mountain peak between Camp Lee, UNITED STATES FISH & WILDLIFE SERVICES, and Bains Gap, with extensive hiking and mule trails weaving through its breathtaking landscape. The 4-bedroom, each with an on-suite, home blends elegance and comfort. Enjoy a spacious living room, cozy den, sunroom, and formal dining room, enhanced by two gas fireplaces. The gourmet eat-in kitchen features a subzero refrigerator, two large islands with saw stone counters, double ovens, a wet bar, and a conveniently located pantry. An impressive 840 sq. ft. game room with a half bath and gas fireplace at the rear is perfect for gatherings. Multiple open and covered decks provide serene views for relaxation and entertaining. The property also includes a generator, two 12 x 25 workshops/kennels with well water, and a 50 x 100 barn.
Getting Around
 Car-Dependent
 Very Limited Transit
 Somewhat Bikeable
Schools
Construction
Condition
- Year built: 1981
Materials
- Construction materials: Brick Over Foundation,HardiPlank Type,Stone
Type & Style
- Home type: SingleFamily
- Property subType: Single Family Residence
Interior
Appliances
- Appliances included: Convection Oven,Gas Cooktop,Dishwasher,Disposal,Freezer,Ice Maker,Microwave,Electric Oven,Double Oven,Self Cleaning Oven,Refrigerator,Stainless Steel Appliance(s),Stove-Gas,Gas Water Heater,Electric Water Heater,Tankless Water Heater
- Laundry features: Electric Dryer Hookup,Sink,Washer Hookup,Main Level,Laundry Room,Laundry (ROOM),Yes
Basement
- Area: 0
Basement
- Basement: Crawl Space
Bathroom1
- Level: First
Bathroom3
- Level: Second
Bathroom4
- Level: First
Bedroom1
- Level: First
Bedroom2
- Level: Second
Bedroom3
- Level: Second
Bedrooms & Bathrooms
- Bedrooms: 4
- Bathrooms: 5
- Full bathrooms: 4
- 1/2 bathrooms: 1
Dining Room
- Level: First
Family Room
- Level: First
Features
- Recessed Lighting,Sauna/Spa (INT),Sound System,Wet Bar,High Ceilings,Crown Molding,Smooth Ceilings,Double Vanity,Sitting Area in Master,Walk-In Closet(s)
- Door features: Insulated Door
- Window features: Window Treatments,ENERGY STAR Qualified Windows
- Flooring: Hardwood,Tile
- Number of fireplaces: 3
- Fireplace features: Masonry,Stone,Ventless,Den,Living Room,Recreation Room,Gas
- Fireplace: Yes
- Attic: Walk-In,Yes
- Finished area below ground: 0
- Finished area above ground: 5,300
Heating & Cooling
- Heating features: 3+ Systems (HEAT),Natural Gas,Piggyback Sys (HEAT)
- Cooling features: 3+ Systems (COOL),Central Air,Electric,Piggyback Sys (COOL),Zoned,Ceiling Fan(s)
Interior Area
- Total interior livable area: 5,300 sqft
Kitchen
- Features: Eat-in Kitchen,Kitchen Island,Pantry
- Level: First
Living Room
- Level: First
Master Bathroom
- Level: First
Master Bedroom
- Level: First
Property
Details
- Parcel number: 1909320000011.003
- Special condition: As Is
Features
- Levels: 2+ story
- Pool features: None
- Patio & porch: Covered,Open (PATIO),Patio,Porch,Covered (DECK),Open (DECK),Deck
- Exterior features: Outdoor Grill,Lighting
- Has view: Yes
- View description: Mountain(s)
- Waterfront features: No
- Horses can be raised: Yes
Lot
- Lot size: 200 Acres
- Features: Acreage,Many Trees,Horses Permitted,Pasture,Subdivision
Parking
- Total spaces: 2
- Parking features: Driveway,Open,Garage Faces Front
- Has garage: Yes
- Attached garage spaces: 2
- Covered spaces: 2
- Has uncovered spaces: Yes
Climate Risk is Financial Risk
Every home has a financial story beyond the listing price. Below, you’ll see the climate risks that could affect this property — and in Bills & Affordability, how those risks may influence repairs, insurance, utilities, and long-term value.
Biggest Threats for This Home
- Tornado

- Inland Flooding

- Cold Wave

- Lightning

- Strong Wind

- Wildfire

How This Home’s Risks Compare
FEMA Declared Disasters Across Alabama Counties
Understanding the Costs
Financial advisors generally recommend spending no more than 30% of your gross household income on housing costs. In practice, many households stretch to 35% or beyond — especially in high-cost markets.
Estimated Costs Today
| Monthly | Annual | |
|---|---|---|
| Mortgage | $17,192 | $206,304 |
| Home Insurance * | $2,978 | $35,736 |
| Property Taxes | $935 | $11,220 |
| Electricity | $593 | $7,116 |
| Total | $21,698 | $260,376 |
Income You'd Need if You Spent...
Alabama FAIR Plan Programs
How Costs Could Change Over Time
Climate risk is quickly impacting all of the major home ownership costs. Adjust the growth rates and percentage of income spent on housing below to see how your housing costs could change over the next 10 years — and what income you'd need to keep up.
Comparing Against the Market
Price Per Sq Ft
vs Other Active Listings
Avg $/sqft
vs Homes Sold Last Month
Median $/sqft
Current Market Trends
Median Price Per Square Foot
The median price per square foot of homes sold in this area each month. Compare this to this listing's price per square foot to gauge whether the home is priced in line with recent sales.
Historicals for This Listing
Zestimate History ($/sqft)
No zestimate history available
Price History
| Date | Event | Price |
|---|---|---|
| 2026-02-23 | Price change | $3,400,000 |
| 2024-11-18 | Listed for sale | $3,500,000 |
| 2003-03-10 | Sold | $1,200,000 |
 View on Zillow