



220 Eastern Ave, Indianapolis, IN, 46201
About This Home
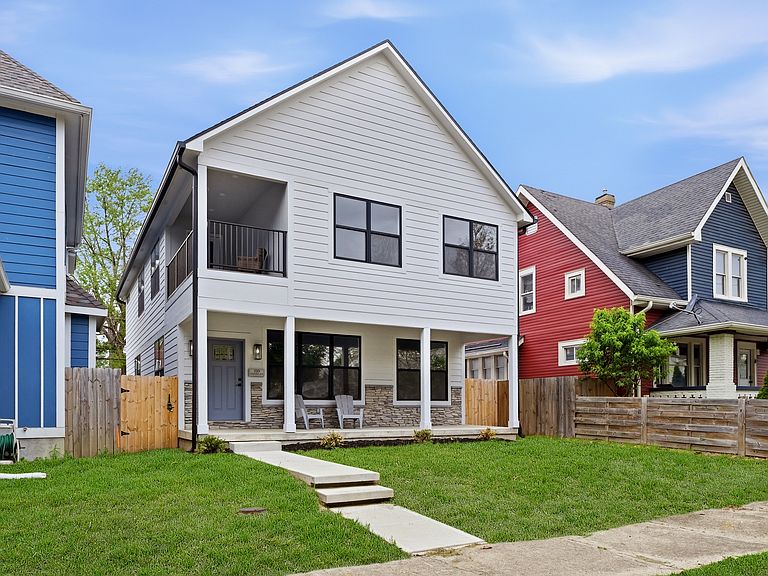
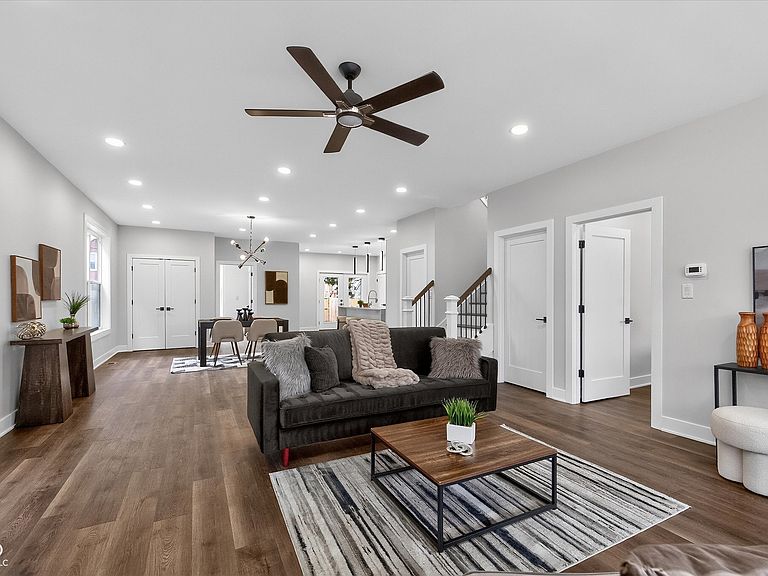
Modern luxury meets vibrant city living in the heart of Indianapolis! Built in 2025, this stunning new construction home is full of energy, style, and thoughtful design. From the moment you step inside, you'll love the open-concept layout that feels bright, spacious, and ready for everyday living and unforgettable entertaining. The gourmet kitchen is truly the centerpiece of the home-featuring sleek quartz countertops, classic shaker cabinetry, a statement wall chimney range hood, double ovens, a stylish backsplash, and an oversized island with bar seating perfect for gatherings. Whether you're hosting holidays or casual brunch with friends, this kitchen was designed to impress. The inviting living room offers warmth and charm with a beautiful fireplace, creating the perfect setting to relax and unwind. Upstairs, the spacious primary suite is your private retreat, complete with a spa-inspired ensuite bathroom showcasing a double vanity, walk-in shower, and soaking tub made for relaxation. With 5 bedrooms, 2 full baths, and a convenient half bath, there's room for everyone! Enjoy seamless indoor-outdoor living with a balcony, covered porch, sunroom, patio, deck, and fenced backyard-ideal for entertaining, pets, or peaceful evenings under the stars. A dedicated laundry room and generous walk-in closets add everyday practicality to this thoughtfully designed home. Location is everything! Situated just minutes from downtown Indianapolis, you'll enjoy easy access to the vibrant energy of Mass Ave, known for its local restaurants, and nightlife. Catch a game or concert at Gainbridge or Lucas Oil Stadium, explore the scenic Monon Trail, or spend the day at White River State Park. Commuting is a breeze with quick access to major highways and city amenities. This home offers the perfect blend of modern finishes, functional space, and unbeatable location. If you're looking for new construction with personality and proximity to everything Indianapolis has to offer, this is it!
Getting Around
 Somewhat Walkable
 Some Transit
 Bikeable
Schools
Construction
Condition
- Property condition: New Construction
- New construction: Yes
- Year built: 2025
Materials
- Foundation: Block
- Construction materials: Wood Siding
Other
- Builder name: Dudley Development
Type & Style
- Home type: SingleFamily
- Architectural style: Traditional
- Property subType: Residential,Single Family Residence
Interior
Appliances
- Appliances included: Dishwasher,Electric Water Heater,Disposal,Exhaust Fan,Microwave,Double Oven,Range Hood,Refrigerator
Bedroom2
- Features: Luxury Vinyl Plank
- Level: Upper
- Area: 140
- Dimensions: 14x10
Bedroom3
- Features: Luxury Vinyl Plank
- Level: Upper
- Area: 144
- Dimensions: 12x12
Bedroom4
- Features: Luxury Vinyl Plank
- Level: Upper
- Area: 144
- Dimensions: 12x12
Bedroom5
- Features: Luxury Vinyl Plank
- Level: Main
- Area: 110
- Dimensions: 10x11
Bedrooms & Bathrooms
- Bedrooms: 5
- Bathrooms: 3
- Full bathrooms: 2
- 1/2 bathrooms: 1
- Main level bathrooms: 1
- Main level bedrooms: 1
Dining Room
- Features: Luxury Vinyl Plank
- Level: Main
- Area: 324
- Dimensions: 18x18
Features
- Attic Access
- Number of fireplaces: 1
- Fireplace features: Electric
- Fireplace: Yes
- Attic: Access Only
Heating & Cooling
- Heating features: Forced Air,Natural Gas
- Cooling features: Central Air
Interior Area
- Total structure area: 4,077
- Total interior livable area: 4,077 sqft
Kitchen
- Features: Luxury Vinyl Plank
- Level: Main
- Area: 180
- Dimensions: 15x12
Laundry
- Features: Luxury Vinyl Plank
- Level: Main
- Area: 64
- Dimensions: 8x8
Living Room
- Features: Luxury Vinyl Plank
- Level: Main
- Area: 324
- Dimensions: 18x18
Master Bedroom
- Features: Luxury Vinyl Plank
- Level: Upper
- Area: 240
- Dimensions: 16x15
Property
Details
- Parcel number: 491005222011000101
- Horse amenities: None
Features
- Levels: Two
- Stories: 2
Lot
- Lot size: 4,791 sqft
Parking
- Total spaces: 2
- Parking features: Detached
- Has garage: Yes
- Attached garage spaces: 2
- Covered spaces: 2
Climate Risk is Financial Risk
Every home has a financial story beyond the listing price. Below, you’ll see the climate risks that could affect this property — and in Bills & Affordability, how those risks may influence repairs, insurance, utilities, and long-term value.
Biggest Threats for This Home
- Cold Wave

- Heat Wave

How This Home’s Risks Compare
FEMA Declared Disasters Across Indiana Counties
Understanding the Costs
Financial advisors generally recommend spending no more than 30% of your gross household income on housing costs. In practice, many households stretch to 35% or beyond — especially in high-cost markets.
Estimated Costs Today
| Monthly | Annual | |
|---|---|---|
| Mortgage | $2,199 | $26,388 |
| Home Insurance * | $431 | $5,172 |
| Property Taxes | $739 | $8,868 |
| Electricity | $373 | $4,484 |
| Total | $3,742 | $44,904 |
Income You'd Need if You Spent...
Indiana FAIR Plan Programs
Indiana Basic Property Insurance Underwriting Association
 Wildfire
 Hail
Hail Wind
WindHow Costs Could Change Over Time
Climate risk is quickly impacting all of the major home ownership costs. Adjust the growth rates and percentage of income spent on housing below to see how your housing costs could change over the next 10 years — and what income you'd need to keep up.
Comparing Against the Market
Price Per Sq Ft
vs Other Active Listings
Avg $/sqft
vs Homes Sold Last Month
Median $/sqft
Current Market Trends
Median Price Per Square Foot
The median price per square foot of homes sold in this area each month. Compare this to this listing's price per square foot to gauge whether the home is priced in line with recent sales.
Historicals for This Listing
Zestimate History ($/sqft)
Price History
| Date | Event | Price |
|---|---|---|
| 2026-05-13 | Price change | $485,000 |
| 2026-04-29 | Price change | $490,000 |
| 2026-04-17 | Price change | $495,000 |
| 2026-03-25 | Price change | $500,000 |
| 2026-02-18 | Listed for sale | $515,000 |
| 2026-02-01 | Listing removed | $519,000 |
| 2025-12-28 | Price change | $519,000 |
| 2025-11-19 | Price change | $529,000 |
| 2025-10-25 | Listed for sale | $540,000 |
| 2012-08-29 | Sold | $16,096 |
 View on Zillow