


606 Simmons St, Mount Pleasant, SC, 29464
About This Home
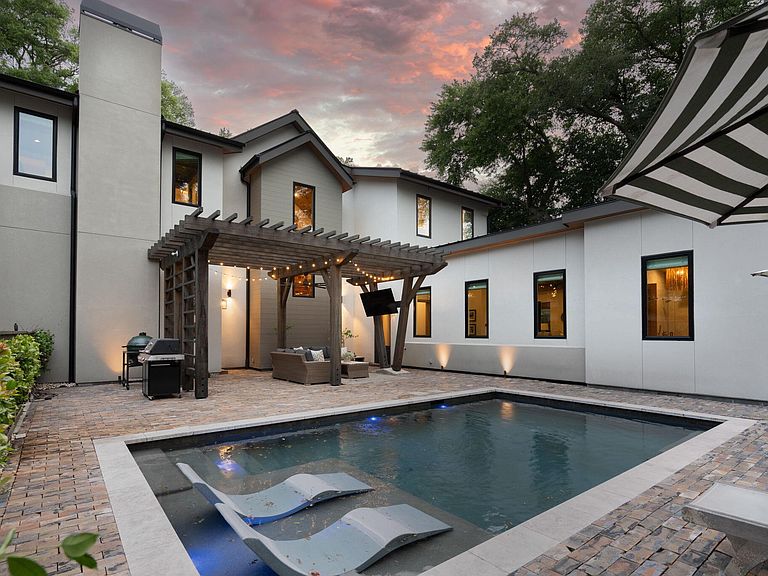
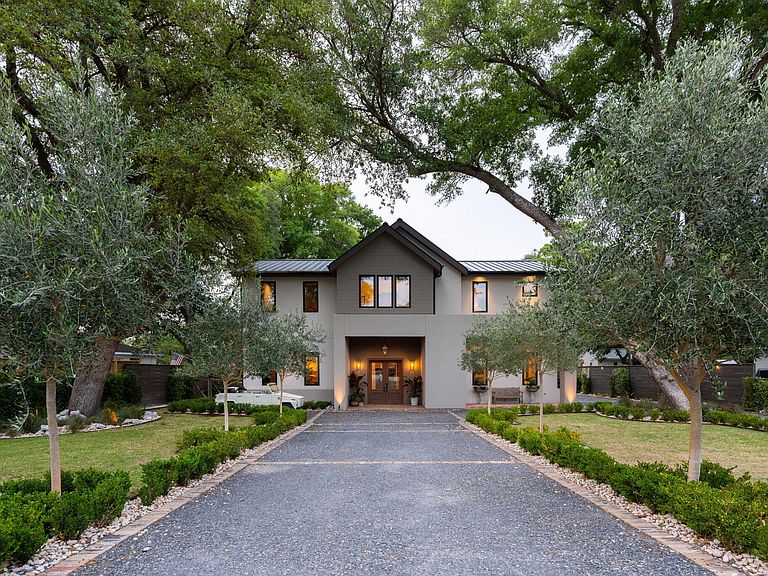
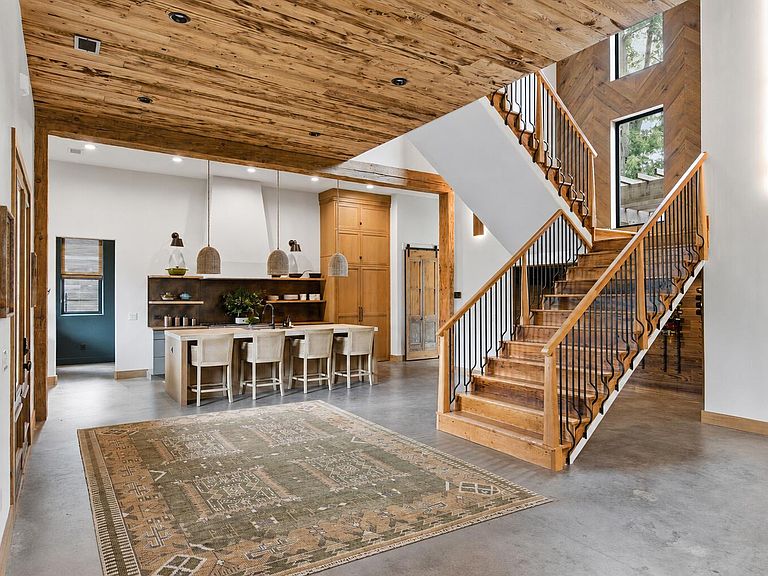
Set within the heart of Mount Pleasant's historic Old Village, 606 Simmons Street is a one-of-a-kind custom residence that seamlessly blends architectural character, reclaimed materials, and modern functionality across a thoughtfully designed compound-style property. Built in 2022 and positioned within an X flood zone, 5,079- square foot home with a two-bedroom guest house above the garage, saltwater pool, workshop space, and multiple indoor-outdoor living areas -- all curated with an extraordinary level of craftsmanship and detail rarely found in newer construction. Designed with both scale and warmth in mind, the home features seven bedrooms, five full bathrooms, and two half baths, with soaring 12.5-foot ceilings on the main level and 9-foot ceilings upstairs.A main-level primary suite anchors the first floor, while expansive living and entertaining spaces create a highly functional layout for everyday living and hosting alike. The property is fully fenced and framed by a U-shaped driveway, turfed outdoor spaces, and a private pool setting that enhances both livability and privacy. Throughout the residence, reclaimed and historic materials were intentionally incorporated to create a layered, timeless aesthetic. The front exterior is finished in reclaimed Chicago stamped brick, while reclaimed St Louis brick surrounds the pool area. Inside, concrete floors, extensive custom millwork, mushroom board ceilings, reclaimed wormy chestnut flooring from the late 1800s, and hand hewn hemlock beams dating back to the 1700s create a level of authenticity and texture rarely achieved in modern construction. Additional details include sinker cypress accents in the wine room, reclaimed railroad cart wood countertops, historic architectural pillars, and columns sourced from a historic home near Colonial Lake. The chef's kitchen was designed with entertaining in mind and offers custom finishes throughout, including a concrete composite island countertop, copper backsplash, oak-paneled refrigerator surround, beverage center with reclaimed wood accents, and a separate scullery/prep kitchen. Adjacent living spaces include a formal dining room, expansive main living room with fireplace and chevron brick surround, and a secondary media/living space upstairs. A custom wine display with integrated lighting is tucked beneath the stairwell, while sliding barn doors conceal a well-appointed laundry room complete with a dedicated dog wash station. The primary suite offers a refined retreat with reclaimed beam accents, grasscloth wallpaper details, a freestanding soaking tub, and a glass-enclosed dual-head shower with stone flooring. Additional custom features throughout the home include a hidden safe room measuring approximately 6'7" x 6'5", extensive built-ins, and thoughtfully integrated storage spaces. Outdoor living was equally prioritized in the design of the property. The saltwater pool measures approximately 14' x 24.5' with depths ranging from 3'6" to 6' and features an expansive sundeck surrounded by reclaimed brick hardscaping. A custom timber-frame pergola, turfed entertaining areas, irrigation system, and exceptional drainage further elevate the exterior spaces. Complementing the main residence is a guest suite offering exceptional flexibility for guests, multigenerational living, private office space, studio use, or potential rental opportunities. Additional features include a one-car garage with workshop space, tankless water heater, HVAC systems installed in 2022, slab foundation, and standing seam metal roof. Located just moments from the Pitt Street Bridge, Alhambra Hall, Shem Creek, Sullivan's Island, and the restaurants and shops that define the Old Village lifestyle, 606 Simmons Street represents a rare opportunity to own a deeply intentional and architecturally significant property in one of Charleston's most sought-after coastal communities.
Getting Around
 Very Walkable
 Very Limited Transit
 Very Bikeable
Schools
Construction
Condition
- Year built: 2022
Materials
- Foundation: Raised
- Roof: Metal
- Construction materials: Stucco
Type & Style
- Home type: SingleFamily
- Architectural style: Contemporary
- Property subType: Single Family Residence
Interior
Appliances
- Laundry features: Laundry Room
Bedrooms & Bathrooms
- Bedrooms: 7
- Bathrooms: 8
- Full bathrooms: 6
- 1/2 bathrooms: 2
Cooling
- Cooling features: Central Air
Features
- High Ceilings,Walk-In Closet(s),Eat-in Kitchen,Formal Living,In-Law Floorplan
- Flooring: Other,Wood
- Fireplace features: Living Room
- Fireplace: Yes
Interior Area
- Total structure area: 5,050
- Total interior livable area: 5,050 sqft
Property
Details
- Parcel number: 5320200028
Features
- Levels: Two
- Stories: 2
- Entry location: Ground Level
- Private pool: Yes
- Pool features: In Ground
- Patio & porch: Patio
- Exterior features: Rain Gutters
- Fencing: Wood
Lot
- Lot size: 0.38 Acres
- Features: 0 - .5 Acre
Parking
- Total spaces: 1
- Parking features: Garage,Off Street
- Has garage: Yes
- Attached garage spaces: 1
- Covered spaces: 1
Climate Risk is Financial Risk
Every home has a financial story beyond the listing price. Below, you’ll see the climate risks that could affect this property — and in Bills & Affordability, how those risks may influence repairs, insurance, utilities, and long-term value.
Biggest Threats for This Home
- Hurricane

- Coastal Flooding

- Cold Wave

- Earthquake

- Ice Storm

- Lightning

- Wildfire

- Winter Weather

- Tsunami

How This Home’s Risks Compare
FEMA Declared Disasters in Charleston County and South Carolina
Understanding the Costs
Financial advisors generally recommend spending no more than 30% of your gross household income on housing costs. In practice, many households stretch to 35% or beyond — especially in high-cost markets.
Estimated Costs Today
| Monthly | Annual | |
|---|---|---|
| Mortgage | $27,810 | $333,720 |
| Home Insurance * | $2,084 | $25,008 |
| Property Taxes | $1,833 | $21,996 |
| Electricity | $485 | $5,827 |
| Total | $32,212 | $386,544 |
Income You'd Need if You Spent...
South Carolina FAIR Plan Programs


How Costs Could Change Over Time
Climate risk is quickly impacting all of the major home ownership costs. Adjust the growth rates and percentage of income spent on housing below to see how your housing costs could change over the next 10 years — and what income you'd need to keep up.
Comparing Against the Market
Price Per Sq Ft
vs Other Active Listings
Avg $/sqft
vs Homes Sold Last Month
Median $/sqft
Current Market Trends
Median Price Per Square Foot
The median price per square foot of homes sold in this area each month. Compare this to this listing's price per square foot to gauge whether the home is priced in line with recent sales.
Historicals for This Listing
Zestimate History ($/sqft)
Price History
| Date | Event | Price |
|---|---|---|
| 2026-05-15 | Listed for sale | $5,500,000 |
| 2020-09-18 | Sold | $515,000 |
| 2020-07-01 | Pending sale | $560,000 |
| 2020-06-23 | Price change | $560,000 |
| 2020-06-18 | Price change | $595,000 |
| 2020-06-15 | Listed for sale | $630,000 |
| 2017-12-18 | Sold | $467,500 |
| 2017-11-13 | Pending sale | $499,000 |
| 2017-07-06 | Price change | $499,000 |
| 2017-06-02 | Listed for sale | $569,000 |
For Sale by Agent
 View on Zillow