



967 Royall Ave, Mount Pleasant, SC, 29464
About This Home
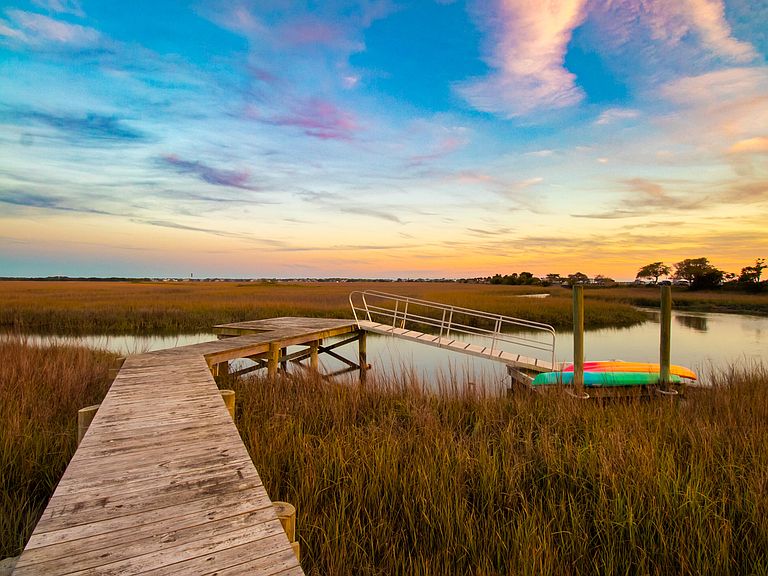
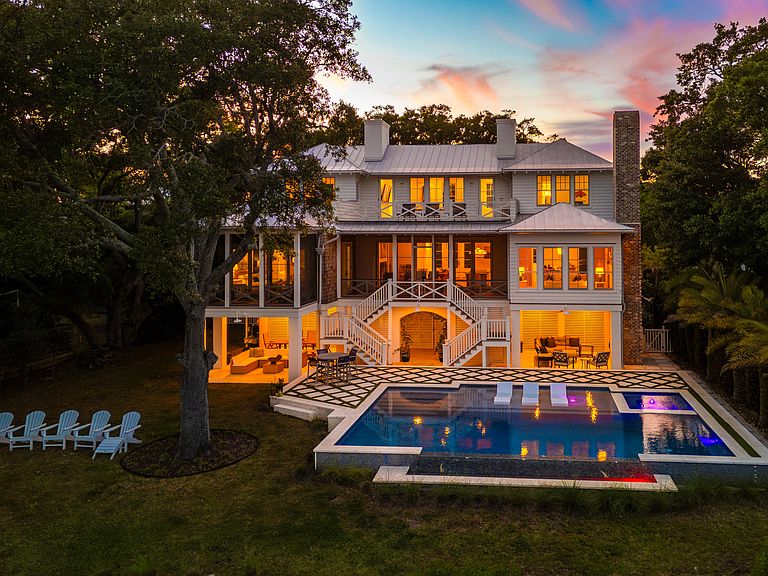
It begins quietly, just beyond a canopy of oak trees where the road softens and the world seems to slow. You arrive at Seven Oaks and almost immediately, there's a sense that you've stepped somewhere different; more private, more intentional, more rare. And that feeling is no coincidence. Opportunities like this rarely exist in the Old Village. Set on one of the most private and commanding high-elevation waterfront parcels in Charleston's most tightly held enclave, Seven Oaks captures uninterrupted marsh, Intracoastal, and Sullivan's Island views, anchored in the distance by the iconic lighthouse. The perspective is expansive, protected, and constantly evolving, every shift in light, every change in tide, creating a backdrop that never repeats itself.This is what Old Village living becomes when it's taken to its highest level. Here, the water is not simply a view, it becomes part of daily life. A private dock extends your living space outward, carrying mornings onto the water and welcoming evenings home through soft, golden light. Paddleboards at sunrise. Boat rides across the Intracoastal. A rhythm that feels effortless, and entirely your own. Originally envisioned by Eric Daffron Architect, the home was designed with intention; where architecture doesn't compete with the setting, it frames it. Spanning nearly 9,800 square feet under roof, the residence unfolds with quiet confidence, where light, proportion, and materiality come together to create spaces that feel both expansive and grounded. Even the ground level, offering approximately 3,500 square feet of garage and storage, reflects the scale and flexibility rarely found in the Old Village. The transition inside is seamless. Sunlight pours in from every angle, framing the landscape and giving each room a sense of openness and calm. The main level is anchored by a chef's kitchen with a full scullery, designed not just for cooking, but for gathering. It flows naturally into refined living and dining spaces, and into a more intimate keeping room where the home softens and feels most personal. Throughout, the level of execution is disciplined and deliberate. Herringbone white oak floors underfoot. Bespoke millwork. Custom stonework layered with restraint, creating a home that feels tailored rather than decorated. Upstairs, the home opens again, this time to a second living space and an expansive entertaining porch where conversations linger and the views quietly take over. Additional bedrooms, baths, and a secondary laundry create a level of flexibility that makes hosting feel effortless. But it's the primary suite that truly shifts the tone. Elevated and private, it feels like its own retreat within the home. Vaulted ceilings draw your eye upward, while a dedicated waterfront porch pulls you back to the horizon. The bath, spa-caliber in every sense, is designed not as routine, but as escape. Outside, the lifestyle continues to unfold. A resort-style infinity-edge pool mirrors the landscape beyond, while expansive porches across all three levels create a seamless indoor-outdoor experience that evolves throughout the day, equally suited for quiet mornings and unforgettable evenings. And then there's the land itself. An oversized, high-elevation homesite of this scale and privacy, within the Old Village, is no longer being created. Combined with new construction-level execution, protected view corridors, and direct water access, Seven Oaks represents something far beyond a typical offering. Seven Oaks is not a comparable, it's a benchmark. A place where water, architecture, and lifestyle come together in a way that simply cannot be replicated.
Getting Around
 Car-Dependent
 Very Limited Transit
 Somewhat Bikeable
Schools
Construction
Condition
- Year built: 2024
Materials
- Foundation: Raised
- Roof: Metal
- Construction materials: Wood Siding
Type & Style
- Home type: SingleFamily
- Architectural style: Traditional
- Property subType: Single Family Residence
Interior
Appliances
- Laundry features: Laundry Room
Bedrooms & Bathrooms
- Bedrooms: 5
- Bathrooms: 6
- Full bathrooms: 5
- 1/2 bathrooms: 1
Features
- Beamed Ceilings,Ceiling - Smooth,High Ceilings,Elevator,Garden Tub/Shower,Kitchen Island,Walk-In Closet(s),Wet Bar,Ceiling Fan(s),Formal Living,Entrance Foyer,In-Law Floorplan,Pantry
- Door features: Storm Door(s)
- Window features: Storm Window(s),Window Treatments
- Flooring: Wood
- Number of fireplaces: 2
- Fireplace features: Two
- Fireplace: Yes
Heating
- Heating features: Electric,Heat Pump
Interior Area
- Total structure area: 5,035
- Total interior livable area: 5,035 sqft
Property
Details
- Parcel number: 5321300042
Features
- Levels: Two
- Stories: 2
- Private pool: Yes
- Pool features: In Ground
- Patio & porch: Patio,Covered,Front Porch,Wrap Around
- Exterior features: Dock,Elevator Shaft,Lawn Irrigation,Rain Gutters
- Spa features: Hot Tub/Spa
- Fencing: Privacy
- On waterfront: Yes
- Waterfront features: Marshfront,Tidal Creek,Waterfront
Lot
- Lot size: 0.42 Acres
Parking
- Total spaces: 3
- Parking features: Garage,Attached
- Has garage: Yes
- Attached garage spaces: 3
- Covered spaces: 3
Climate Risk is Financial Risk
Every home has a financial story beyond the listing price. Below, you’ll see the climate risks that could affect this property — and in Bills & Affordability, how those risks may influence repairs, insurance, utilities, and long-term value.
Biggest Threats for This Home
- Hurricane

- Coastal Flooding

- Cold Wave

- Earthquake

- Ice Storm

- Lightning

- Wildfire

- Winter Weather

- Tsunami

How This Home’s Risks Compare
FEMA Declared Disasters in Charleston County and South Carolina
Understanding the Costs
Financial advisors generally recommend spending no more than 30% of your gross household income on housing costs. In practice, many households stretch to 35% or beyond — especially in high-cost markets.
Estimated Costs Today
| Monthly | Annual | |
|---|---|---|
| Mortgage | $63,206 | $758,472 |
| Home Insurance * | $4,737 | $56,844 |
| Property Taxes | $4,166 | $49,992 |
| Electricity | $484 | $5,810 |
| Total | $72,593 | $871,116 |
Income You'd Need if You Spent...
South Carolina FAIR Plan Programs


How Costs Could Change Over Time
Climate risk is quickly impacting all of the major home ownership costs. Adjust the growth rates and percentage of income spent on housing below to see how your housing costs could change over the next 10 years — and what income you'd need to keep up.
Comparing Against the Market
Price Per Sq Ft
vs Other Active Listings
Avg $/sqft
vs Homes Sold Last Month
Median $/sqft
Current Market Trends
Median Price Per Square Foot
The median price per square foot of homes sold in this area each month. Compare this to this listing's price per square foot to gauge whether the home is priced in line with recent sales.
Historicals for This Listing
Zestimate History ($/sqft)
Price History
| Date | Event | Price |
|---|---|---|
| 2026-05-08 | Listed for sale | $12,500,000 |
| 2025-10-20 | Listing removed | $10,975,000 |
| 2025-09-04 | Listed for sale | $10,975,000 |
| 2025-04-16 | Listing removed | $11,875,000 |
| 2025-02-10 | Listed for sale | $11,875,000 |
| 2019-04-15 | Listing removed | $1,475,000 |
| 2019-03-25 | Price change | $1,475,000 |
| 2018-12-21 | Listed for sale | $1,575,000 |
| 2018-12-10 | Pending sale | $1,575,000 |
| 2018-11-20 | Listed for sale | $1,575,000 |
| 2018-09-11 | Listing removed | $1,497,500 |
| 2018-08-15 | Listed for sale | $1,497,500 |
| 2018-06-27 | Listing removed | $1,675,000 |
| 2018-06-19 | Price change | $1,675,000 |
| 2018-05-24 | Listed for sale | $1,750,000 |
| 2018-01-16 | Listing removed | $3,800,000 |
| 2017-12-04 | Price change | $3,800,000 |
| 2017-11-16 | Listed for sale | $1,600,000 |
| 2016-03-03 | Sold | $800,000 |
For Sale by Agent
 View on Zillow