


924 Pitt St, Mount Pleasant, SC, 29464
About This Home
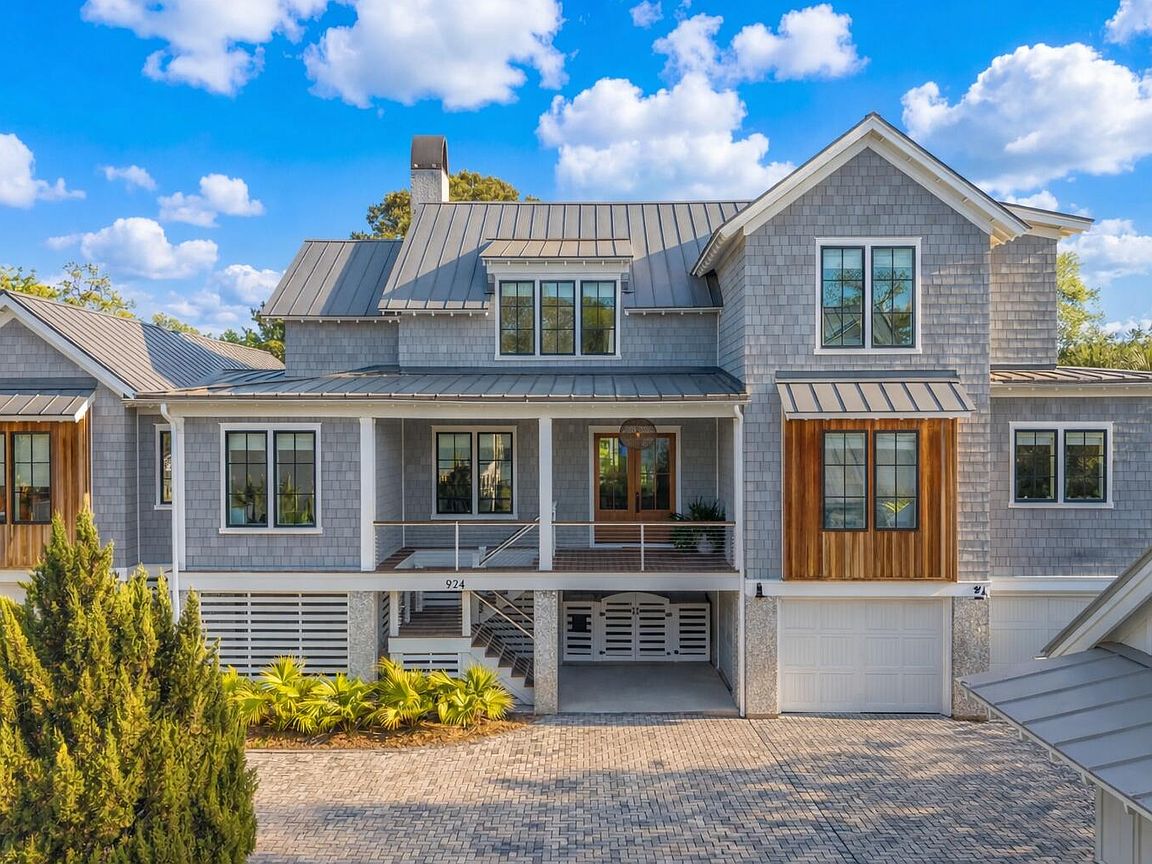
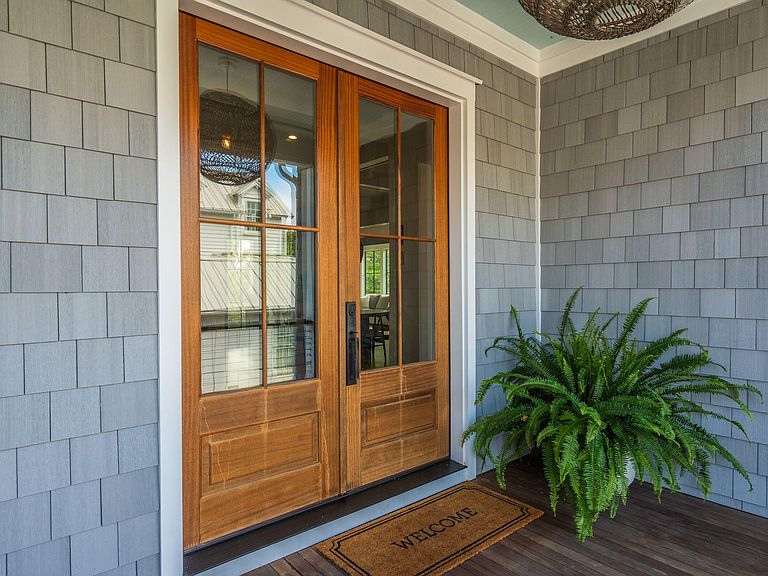
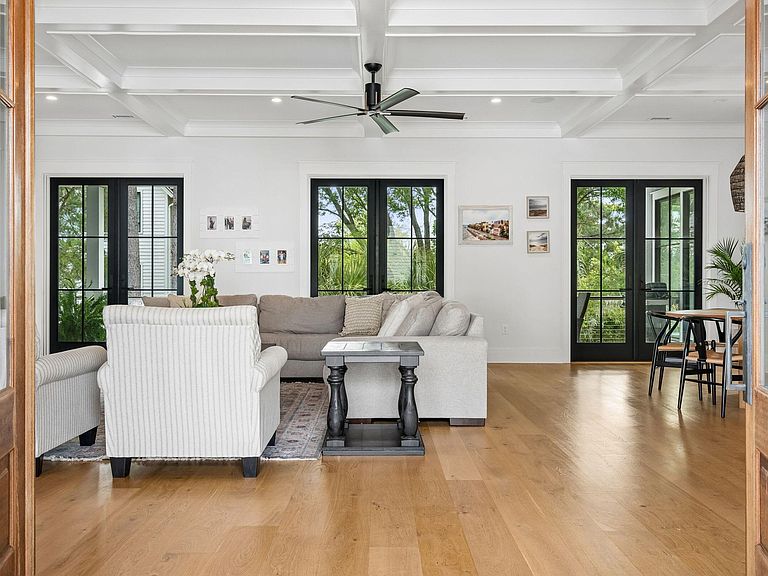
Welcome to an exceptional, newly built residence in the heart of Old Village, where timeless design meets modern luxury. Completed in 2023 and thoughtfully designed by renowned architect Phil Clarke, this stunning home is ideally located on Pitt Street, while also being tucked away for maximum privacy. Inside, refined craftsmanship and elevated finishes define every space. The main level features both a luxurious primary suite and a private guest suite with full bath, offering convenience and flexibility for everyday living or hosting. Expansive living areas flow seamlessly into the kitchen and butler's pantry, creating an ideal setting for both relaxed living and elegant entertaining. The owner's suite is tucked away on the main floor and has a large walk-in closet and spa-like bathroom.There is also an additional room by the primary suite that can be used as an office or even more closet space. Each bedroom has its own en-suite bathroom for privacy and versatility. Upstairs you will find 4 additional good size bedrooms. An elevator also adds to the functionality of the home. Step outside to your own private retreat, complete with a heated pool and ample space to unwind or gather with friends and family. Another highlight of the home is the ample garage space. Coveted and hard to find in Old Village, you have plenty of room for 3 cars, a golf cart, bikes and storage. The property's privacy enhances the serene atmosphere, while still placing you just a short stroll from the iconic Pitt Street Bridge--perfect for enjoying sunsets, waterfront views, and the charm of the surrounding neighborhood. With its combination of premier location, architectural pedigree, and thoughtfully designed layout, this home delivers a rare opportunity to own a newer custom home in one of the area's most sought-after locations.
Getting Around
 Car-Dependent
 Very Limited Transit
 Bikeable
Schools
Construction
Condition
- Year built: 2023
Materials
- Foundation: Raised
- Roof: Metal
- Construction materials: Wood Siding
Type & Style
- Home type: SingleFamily
- Architectural style: Traditional
- Property subType: Single Family Residence
Interior
Appliances
- Laundry features: Electric Dryer Hookup,Washer Hookup,Laundry Room
Bedrooms & Bathrooms
- Bedrooms: 6
- Bathrooms: 7
- Full bathrooms: 6
- 1/2 bathrooms: 1
Features
- Ceiling - Smooth,High Ceilings,Elevator,Garden Tub/Shower,Kitchen Island,Walk-In Closet(s),Eat-in Kitchen,Pantry
- Window features: Window Treatments
- Flooring: Ceramic Tile,Wood
- Number of fireplaces: 1
- Fireplace features: Gas Log,Living Room,One
- Fireplace: Yes
Heating & Cooling
- Heating features: Electric
- Cooling features: Central Air
Interior Area
- Total structure area: 4,359
- Total interior livable area: 4,359 sqft
Property
Details
- Parcel number: 5321300053
- Special condition: Flood Insurance
Features
- Levels: Two
- Stories: 2
- Private pool: Yes
- Pool features: In Ground
- Patio & porch: Deck,Covered,Front Porch
- Exterior features: Lawn Irrigation,Rain Gutters
- Fencing: Privacy,Wood
Lot
- Lot size: 10,018 sqft
- Features: 0 - .5 Acre,Level
Parking
- Total spaces: 3
- Parking features: Garage,Attached,Off Street
- Has garage: Yes
- Attached garage spaces: 3
- Covered spaces: 3
Climate Risk is Financial Risk
Every home has a financial story beyond the listing price. Below, you’ll see the climate risks that could affect this property — and in Bills & Affordability, how those risks may influence repairs, insurance, utilities, and long-term value.
Biggest Threats for This Home
- Hurricane

- Coastal Flooding

- Cold Wave

- Earthquake

- Ice Storm

- Lightning

- Wildfire

- Winter Weather

- Tsunami

How This Home’s Risks Compare
FEMA Declared Disasters in Charleston County and South Carolina
Understanding the Costs
Financial advisors generally recommend spending no more than 30% of your gross household income on housing costs. In practice, many households stretch to 35% or beyond — especially in high-cost markets.
Estimated Costs Today
| Monthly | Annual | |
|---|---|---|
| Mortgage | $21,212 | $254,544 |
| Home Insurance * | $1,589 | $19,068 |
| Property Taxes | $1,398 | $16,776 |
| Electricity | $419 | $5,030 |
| Total | $24,618 | $295,416 |
Income You'd Need if You Spent...
South Carolina FAIR Plan Programs


How Costs Could Change Over Time
Climate risk is quickly impacting all of the major home ownership costs. Adjust the growth rates and percentage of income spent on housing below to see how your housing costs could change over the next 10 years — and what income you'd need to keep up.
Comparing Against the Market
Price Per Sq Ft
vs Other Active Listings
Avg $/sqft
vs Homes Sold Last Month
Median $/sqft
Current Market Trends
Median Price Per Square Foot
The median price per square foot of homes sold in this area each month. Compare this to this listing's price per square foot to gauge whether the home is priced in line with recent sales.
Historicals for This Listing
Zestimate History ($/sqft)
Price History
| Date | Event | Price |
|---|---|---|
| 2026-05-14 | Listed for sale | $4,800,000 |
| 2026-05-13 | Listing removed | $4,995,000 |
| 2026-04-29 | Price change | $4,995,000 |
| 2026-04-12 | Listed for sale | $5,295,000 |
| 2024-07-15 | Sold | $3,995,000 |
| 2024-05-17 | Contingent | $3,995,000 |
| 2024-05-17 | Listed for sale | $3,995,000 |
| 2024-05-14 | Contingent | $3,995,000 |
| 2024-05-13 | Price change | $3,995,000 |
| 2024-04-03 | Listed for sale | $4,195,000 |
| 2023-09-08 | Sold | $3,400,000 |
| 2023-08-04 | Contingent | $3,795,000 |
| 2023-06-27 | Price change | $3,795,000 |
| 2023-05-20 | Listed for sale | $3,999,500 |
| 2023-05-16 | Listing removed | -- |
| 2023-03-23 | Listed for sale | $4,395,000 |
| 2023-02-09 | Listing removed | $4,395,000 |
| 2022-11-23 | Listed for sale | $4,395,000 |
| 2022-10-28 | Listing removed | -- |
| 2022-04-28 | Listed for sale | $4,200,000 |
| 2022-01-24 | Sold | $1,100,000 |
| 2021-12-09 | Pending sale | $1,150,000 |
| 2021-11-20 | Price change | $1,150,000 |
| 2021-10-28 | Listed for sale | $1,250,000 |
| 2021-01-28 | Listing removed | $590,000 |
For Sale by Agent
 View on Zillow