


884 Berkshire Ct, Thomasville, AL, 36784
About This Home
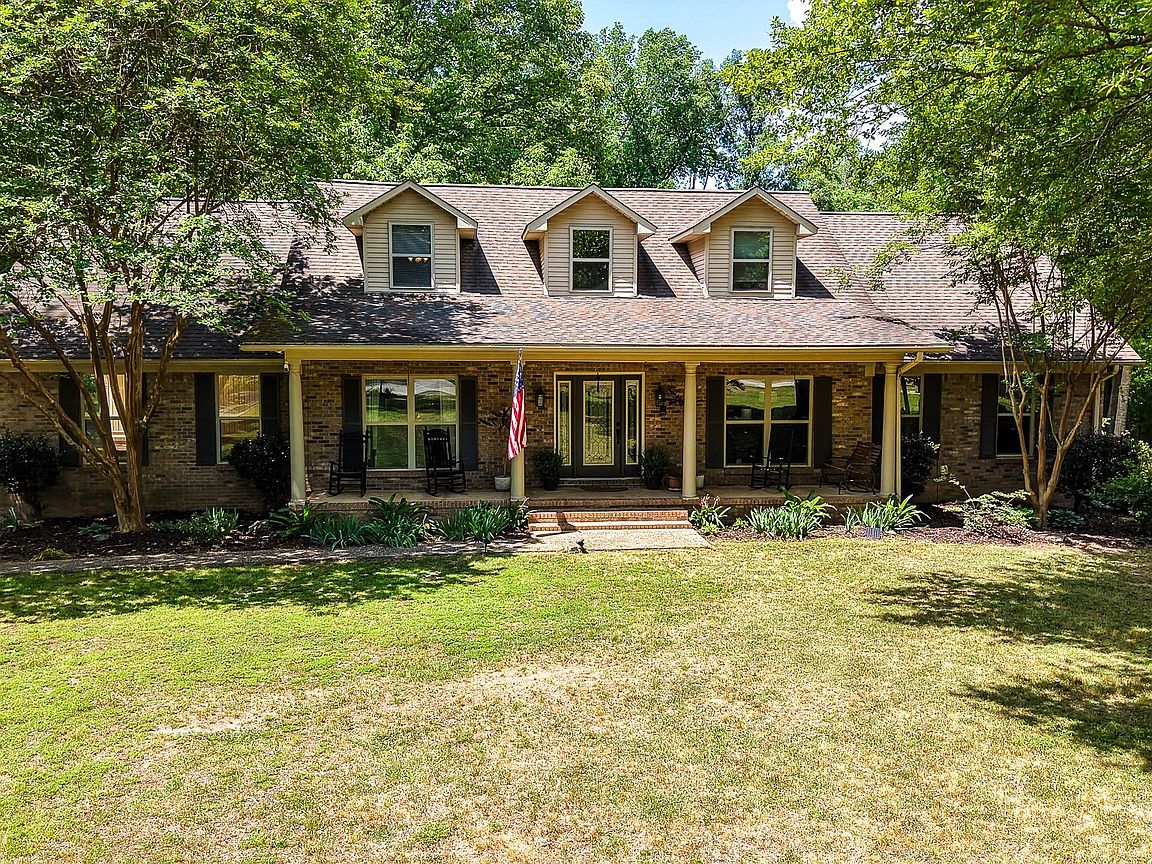
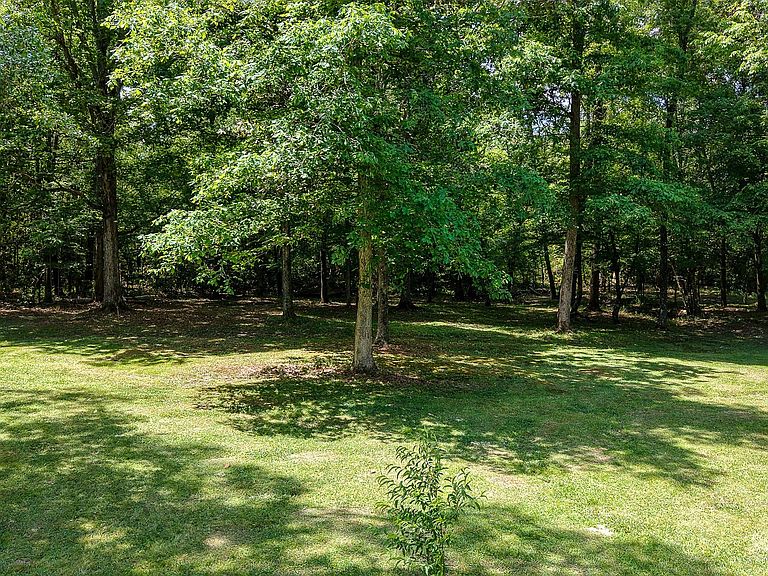
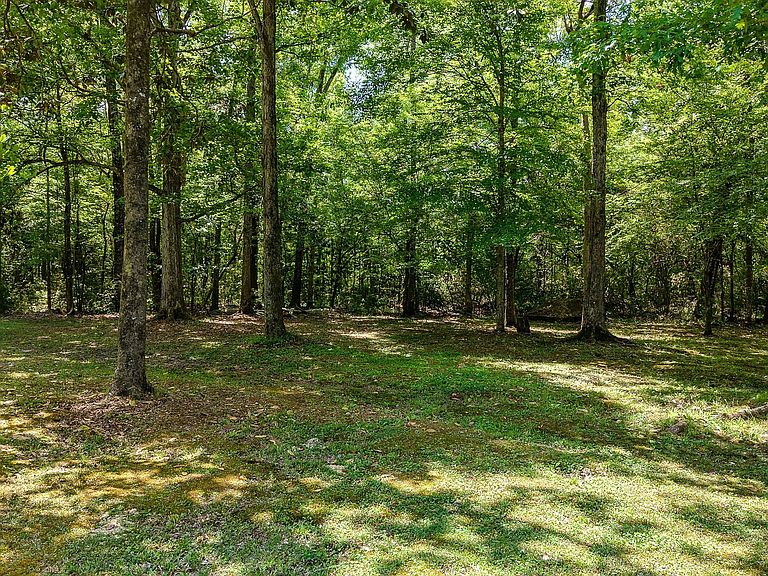
3D TOUR link available upon request! The best of both worlds—1.39+/- acres of peaceful cul-de-sac living in Windsorwood S/D with quick access to Highway 43 and all the conveniences of town. This impressive 4,440+/- sq. ft. home offers 5 bedrooms, 3 bathrooms, and the space today’s buyers are looking for. Step inside to a grand entry featuring soaring vaulted ceilings, abundant natural light, and a striking staircase that sets the tone. The main level includes 2 bedrooms and 2 bathrooms, plus an open-concept kitchen with rich oak cabinetry, stainless steel appliances, and laminate flooring that flows seamlessly into the living room, casual dining, and formal dining areas. Large windows bring in beautiful backyard views, while the wall-to-wall brick fireplace with wood mantel creates a warm focal point. A dedicated office adds the perfect work-from-home setup. Upstairs, 2,260+/- sq. ft. offers 3 additional bedrooms and 1 bathroom. The spacious primary suite features a large ensuite bath with double vanities and separate his-and-her walk-in closets. Need even more room? The basement adds 704+/- sq. ft. of flexible space ideal for a gym, media room, playroom, or storage. Wood trim and crown molding throughout add timeless character, while outside, the large backyard with mature trees offers privacy and room to enjoy. A rare combination of size, location, and functionality—this one delivers. Under Termite Bond. Shown to preapproved buyers by appointment only, with 24-hour notice. Buyer to verify all details of importance to them during due diligence timeframe. ~~All photos are copyright protected and are the sole property of David & Kathy Brasell. Unauthorized use, distribution and/or copying are prohibited. ~~
Getting Around
 Car-Dependent
 Very Limited Transit
 Somewhat Bikeable
Schools
Construction
Condition
- Year built: 1981
Materials
- Foundation: Basement
- Construction materials: Brick
Type & Style
- Home type: SingleFamily
- Architectural style: Two Story
- Property subType: Single Family Residence
Interior
Appliances
- Appliances included: Dishwasher,Electric Cooktop,Electric Oven,Electric Range,Electric Water Heater,Microwave,Plumbed For Ice Maker,Refrigerator
- Laundry features: Washer Hookup,Dryer Hookup
Basement
- Has basement: Yes
- Basement: Unfinished
Bathroom
- Level: First
Bathroom
- Level: First
Bathroom
- Level: Second
Bedroom
- Level: First
Bedroom
- Level: First
Bedroom
- Level: Second
Bedroom
- Level: Second
Bedrooms & Bathrooms
- Bedrooms: 5
- Bathrooms: 3
- Full bathrooms: 3
Breakfast Room Nook
- Level: First
Dining Room
- Level: First
Family Room
- Level: First
Features
- Double Vanity,Walk-In Closet(s),Window Treatments
- Door features: Insulated Doors
- Window features: Blinds,Double Pane Windows
- Flooring: Laminate,Wood
- Number of fireplaces: 1
- Fireplace features: One
- Fireplace: Yes
Foyer
- Level: First
Heating & Cooling
- Heating features: Central,Electric,Multiple Heating Units
- Cooling features: Central Air,Electric,Multi Units
Interior Area
- Total interior livable area: 4,400 sqft
Kitchen
- Level: First
Laundry
- Level: First
Master Bedroom
- Level: Second
Office
- Level: First
Recreation
- Level: Other
Property
Details
- Parcel number: 16 10 07 35 3 002 038.000
Features
- Levels: Two
- Stories: 2
- Pool features: None
- Exterior features: Storage
Lot
- Lot size: 1.39 Acres
- Features: City Lot,Mature Trees,Subdivision
- Lot size dimensions: irregular
Parking
- Total spaces: 2
- Parking features: Attached Carport
- Covered spaces: 2
- Carport: Yes
- Carport spaces: 2
Climate Risk is Financial Risk
Every home has a financial story beyond the listing price. Below, you’ll see the climate risks that could affect this property — and in Bills & Affordability, how those risks may influence repairs, insurance, utilities, and long-term value.
Biggest Threats for This Home
- Hurricane

- Lightning

- Tornado

- Cold Wave

- Heat Wave

- Strong Wind

How This Home’s Risks Compare
FEMA Declared Disasters Across Alabama Counties
Understanding the Costs
Financial advisors generally recommend spending no more than 30% of your gross household income on housing costs. In practice, many households stretch to 35% or beyond — especially in high-cost markets.
Estimated Costs Today
| Monthly | Annual | |
|---|---|---|
| Mortgage | $1,840 | $22,080 |
| Home Insurance * | $1,221 | $14,652 |
| Property Taxes | $84 | $1,008 |
| Electricity | $492 | $5,908 |
| Total | $3,637 | $43,644 |
Income You'd Need if You Spent...
Alabama FAIR Plan Programs

How Costs Could Change Over Time
Climate risk is quickly impacting all of the major home ownership costs. Adjust the growth rates and percentage of income spent on housing below to see how your housing costs could change over the next 10 years — and what income you'd need to keep up.
Comparing Against the Market
Price Per Sq Ft
vs Other Active Listings
Avg $/sqft
vs Homes Sold Last Month
Median $/sqft
Current Market Trends
Median Price Per Square Foot
The median price per square foot of homes sold in this area each month. Compare this to this listing's price per square foot to gauge whether the home is priced in line with recent sales.
Historicals for This Listing
Zestimate History ($/sqft)
Price History
| Date | Event | Price |
|---|---|---|
| 2026-04-24 | Listed for sale | $375,000 |
 View on Zillow