


3280 County Road 217, Trinity, AL, 35673
About This Home
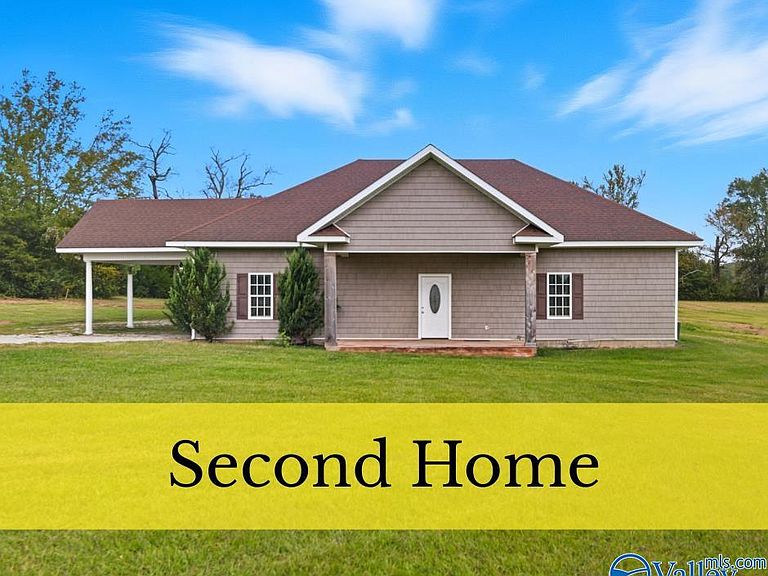
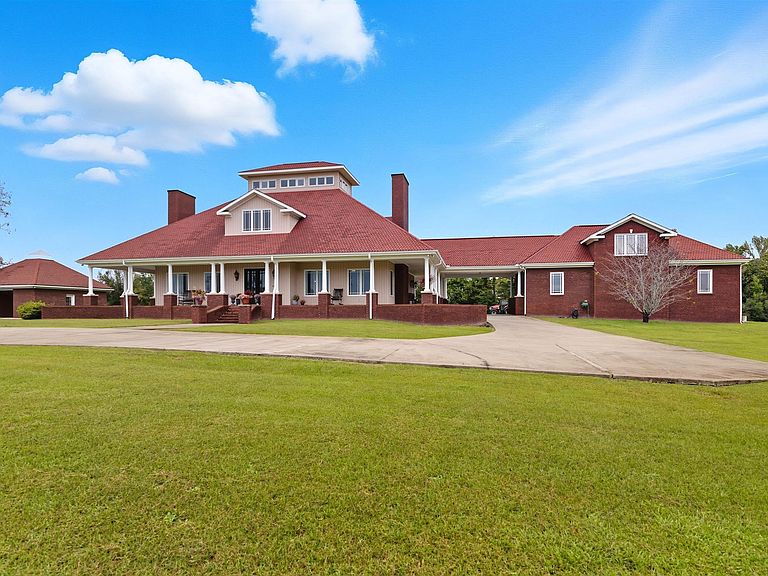
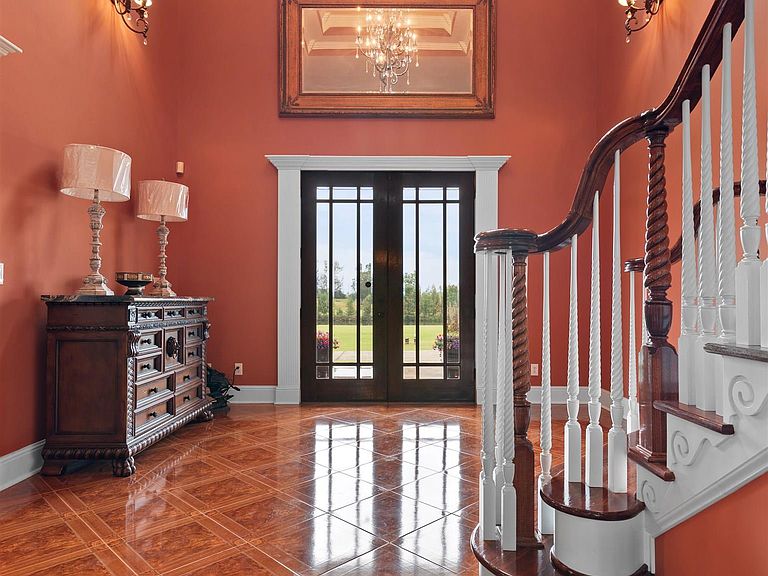
Welcome to this remarkable estate set on 36.7 acres in a serene country setting. A picturesque pond greets you at the front of the property, stocked with fish for peaceful afternoons by the water. The main residence spans four stories with a full basement, featuring a grand theater/media room with surround sound. This home is filled with high-end finishes, including sleek Kenmore Pro appliances, elegant Italian flooring, and extensive crown molding throughout. A breezeway connects the main house to the detached garage, which also includes a studio apartment. From the basement, a unique tunnel leads directly to garage. Enjoy the wrap around porch. Also 2nd house includes 2,054 Sqft.
Getting Around
 Car-Dependent
 Very Limited Transit
 Somewhat Bikeable
Schools
Construction
Condition
- Year built: 2008
Type & Style
- Home type: SingleFamily
- Architectural style: Ranch,See Remarks
- Property subType: Single Family Residence
Interior
Appliances
- Appliances included: Cooktop,Double Oven,Dishwasher Drawer,48 Built In Refrig
Basement
- Has basement: Yes
- Basement: Basement
Bedroom2
- Features: 9’ Ceiling,Ceiling Fan(s),Carpet,Recessed Lighting,Smooth Ceiling
- Level: Second
- Area: 480
Bedroom3
- Features: 9’ Ceiling,Ceiling Fan(s),Carpet,Recessed Lighting,Smooth Ceiling
- Level: Second
- Area: 336
Bedroom4
- Features: 9’ Ceiling,Recessed Lighting,Smooth Ceiling,Wood Floor
- Level: Second
- Area: 441
Bedroom5
- Features: 9’ Ceiling,Ceiling Fan(s),Carpet,Eat-in Kitchen,Isolate,Recessed Lighting,Walk-In Closet(s)
- Level: Second
- Area: 725
Bedrooms & Bathrooms
- Bedrooms: 4
- Bathrooms: 4
- Full bathrooms: 2
- 3/4 bathrooms: 1
- 1/2 bathrooms: 1
Dining Room
- Features: 9’ Ceiling,Crown Molding,Carpet,Recessed Lighting,Smooth Ceiling,Wainscoting
- Level: First
- Area: 255
Features
- Open Floorplan
- Number of fireplaces: 2
- Fireplace features: Gas Log,Two
- Fireplace: Yes
Heating & Cooling
- Heating features: Central 2+,Electric,Gas(n/a use NGas or PGas),See Remarks
- Cooling features: Multi Units
Interior Area
- Total interior livable area: 8,718 sqft
Kitchen
- Features: 9’ Ceiling,Crown Molding,Eat-in Kitchen,Granite Counters,Kitchen Island,Pantry,Recessed Lighting,Smooth Ceiling,Tile
- Level: First
- Area: 360
Laundry Room
- Features: Crown Molding,Smooth Ceiling,Tile
- Level: First
- Area: 30
Living Room
- Features: 9’ Ceiling,Crown Molding,Fireplace,Recessed Lighting,Smooth Ceiling,Wood Floor
- Level: First
- Area: 420
Master Bedroom
- Features: 9’ Ceiling,Crown Molding,Double Vanity,Fireplace,Isolate,Recessed Lighting,Sitting Area,Scored Conc Fl,Tray Ceiling(s),Wood Floor,Walk-In Closet(s),Walk in Closet 2
- Level: First
- Area: 441
Office
- Features: 9’ Ceiling,Ceiling Fan(s),Crown Molding,Recessed Lighting,Smooth Ceiling,Wood Floor
- Level: Second
- Area: 315
Play Room
- Features: Carpet,Recessed Lighting,Vaulted Ceiling(s)
- Level: Third
- Area: 441
Property
Details
- Parcel number: 16 04 18 0 000 032.0000
Features
- Levels: Three Or More
- Stories: 3
- Waterfront features: Pond,Lake/Pond
- Topography of land: See Remarks
Lot
- Lot size: 36.70 Acres
- Features: Cleared
Parking
- Total spaces: 3
- Parking features: Garage-Two Car,Carport,Workshop in Garage,Garage Faces Front,Garage Faces Rear,Garage-Four Car
- Carport spaces: 3
Climate Risk is Financial Risk
Every home has a financial story beyond the listing price. Below, you’ll see the climate risks that could affect this property — and in Bills & Affordability, how those risks may influence repairs, insurance, utilities, and long-term value.
Biggest Threats for This Home
- Tornado

- Cold Wave

- Lightning

- Strong Wind

- Heat Wave

How This Home’s Risks Compare
FEMA Declared Disasters Across Alabama Counties
Understanding the Costs
Financial advisors generally recommend spending no more than 30% of your gross household income on housing costs. In practice, many households stretch to 35% or beyond — especially in high-cost markets.
Estimated Costs Today
| Monthly | Annual | |
|---|---|---|
| Mortgage | $8,596 | $103,152 |
| Home Insurance * | $1,024 | $12,288 |
| Property Taxes | $850 | $10,200 |
| Electricity | $975 | $11,706 |
| Total | $11,445 | $137,340 |
Income You'd Need if You Spent...
Alabama FAIR Plan Programs

How Costs Could Change Over Time
Climate risk is quickly impacting all of the major home ownership costs. Adjust the growth rates and percentage of income spent on housing below to see how your housing costs could change over the next 10 years — and what income you'd need to keep up.
Comparing Against the Market
Price Per Sq Ft
vs Other Active Listings
Avg $/sqft
vs Homes Sold Last Month
Median $/sqft
Current Market Trends
Median Price Per Square Foot
The median price per square foot of homes sold in this area each month. Compare this to this listing's price per square foot to gauge whether the home is priced in line with recent sales.
Historicals for This Listing
Zestimate History ($/sqft)
Price History
| Date | Event | Price |
|---|---|---|
| 2026-02-17 | Price change | $1,700,000 |
| 2025-12-31 | Price change | $1,800,000 |
| 2025-12-11 | Price change | $1,825,000 |
| 2025-10-16 | Listed for sale | $1,850,000 |
| 2015-10-12 | Listing removed | $590,000 |
| 2015-10-05 | Listed for sale | $590,000 |
 View on Zillow