
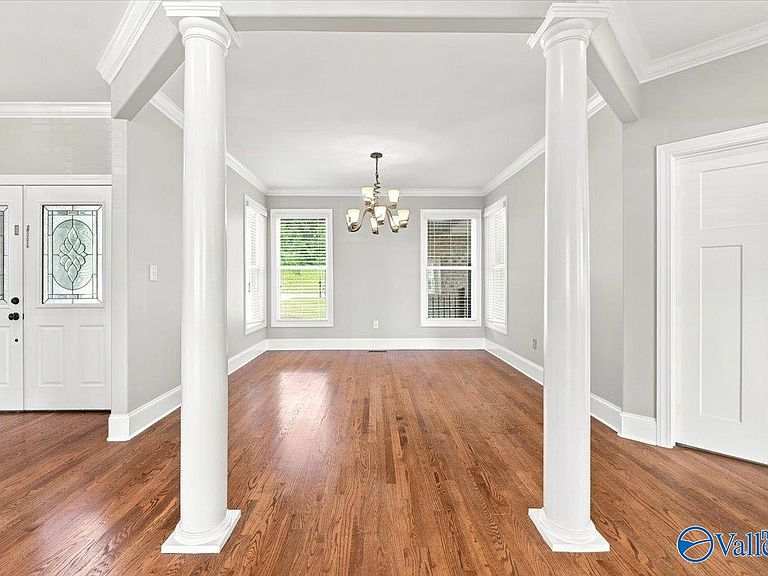
2807 Talon Cir NE, Huntsville, AL, 35811
About This Home
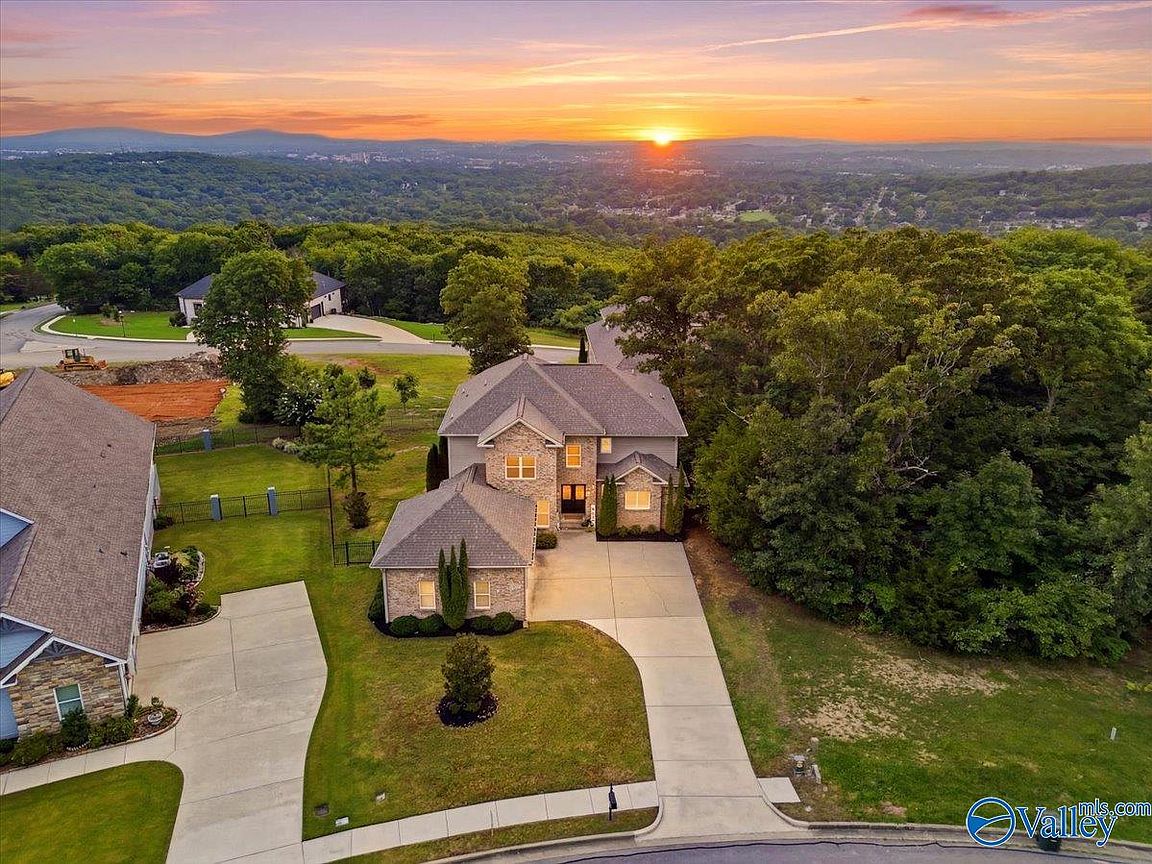
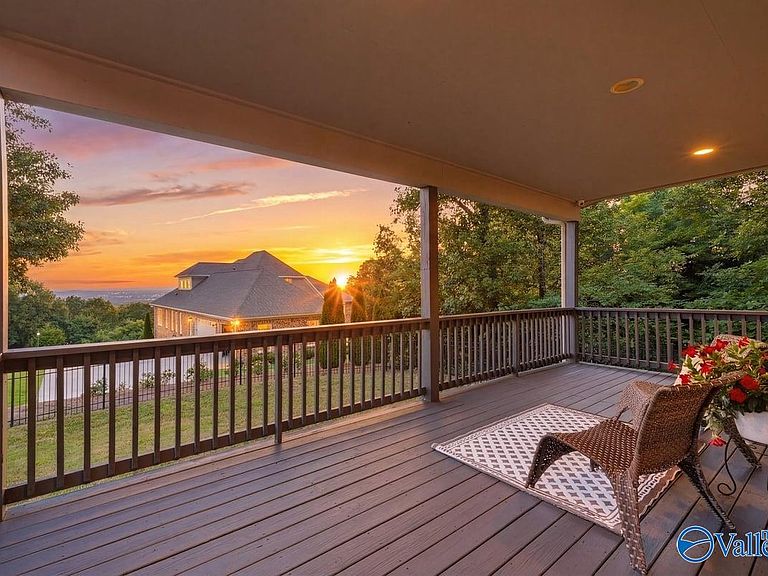
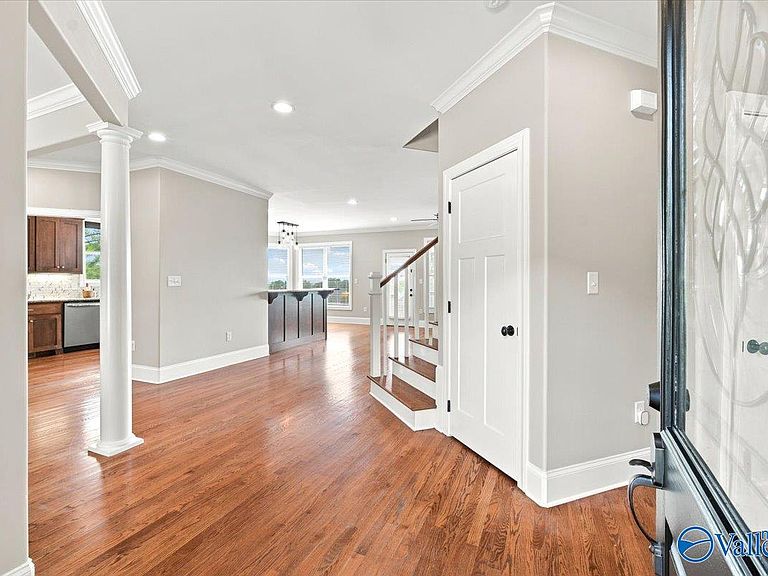
Where luxury meets one of Huntsville's most breathtaking views. Nestled atop a scenic bluff in prestigious Hawks Ridge, this exceptional home offers panoramic valley views and a rare glimpse of Huntsville's iconic Saturn V rocket from the covered back porch. Designed for both everyday living and entertaining, it features rich hardwood floors, soaring ceilings, an open-concept layout, a chef-inspired kitchen, a luxurious primary suite, and flexible spaces for work or play. Minutes from downtown, Redstone Arsenal, and Research Park. This is more than a home...it's a view you'll never tire of.
Getting Around
 Car-Dependent
 No Nearby Transit
 Somewhat Bikeable
Schools
Construction
Condition
- Year built: 2015
Other
- Builder name: JML CONSTRUCTION LLC
Type & Style
- Home type: SingleFamily
- Property subType: Single Family Residence
Interior
Appliances
- Appliances included: Range,Dishwasher,Microwave
Basement
- Basement: Crawl Space
Bathroom1
- Features: Double Vanity,Granite Counters,Recessed Lighting,Smooth Ceiling,Tile,Window Cov
- Level: First
- Area: 192
Bathroom2
- Features: Crown Molding,Smooth Ceiling,Wood Floor
- Level: First
- Area: 40
Bathroom3
- Features: Double Vanity,Granite Counters,Smooth Ceiling,Tile
- Level: Second
Bathroom4
- Features: Smooth Ceiling,Tile
- Level: Second
- Area: 40
Bedroom2
- Features: Ceiling Fan(s),Carpet,Smooth Ceiling,Window Cov
- Level: Second
- Area: 286
Bedroom3
- Features: Ceiling Fan(s),Carpet,Smooth Ceiling,Window Cov,Walk-In Closet(s)
- Level: Second
- Area: 182
Bedroom4
- Features: Ceiling Fan(s),Carpet,Smooth Ceiling,Window Cov,Walk-In Closet(s)
- Level: Second
- Area: 221
Bedroom5
- Features: Ceiling Fan(s),Carpet,Smooth Ceiling,Window Cov
- Level: Second
- Area: 156
Bedrooms & Bathrooms
- Bedrooms: 5
- Bathrooms: 4
- Full bathrooms: 3
- 1/2 bathrooms: 1
Bonus Room
- Features: Ceiling Fan(s),Carpet,Smooth Ceiling,Window Cov
- Level: Second
- Area: 378
Dining Room
- Features: Crown Molding,Wood Floor
- Level: First
- Area: 240
Features
- Window features: Double Pane Windows
- Number of fireplaces: 1
- Fireplace features: One
- Fireplace: Yes
Heating & Cooling
- Heating features: Central 2,Natural Gas
- Cooling features: Central 2
Interior Area
- Total interior livable area: 3,582 sqft
Kitchen
- Features: Crown Molding,Eat-in Kitchen,Granite Counters,Pantry,Recessed Lighting,Smooth Ceiling,Window Cov,Wood Floor
- Level: First
- Area: 288
Laundry Room
- Features: Smooth Ceiling,Tile,Built-in Features,Utility Sink
- Level: First
- Area: 72
Living Room
- Features: 9’ Ceiling,Ceiling Fan(s),Crown Molding,Fireplace,Smooth Ceiling,Wood Floor
- Level: First
- Area: 399
Master Bedroom
- Features: Bay WDW,Ceiling Fan(s),Crown Molding,Smooth Ceiling,Wood Floor,Walk-In Closet(s),Walk in Closet 2
- Level: First
- Area: 322
Property
Details
- Parcel number: 1309291000001.005
Features
- Levels: Two
- Stories: 2
- Patio & porch: Covered,Deck
- Exterior features: Curb/Gutters,Sprinkler Sys
- Has view: Yes
- View description: Bluff/Brow
- Topography of land: Sloping
- Residential vegetation: Wooded
Lot
- Lot size: 0.27 Acres
- Lot size dimensions: 54 x 152 x 98 x 160
Parking
- Parking features: Garage-Two Car,Garage Door Opener,Garage Faces Side
Climate Risk is Financial Risk
Every home has a financial story beyond the listing price. Below, you’ll see the climate risks that could affect this property — and in Bills & Affordability, how those risks may influence repairs, insurance, utilities, and long-term value.
Biggest Threats for This Home
- Cold Wave

- Inland Flooding

- Lightning

- Tornado

- Winter Weather

- Heat Wave

- Ice Storm

- Strong Wind

How This Home’s Risks Compare
FEMA Declared Disasters Across Alabama Counties
Understanding the Costs
Financial advisors generally recommend spending no more than 30% of your gross household income on housing costs. In practice, many households stretch to 35% or beyond — especially in high-cost markets.
Estimated Costs Today
| Monthly | Annual | |
|---|---|---|
| Mortgage | $3,160 | $37,920 |
| Home Insurance * | $385 | $4,620 |
| Property Taxes | $203 | $2,436 |
| Electricity | $400 | $4,809 |
| Total | $4,148 | $49,776 |
Income You'd Need if You Spent...
Alabama FAIR Plan Programs

How Costs Could Change Over Time
Climate risk is quickly impacting all of the major home ownership costs. Adjust the growth rates and percentage of income spent on housing below to see how your housing costs could change over the next 10 years — and what income you'd need to keep up.
Comparing Against the Market
Price Per Sq Ft
vs Other Active Listings
Avg $/sqft
vs Homes Sold Last Month
Median $/sqft
Current Market Trends
Median Price Per Square Foot
The median price per square foot of homes sold in this area each month. Compare this to this listing's price per square foot to gauge whether the home is priced in line with recent sales.
Historicals for This Listing
Zestimate History ($/sqft)
No zestimate history available
Price History
| Date | Event | Price |
|---|---|---|
| 2026-08-08 | Pending sale | $625,000 |
| 2026-07-18 | Listed for sale | $625,000 |
| 2025-07-25 | Listing removed | $2,750 |
| 2025-07-03 | Listed for rent | $2,750 |
| 2025-04-01 | Listing removed | $650,000 |
| 2025-03-10 | Price change | $650,000 |
| 2025-03-03 | Listed for sale | $675,000 |
| 2025-02-20 | Pending sale | $675,000 |
| 2025-02-11 | Price change | $675,000 |
| 2025-01-16 | Listed for rent | $3,500 |
| 2024-12-02 | Listing removed | $3,500 |
| 2024-11-29 | Price change | $689,900 |
| 2024-11-26 | Price change | $3,600 |
| 2024-11-26 | Price change | $698,999 |
| 2024-10-20 | Listed for rent | $3,700 |
| 2024-10-01 | Listing removed | $3,700 |
| 2024-07-18 | Listed for rent | $3,700 |
| 2024-07-02 | Price change | $699,999 |
| 2024-06-16 | Price change | $715,000 |
| 2024-05-13 | Listed for sale | $720,000 |
| 2022-10-08 | Listing removed | -- |
| 2022-10-05 | Price change | $680,000 |
| 2022-08-30 | Price change | $700,000 |
| 2022-08-23 | Listed for sale | $715,000 |
| 2017-03-13 | Sold | $435,000 |
| 2016-06-30 | Sold | $520,000 |
 View on Zillow