


1915 N Delaware St, Indianapolis, IN, 46202
About This Home
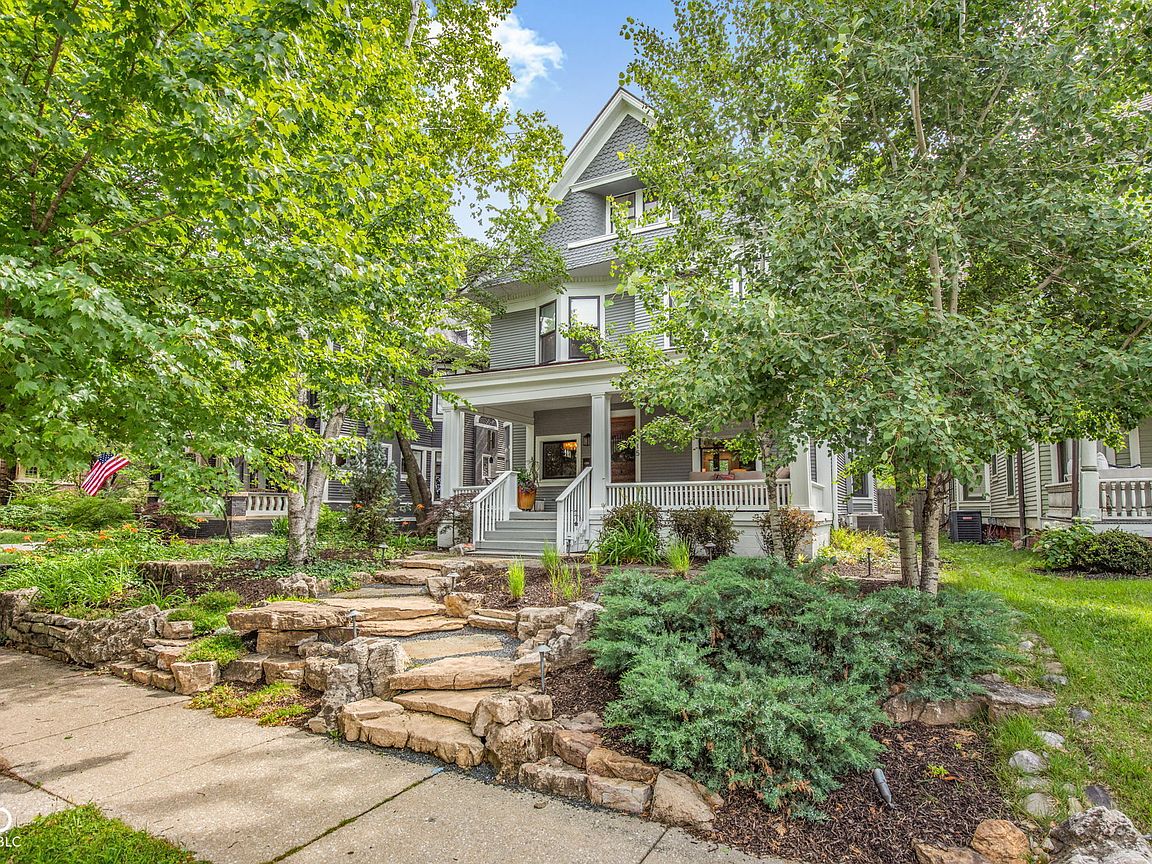
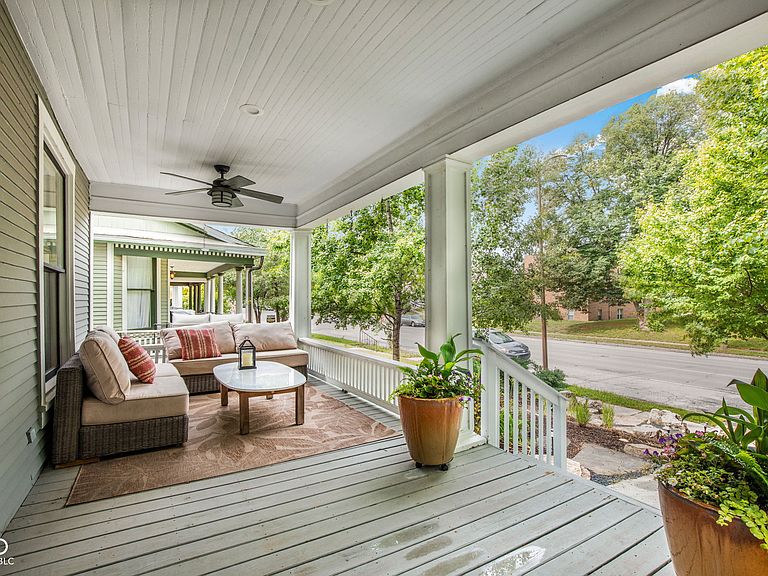
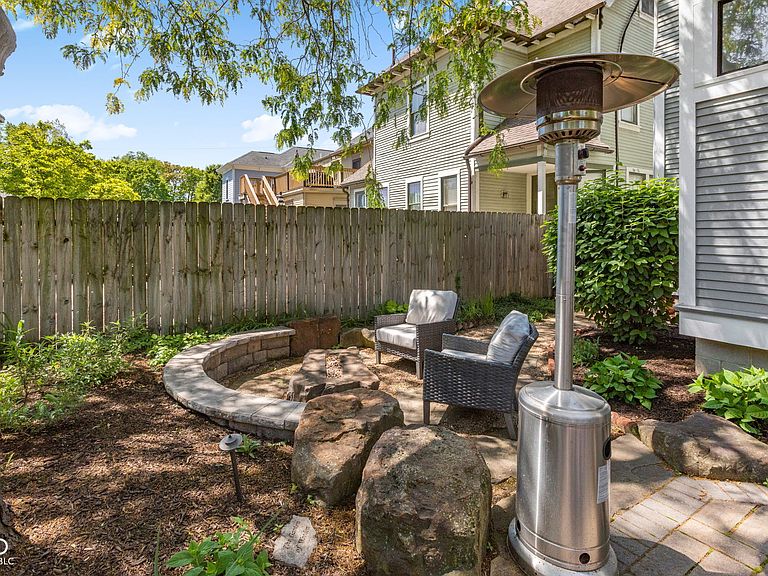
This meticulously maintained historic residence in Herron-Morton combines classic architectural character with modern enhancements. The custom kitchen is equipped with stainless steel appliances, Caesarstone quartz countertops, substantial storage, and a large 12' x 5' island serving as the centerpiece of the main level. A gracious foyer leads to formal dining and an expansive Great Room, well-suited for entertaining; a newer coal-box fireplace provides both warmth and aesthetic appeal. The second floor accommodates four bedrooms, including a spacious primary suite featuring a custom walk-in closet and an updated bathroom with double vanity, oversized tiled shower, and freestanding tub. The finished third floor adds flexibility with a generous bonus room, fifth bedroom, and full bath - ideal for guests or a private retreat. Outdoor amenities include composite decking, open patio, built-in gas fire-pit, water feature, and a dedicated gas line for grilling. The home features updated bathrooms, hardwood flooring, exposed brick walls, diamond-pane windows, grand staircase, high-end finishes, custom carpentry, built-ins, and excellent storage throughout. Recent updates include exterior paint (2025) and a comprehensive landscaping renovation at the front and back. Located within walking distance of restaurants, shops, and community amenities, this property offers convenient access to one of Indianapolis's most vibrant neighborhoods.
Getting Around
 Very Walkable
 Good Transit
 Very Bikeable
Schools
Construction
Condition
- Year built: 1900
Materials
- Foundation: Brick/Mortar,Block
- Construction materials: Wood Siding
Type & Style
- Home type: SingleFamily
- Architectural style: Victorian
- Property subType: Residential,Single Family Residence
Interior
Appliances
- Appliances included: Dishwasher,Dryer,Disposal,Gas Water Heater,Exhaust Fan,Microwave,Gas Oven,Refrigerator,Bar Fridge,Washer,Water Softener Owned,Wine Cooler
Basement
- Has basement: Yes
- Basement: Partial,Unfinished,Daylight
Bedroom2
- Level: Upper
- Area: 196
- Dimensions: 14x14
Bedroom3
- Level: Upper
- Area: 180
- Dimensions: 15x12
Bedroom4
- Level: Upper
- Area: 140
- Dimensions: 14x10
Bedroom5
- Level: Upper
- Area: 100
- Dimensions: 10x10
Bedrooms & Bathrooms
- Bedrooms: 5
- Bathrooms: 4
- Full bathrooms: 3
- 1/2 bathrooms: 1
- Main level bathrooms: 1
Bonus Room
- Level: Upper
- Area: 560
- Dimensions: 35x16
Dining Room
- Level: Main
- Area: 132
- Dimensions: 12x11
Features
- High Ceilings,Kitchen Island,Entrance Foyer,Ceiling Fan(s),Hardwood Floors,High Speed Internet,Eat-in Kitchen,Wired for Data,Smart Thermostat,Walk-In Closet(s),Wet Bar
- Window features: Wood Work Painted,Wood Work Stained
- Flooring: Hardwood
- Number of fireplaces: 1
- Fireplace features: Great Room
- Fireplace: Yes
- Finished area below ground: 0
Great Room
- Level: Main
- Area: 480
- Dimensions: 32x15
Heating & Cooling
- Heating features: Zoned,High Efficiency (90%+ AFUE ),Natural Gas
- Cooling features: Central Air,High Efficiency (SEER 16 +)
Interior Area
- Total structure area: 5,351
- Total interior livable area: 5,351 sqft
Kitchen
- Level: Main
- Area: 442
- Dimensions: 26x17
Laundry
- Features: Tile-Ceramic
- Level: Main
- Area: 72
- Dimensions: 9x8
Master Bedroom
- Level: Upper
- Area: 180
- Dimensions: 15x12
Property
Details
- Parcel number: 490636219016000101
- Other equipment: Radon System
- Horse amenities: None
Features
- Levels: Three Or More
- Patio & porch: Covered,Deck,Patio
- Exterior features: Gas Grill,Fire Pit,Water Feature Fountain
- Fencing: Fenced,Full
- Has view: Yes
- View description: Neighborhood
Lot
- Lot size: 6,098 sqft
- Features: Sidewalks,Storm Sewer,Street Lights,Mature Trees
Parking
- Total spaces: 2
- Parking features: Detached
- Has garage: Yes
- Attached garage spaces: 2
- Covered spaces: 2
Climate Risk is Financial Risk
Every home has a financial story beyond the listing price. Below, you’ll see the climate risks that could affect this property — and in Bills & Affordability, how those risks may influence repairs, insurance, utilities, and long-term value.
Biggest Threats for This Home
- Cold Wave

- Earthquake

- Heat Wave

- Inland Flooding

- Tornado

How This Home’s Risks Compare
FEMA Declared Disasters Across Indiana Counties
Understanding the Costs
Financial advisors generally recommend spending no more than 30% of your gross household income on housing costs. In practice, many households stretch to 35% or beyond — especially in high-cost markets.
Estimated Costs Today
| Monthly | Annual | |
|---|---|---|
| Mortgage | $4,803 | $57,636 |
| Home Insurance * | $450 | $5,400 |
| Property Taxes | $925 | $11,100 |
| Electricity | $490 | $5,886 |
| Total | $6,668 | $80,016 |
Income You'd Need if You Spent...
Indiana FAIR Plan Programs
Indiana Basic Property Insurance Underwriting Association
 Wildfire
 Hail
Hail Wind
WindHow Costs Could Change Over Time
Climate risk is quickly impacting all of the major home ownership costs. Adjust the growth rates and percentage of income spent on housing below to see how your housing costs could change over the next 10 years — and what income you'd need to keep up.
Comparing Against the Market
Price Per Sq Ft
vs Other Active Listings
Avg $/sqft
vs Homes Sold Last Month
Median $/sqft
Current Market Trends
Median Price Per Square Foot
The median price per square foot of homes sold in this area each month. Compare this to this listing's price per square foot to gauge whether the home is priced in line with recent sales.
Historicals for This Listing
Zestimate History ($/sqft)
No zestimate history available
Price History
| Date | Event | Price |
|---|---|---|
| 2026-08-17 | Pending sale | $949,900 |
| 2026-07-16 | Price change | $949,900 |
| 2026-06-19 | Listed for sale | $974,900 |
| 2017-05-11 | Sold | $710,900 |
| 2016-08-08 | Sold | $251,000 |
 View on Zillow