

2382 Pine Canyon Dr, Happy Jack, AZ, 86024
About This Home
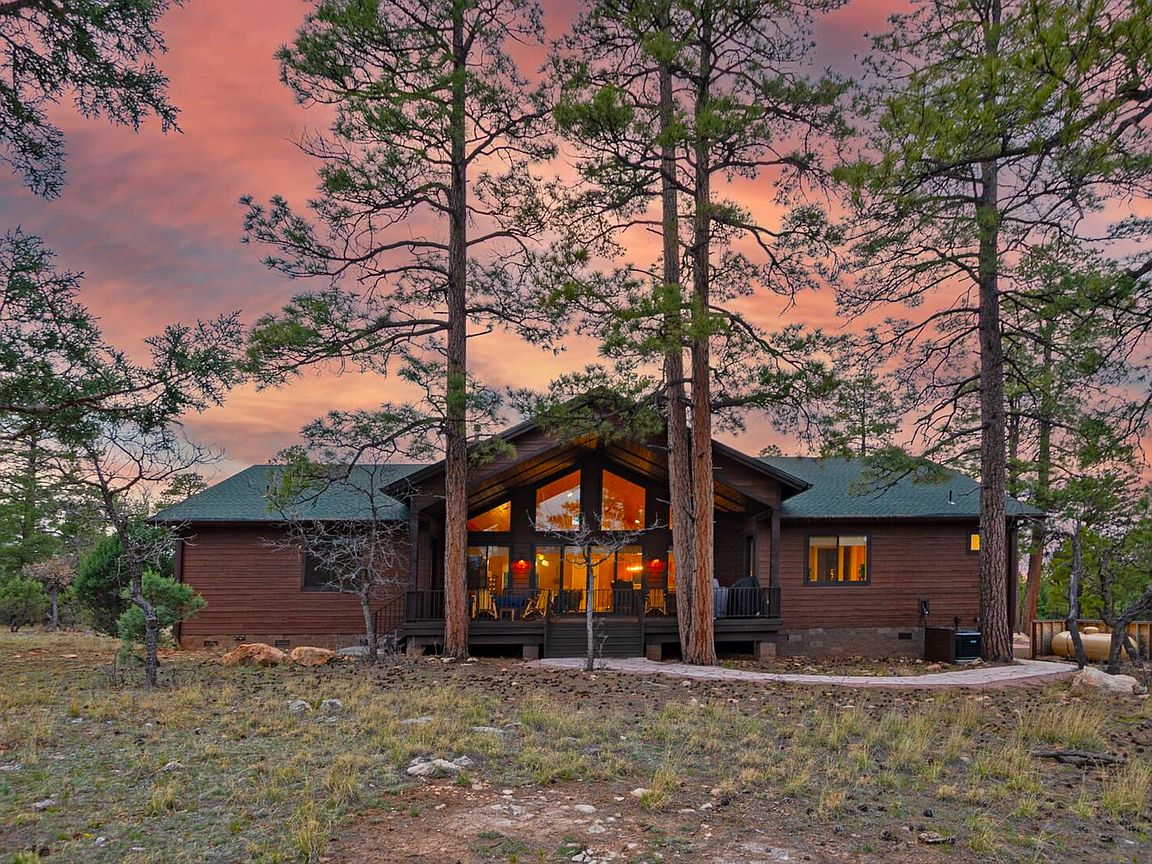
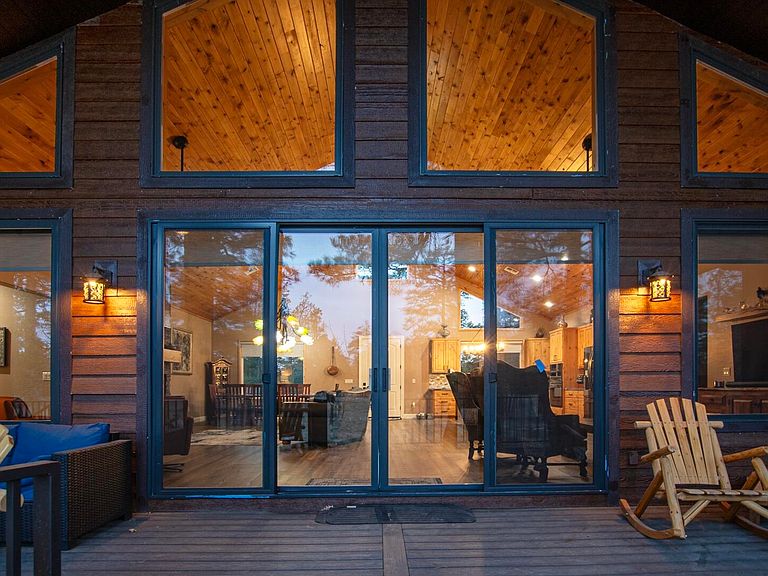
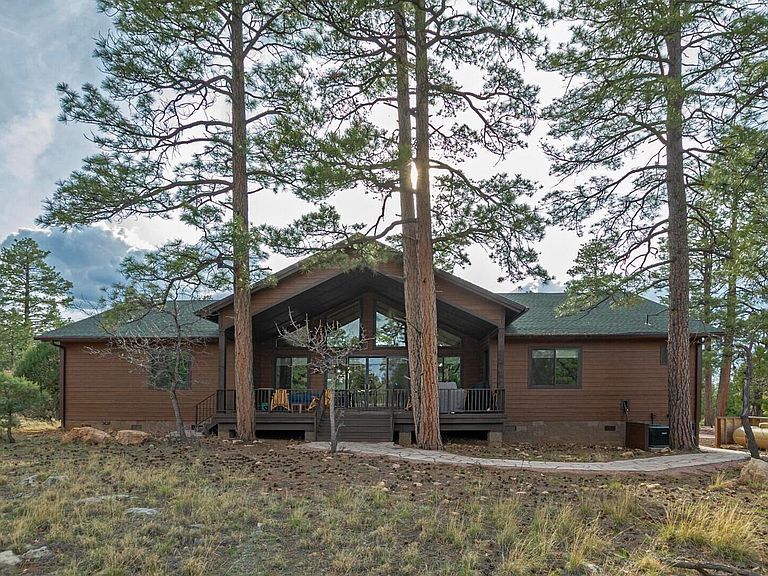
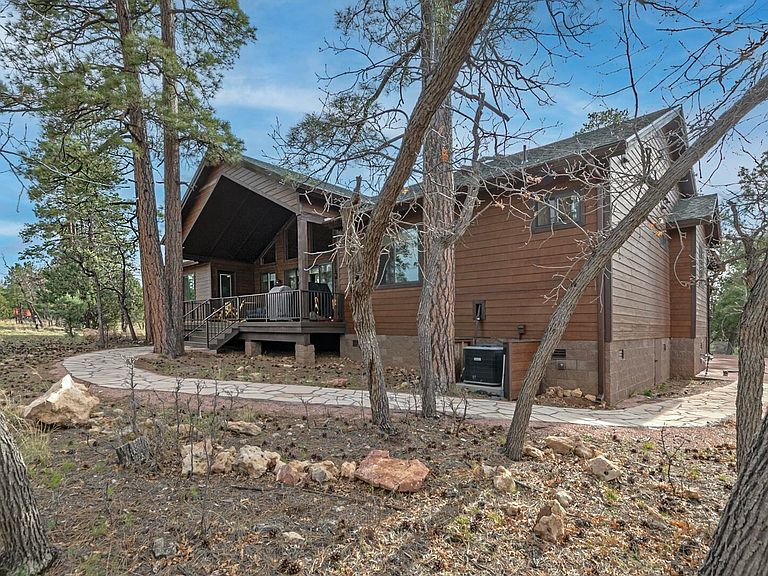
Experience luxury mountain living at its finest in this newly built Pine Canyon cabin in Happy Jack, where no detail has been overlooked and upgrades are found throughout. This stunning home features a spacious and thoughtfully designed split floor plan, with the primary suite located on the main level for added privacy. The primary retreat offers a large walk-in closet, private balcony access, and a spa-like bathroom complete with a custom tiled walk-in shower, double vanity, and additional storage. All three bedrooms boast extra-high ceilings, enhancing the home's open and airy feel. The heart of the home is the expansive great room, showcasing vaulted tongue-and-groove ceilings, dramatic chalet windows, a custom stone fireplace, and a cozy sitting area--perfect for relaxing or entertaining. The adjoining dining space is highlighted by a custom, elegant yet rustic chandelier, and ample room for gatherings. The gourmet kitchen is a true showstopper, featuring custom cabinetry, granite countertops throughout, a large island with abundant storage, breakfast bar seating, and a built-in wine fridge. Enjoy high-end stainless steel appliances, a gas cooktop, built-in microwave, custom backsplash, oversized basin sink, and a spacious walk-in pantry designed for convenience and style. A standout feature is the oversized bonus movie room / secondary retreat, with its own private entrance to the outdoor patio--ideal for entertaining or creating a dedicated media or game space. Additional highlights include a large laundry/utility room with extensive storage and a utility sink, plus a fully enclosed, heated workshop within the 3-car garage--perfect for hobbies or projects. The home also includes a water treatment system, underground utilities, and low-maintenance Hardie board siding. Outdoor living is just as inviting, with easy access to the patio and surrounding natural beauty of the tall pines. With two generously sized guest bedrooms, a beautifully appointed guest bath with custom tile, tub, and double vanity, plus a convenient powder room, this home offers both comfort and functionality for family and guests alike. This is truly a one-of-a-kind luxury cabin, fully furnished with combined high-end finishes, modern conveniences, and timeless mountain charm in the highly desirable Pine Canyon community.
Getting Around
 Car-Dependent
 Very Limited Transit
 Somewhat Bikeable
Schools
Construction
Condition
- Year built: 2021
Materials
- Roof: Asphalt
- Construction materials: Wood Frame,Wood Siding,HardiPlank Type
Type & Style
- Home type: SingleFamily
- Architectural style: Single Level,Split Level,Chalet,Cabin
- Property subType: Single Family Residence
Interior
Appliances
- Appliances included: Water Softener,Dryer,Washer
- Laundry features: Other,Laundry Room
Bedrooms & Bathrooms
- Bedrooms: 3
- Bathrooms: 3
- Full bathrooms: 1
- 3/4 bathrooms: 1
- 1/2 bathrooms: 1
Features
- Eat-in Kitchen,Vaulted Ceiling(s),Walk In Pantry,Master Main Floor,Kitchen Island
- Window features: Double Pane Windows
- Flooring: Tile,Wood,Vinyl
- Fireplace features: Gas,Wood Burning Stove,Great Room
- Fireplace: Yes
Heating & Cooling
- Heating features: Forced Air,Propane
- Cooling features: Central Air,Ceiling Fan(s)
Interior Area
- Total structure area: 2,631
- Total interior livable area: 2,631 sqft
Property
Details
- Parcel number: 40316018
- Zoning: Res
Features
- Levels: One,Multi/Split
- Stories: 1
- Patio & porch: Covered,Patio
- Fencing: None
- Has view: Yes
- View description: Trees/Woods,Rural
Lot
- Lot size: 1.03 Acres
- Features: Many Trees,Tall Pines on Lot,Remote,Corners Marked
- Lot size dimensions: Reg
Parking
- Total spaces: 3
- Parking features: Garage Door Opener,Attached
- Has garage: Yes
- Attached garage spaces: 3
- Covered spaces: 3
Climate Risk is Financial Risk
Every home has a financial story beyond the listing price. Below, you’ll see the climate risks that could affect this property — and in Bills & Affordability, how those risks may influence repairs, insurance, utilities, and long-term value.
Biggest Threats for This Home
- Inland Flooding

- Lightning

- Wildfire

- Winter Weather

- Landslide

- Cold Wave

- Earthquake

- Hail

How This Home’s Risks Compare
FEMA Declared Disasters in Coconino County and Arizona
Understanding the Costs
Financial advisors generally recommend spending no more than 30% of your gross household income on housing costs. In practice, many households stretch to 35% or beyond — especially in high-cost markets.
Estimated Costs Today
| Monthly | Annual | |
|---|---|---|
| Mortgage | $5,688 | $68,256 |
| Home Insurance | $302 | $3,624 |
| Property Taxes | $365 | $4,380 |
| Electricity | $278 | $3,343 |
| Total | $6,633 | $79,596 |
Income You'd Need if You Spent...
How Costs Could Change Over Time
Climate risk is quickly impacting all of the major home ownership costs. Adjust the growth rates and percentage of income spent on housing below to see how your housing costs could change over the next 10 years — and what income you'd need to keep up.
Comparing Against the Market
Price Per Sq Ft
vs Other Active Listings
Avg $/sqft
vs Homes Sold Last Month
Median $/sqft
Current Market Trends
Median Price Per Square Foot
The median price per square foot of homes sold in this area each month. Compare this to this listing's price per square foot to gauge whether the home is priced in line with recent sales.
Historicals for This Listing
Zestimate History ($/sqft)
Price History
| Date | Event | Price |
|---|---|---|
| 2026-04-10 | Listed for sale | $1,200,000 |
| 2021-04-21 | Sold | $67,500 |
| 2005-04-11 | Sold | $72,000 |
| 2001-11-13 | Sold | $66,900 |
For Sale by Agent
 View on Zillow