


1805 Orleans St, Indianapolis, IN, 46203
About This Home
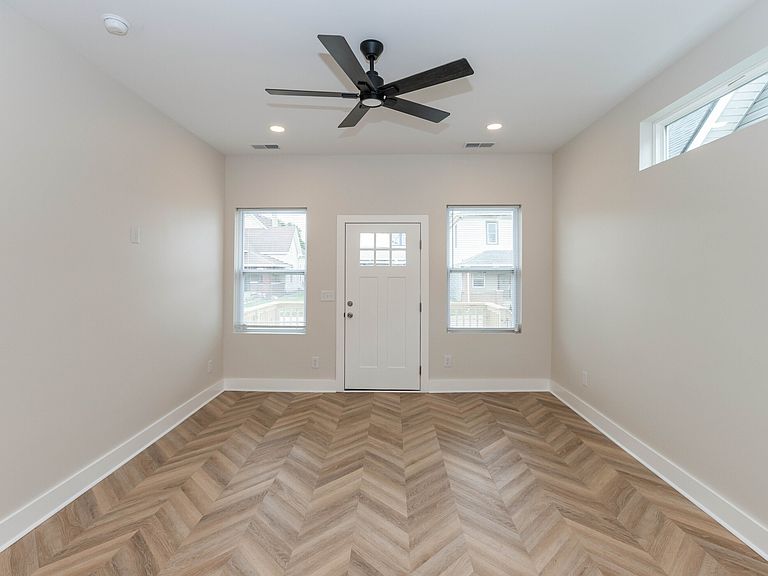
Stunning Bates Hendricks gem that has been fully remodeled with quality finishes throughout. Welcome to this beautifully reimagined 2-bedroom, 2-bathroom home nestled in one of Indianapolis's most vibrant and sought-after neighborhoods. Taken down to the studs and completely rebuilt with quality and craftsmanship in mind, this home is truly move-in ready with every major system brand new including roof, plumbing, electrical, furnace, AC, and tankless water heater. The rear wall was removed and entirely rebuilt to dramatically raise ceiling heights, creating vaulted ceilings on the rear half of the home giving an airy, open feel that defies the home's square footage. Raised 10 foot ceilings in the living room and primary bedroom also add to the home's livability and comfortable feel. The large windows plus the hopper windows in the living room and primary bedroom allow loads of natural light to pour in throughout the day, making every room feel warm and inviting. The kitchen showcases white shaker cabinetry with matte black hardware and soft-close drawers and doors. Beautiful quartz countertops, designer tile backsplash, and all new stainless appliances round out the amenities of this lovely space. Both bathrooms feature high end tile floors, stylish floating vanities and lighted vanity mirrors. The primary bath also features full tile shower surround with glass enclosure and a luxurious bidet which are finishes you'd expect in homes twice the price. Step outside to enjoy both a front and rear deck, perfect for morning coffee, evening entertaining, or simply soaking in the neighborhood energy. Location is everything, and this home delivers. Just minutes from Downtown Indianapolis and the beloved Fountain Square district, you're steps away from acclaimed restaurants, live music venues, nightlife, and major commuter routes. With exceptional walkability and a thriving community right outside your door, this is more than a home, it's a lifestyle.
Getting Around
 Somewhat Walkable
 Some Transit
 Very Bikeable
Schools
Construction
Condition
- Property condition: Updated/Remodeled
- Year built: 1920
Materials
- Foundation: Block,Cellar,Brick/Mortar
- Construction materials: Vinyl Siding
Type & Style
- Home type: SingleFamily
- Architectural style: Traditional
- Property subType: Residential,Single Family Residence
Interior
Appliances
- Appliances included: Dishwasher,Disposal,MicroHood,Electric Oven,Refrigerator
- Laundry features: Laundry Closet,Main Level
Basement
- Has basement: Yes
- Basement: Cellar,Unfinished
Bedroom2
- Level: Main
- Area: 90
- Dimensions: 10x9
Bedrooms & Bathrooms
- Bedrooms: 2
- Bathrooms: 2
- Full bathrooms: 2
- Main level bathrooms: 2
- Main level bedrooms: 2
Features
- Attic Pull Down Stairs,Breakfast Bar,High Ceilings,Eat-in Kitchen,Pantry
- Window features: Wood Work Painted
- Attic: Pull Down Stairs
- Finished area below ground: 0
Heating & Cooling
- Heating features: Forced Air,Natural Gas
- Cooling features: Central Air
Interior Area
- Total structure area: 920
- Total interior livable area: 920 sqft
Kitchen
- Level: Main
- Area: 108
- Dimensions: 12x9
Living Room
- Level: Main
- Area: 180
- Dimensions: 15x12
Master Bedroom
- Level: Main
- Area: 120
- Dimensions: 12x10
Property
Details
- Parcel number: 491113208379000101
- Horse amenities: None
Features
- Levels: One
- Stories: 1
- Patio & porch: Deck
- Fencing: Fenced,Partial
Lot
- Lot size: 5,227 sqft
- Features: Access,Sidewalks
Parking
- Parking features: Alley Access,On Street
Climate Risk is Financial Risk
Every home has a financial story beyond the listing price. Below, you’ll see the climate risks that could affect this property — and in Bills & Affordability, how those risks may influence repairs, insurance, utilities, and long-term value.
Biggest Threats for This Home
- Heat Wave

How This Home’s Risks Compare
FEMA Declared Disasters Across Indiana Counties
Understanding the Costs
Financial advisors generally recommend spending no more than 30% of your gross household income on housing costs. In practice, many households stretch to 35% or beyond — especially in high-cost markets.
Estimated Costs Today
| Monthly | Annual | |
|---|---|---|
| Mortgage | $1,125 | $13,500 |
| Home Insurance * | $164 | $1,968 |
| Property Taxes | $120 | $1,440 |
| Electricity | $184 | $2,212 |
| Total | $1,593 | $19,116 |
Income You'd Need if You Spent...
Indiana FAIR Plan Programs
Indiana Basic Property Insurance Underwriting Association
 Wildfire
 Hail
Hail Wind
WindHow Costs Could Change Over Time
Climate risk is quickly impacting all of the major home ownership costs. Adjust the growth rates and percentage of income spent on housing below to see how your housing costs could change over the next 10 years — and what income you'd need to keep up.
Comparing Against the Market
Price Per Sq Ft
vs Other Active Listings
Avg $/sqft
vs Homes Sold Last Month
Median $/sqft
Current Market Trends
Median Price Per Square Foot
The median price per square foot of homes sold in this area each month. Compare this to this listing's price per square foot to gauge whether the home is priced in line with recent sales.
Historicals for This Listing
Zestimate History ($/sqft)
Price History
| Date | Event | Price |
|---|---|---|
| 2026-06-24 | Price change | $222,500 |
| 2026-05-22 | Listed for sale | $225,000 |
| 2025-11-03 | Listing removed | $115,000 |
| 2025-10-15 | Listed for sale | $115,000 |
| 2025-10-06 | Sold | $78,000 |
| 2022-04-29 | Sold | $98,000 |
| 2022-04-09 | Pending sale | $100,000 |
| 2022-04-06 | Listing removed | -- |
| 2022-03-07 | Pending sale | $129,900 |
 View on Zillow