


1034 N Tacoma Ave, Indianapolis, IN, 46201
About This Home
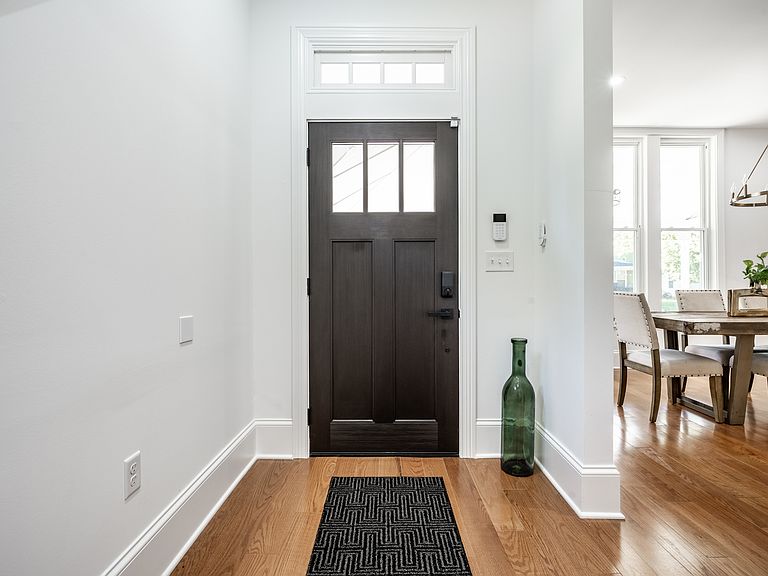
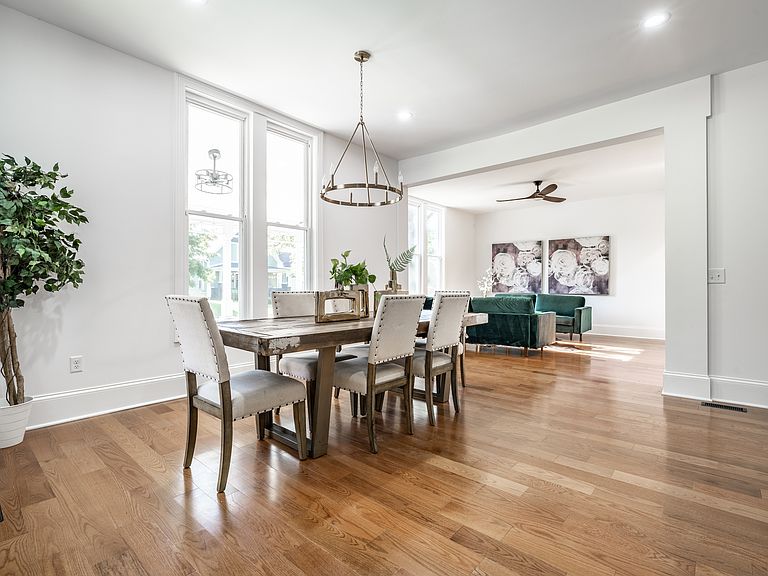
Just listed in the heart of Springdale, one of Downtown Indy's most exciting Near-Eastside neighborhoods- this truly stunning, one-of-a-kind luxury property offers a rare blend of craftsmanship, functionality, and sophisticated design on an oversized, fully fenced corner lot. Inside, you'll find six spacious bedrooms and five-and-a-half beautifully appointed bathrooms, including not just one but **two** soundproofed master suites designed for ultimate privacy and serenity. And the cherry on top- a fully separated one-bedroom apartment-complete with its own private entrance, laundry, and high-end finishes. Whether you're accommodating multi-generational living, welcoming guests, or looking for passive income potential, this versatile space is a total game-changer. From the moment you enter, it's clear this home was crafted to impress. The chef's kitchen dazzles with quartz countertops, stainless steel appliances, a walk-in pantry, and a built-in wine fridge. Engineered hardwood flooring flows seamlessly throughout, leading you into open-concept living spaces filled with natural light and elevated by custom woodwork and premium finishes at every turn. Function meets luxury with three separate laundry rooms, tankless water heaters for endless hot water, and a finished attic loft featuring skylights and a dedicated full bathroom. With a brand-new two-car garage, plus two additional off-street parking spots- this is more than a home-it's a statement. A place where every detail has been considered and all just minutes from the Bottleworks District, Factory Arts District, Mass Ave, and all that downtown Indy has to offer, this Springdale stunner is the lifestyle upgrade you've been waiting for. Let's make it yours. Reach out today to schedule your private showing-this gem won't stay under the radar for long!
Getting Around
 Somewhat Walkable
 Some Transit
 Very Bikeable
Schools
Construction
Condition
- Year built: 1900
Materials
- Foundation: Brick/Mortar
- Construction materials: Wood Siding
Type & Style
- Home type: SingleFamily
- Architectural style: Traditional
- Property subType: Residential,Single Family Residence
Interior
Appliances
- Appliances included: None,Gas Water Heater
Basement
- Has basement: Yes
- Basement: Daylight,Unfinished
Bedroom2
- Level: Upper
- Area: 156
- Dimensions: 13x12
Bedroom3
- Level: Upper
- Area: 192
- Dimensions: 16x12
Bedroom5
- Level: Upper
- Area: 208
- Dimensions: 16x13
Bedroom6
- Level: Upper
- Area: 483
- Dimensions: 23x21
Bedrooms & Bathrooms
- Bedrooms: 6
- Bathrooms: 6
- Full bathrooms: 5
- 1/2 bathrooms: 1
- Main level bathrooms: 2
- Main level bedrooms: 1
Dining Room
- Level: Main
- Area: 256
- Dimensions: 16x16
Family Room
- Level: Upper
- Area: 88
- Dimensions: 8X11
Features
- Attic Stairway,Kitchen Island,Entrance Foyer,Ceiling Fan(s),Hardwood Floors,High Speed Internet,In-Law Floorplan,Pantry,Walk-In Closet(s)
- Window features: Wood Work Stained
- Flooring: Hardwood
- Attic: Permanent Stairs
- Finished area below ground: 0
Great Room
- Level: Main
- Area: 256
- Dimensions: 16x16
Heating & Cooling
- Heating features: Forced Air,Natural Gas
- Cooling features: Central Air,Heat Pump
Interior Area
- Total structure area: 5,663
- Total interior livable area: 5,663 sqft
Master Bedroom
- Level: Upper
- Area: 196
- Dimensions: 14x14
Master Bedroom
- Level: Main
- Area: 266
- Dimensions: 19x14
Property
Details
- Parcel number: 490732212006000101
- Horse amenities: None
Features
- Levels: Three Or More
- Patio & porch: Wrap Around
- Fencing: Fenced,Privacy
Lot
- Lot size: 9,147 sqft
- Features: Corner Lot,Not In Subdivision,Sidewalks,Mature Trees
Parking
- Total spaces: 2
- Parking features: None,Detached,Concrete
- Has garage: Yes
- Attached garage spaces: 2
- Covered spaces: 2
Climate Risk is Financial Risk
Every home has a financial story beyond the listing price. Below, you’ll see the climate risks that could affect this property — and in Bills & Affordability, how those risks may influence repairs, insurance, utilities, and long-term value.
Biggest Threats for This Home
- Cold Wave

- Heat Wave

- Tornado

How This Home’s Risks Compare
FEMA Declared Disasters Across Indiana Counties
Understanding the Costs
Financial advisors generally recommend spending no more than 30% of your gross household income on housing costs. In practice, many households stretch to 35% or beyond — especially in high-cost markets.
Estimated Costs Today
| Monthly | Annual | |
|---|---|---|
| Mortgage | $3,792 | $45,504 |
| Home Insurance * | $744 | $8,928 |
| Property Taxes | $264 | $3,168 |
| Electricity | $519 | $6,229 |
| Total | $5,319 | $63,828 |
Income You'd Need if You Spent...
Indiana FAIR Plan Programs
Indiana Basic Property Insurance Underwriting Association
 Wildfire
 Hail
Hail Wind
WindHow Costs Could Change Over Time
Climate risk is quickly impacting all of the major home ownership costs. Adjust the growth rates and percentage of income spent on housing below to see how your housing costs could change over the next 10 years — and what income you'd need to keep up.
Comparing Against the Market
Price Per Sq Ft
vs Other Active Listings
Avg $/sqft
vs Homes Sold Last Month
Median $/sqft
Current Market Trends
Median Price Per Square Foot
The median price per square foot of homes sold in this area each month. Compare this to this listing's price per square foot to gauge whether the home is priced in line with recent sales.
Historicals for This Listing
Zestimate History ($/sqft)
Price History
| Date | Event | Price |
|---|---|---|
| 2026-04-14 | Listed for sale | $785,000 |
| 2025-12-03 | Listed for rent | $4,500 |
| 2025-11-28 | Listing removed | $850,000 |
| 2025-07-10 | Price change | $850,000 |
| 2025-05-29 | Listed for sale | $911,102 |
| 2018-12-05 | Sold | $75,000 |
| 2010-12-03 | Listing removed | $99,000 |
| 2010-06-25 | Listed for sale | $99,000 |
| 2009-05-02 | Listing removed | $120,000 |
| 2008-06-04 | Listed for sale | $120,000 |
| 2008-04-02 | Listing removed | $120,000 |
| 2008-02-25 | Listed for sale | $120,000 |
| 2001-08-14 | Sold | $90,000 |
 View on Zillow