

300 Fairway Dr, Williams, AZ, 86046
About This Home
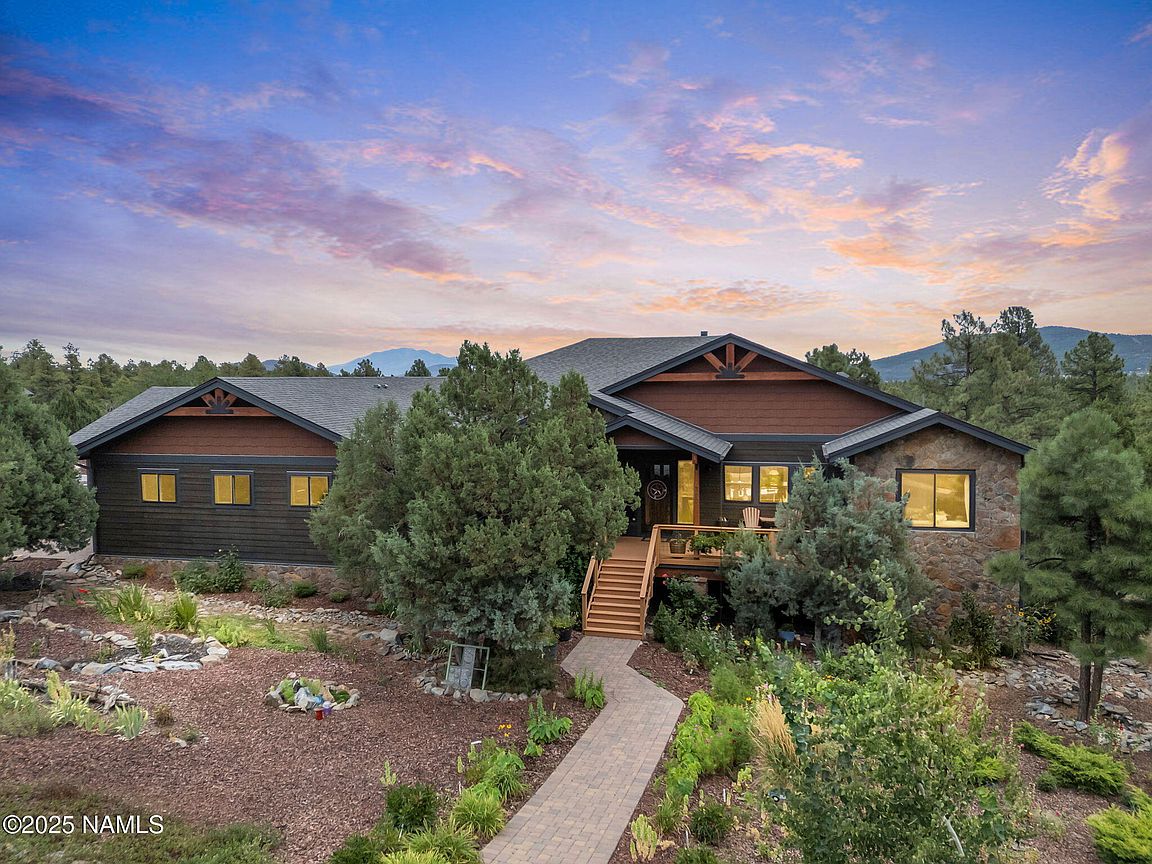
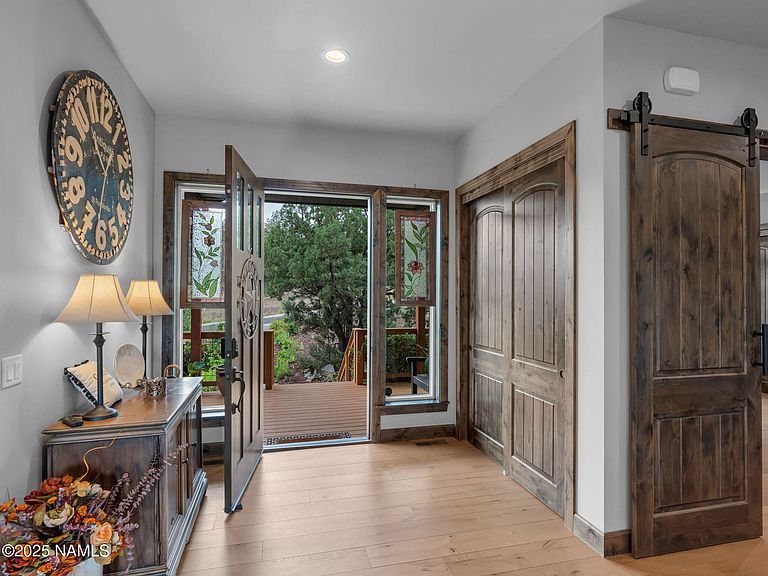
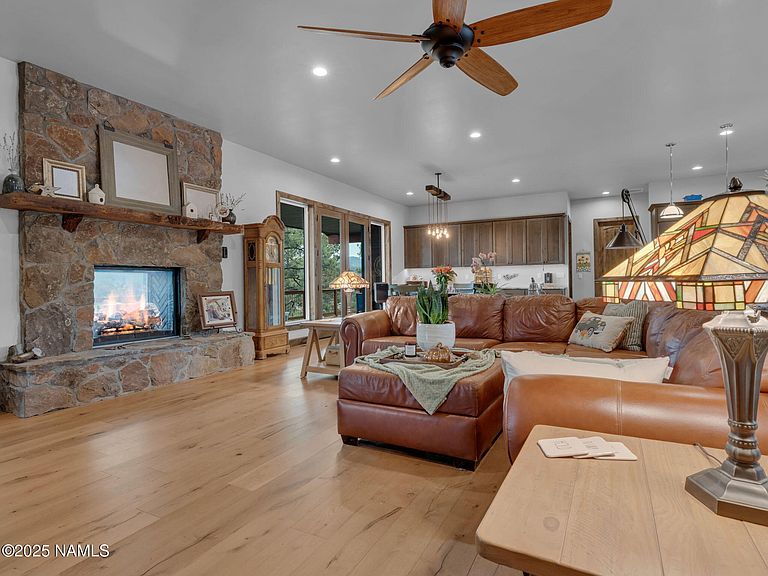
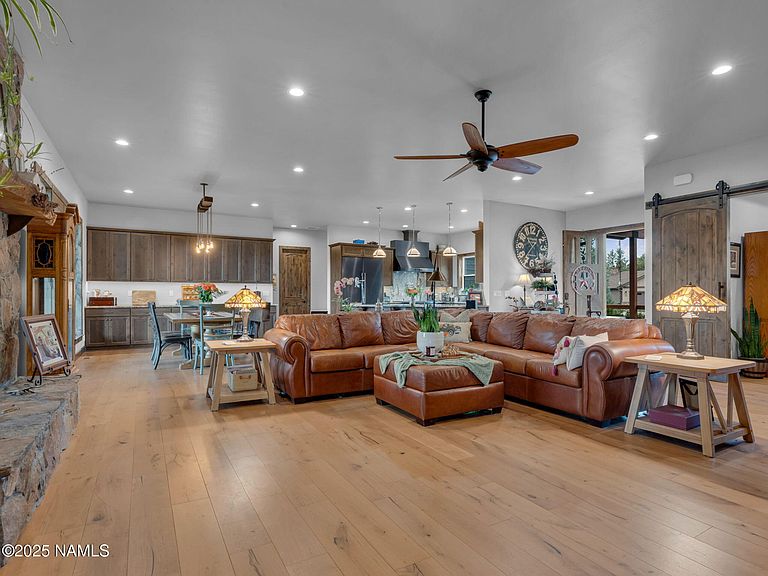
Imagine living in this luxury custom-built one-level home and experiencing a refined lifestyle positioned to capture the majestic views of Bill Williams Mountain, San Francisco Peaks, and Cataract Lake. Upon entering this home, with 10-foot ceilings and 8-foot knotty alder doors, you step onto solid oiled European oak wood flooring. The open concept great room is thoughtfully designed with solid knotty alder cabinets and 5-inch baseboards. The Malapai stone fireplace with a see-through gas insert allows you to see the expansive rear deck. The deck is perfect for entertaining and outdoor cooking with a natural gas supply line. The chef-quality gourmet kitchen includes professional-grade Dacor appliances, Blanco Fire Clay farm sink, and a Delta pot filler above the 6-burner gas range top. The kitchen is surrounded by 3mm-thick custom granite countertops with a full granite backsplash. The same granite flows through the home on bathroom countertops and laundry room counters. The primary suite offers stunning panoramic mountain views with access to the rear deck. The primary bathroom offers his and her sinks and plenty of storage. Enjoy the serenity of a rain shower head in the custom shower. The primary walk-in closet with a solar tube offers a custom-built closet system for all your clothing, shoes, etc. The south bedroom has custom-designed cabinets and a desk. The north bedroom can be used as a bedroom or den. The combined laundry room and mud room, with a solar tube for additional lighting during the day, also has a custom-built-in dog wash. The oversized 3-plus-car garage has enough room for shop space with plenty of storage cabinets. The Coplay garage doors with garage door openers are fully insulated and open up to a paver driveway. The home gardener will enjoy the heated and irrigated greenhouse. The landscaping includes Ponderosa trees, rare Alligator Juniper trees, Magnolia trees, shrubs, and various bulbs that produce a dazzling array of spring/summer colors. The whole house Pelican water system filters the water, and a tankless water heater provides unlimited filtered hot water. A Trane/Lennox forced air gas furnace and Trane 16-sear air conditioner with voice-controlled ECOBEE temperature controller will keep the home temperature regulated during any weather conditions. The central vacuum has 4 wall connections and 3 kick plates located for ease of floor cleaning. Efficient LED lighting is throughout. There is an under-home heated storage room with access to additional storage. Zero maintenance pre-finished LP Smart siding will allow you to enjoy the home without expensive repainting.
Getting Around
 Car-Dependent
 Very Limited Transit
 Somewhat Bikeable
Schools
Construction
Condition
- Year built: 2020
Materials
- Roof: Asphalt
Other
- Builder name: Barden Home Builders
Type & Style
- Home type: SingleFamily
- Property subType: Single Family Residence
Interior
Appliances
- Appliances included: ENERGY STAR Qualified Water Heater,Gas Range,ENERGY STAR Qualified Refrigerator,ENERGY STAR Qualified Dishwasher,ENERGY STAR Qualified Dryer,ENERGY STAR Qualified Washer
- Laundry features: Laundry Room
Basement
- Has basement: Yes
- Basement: Crawl Space,Partial
Bedrooms & Bathrooms
- Bedrooms: 4
- Bathrooms: 3
Features
- Central Vacuum,Smart Thermostat,Pantry,Breakfast Bar,Solar Tube(s)
- Window features: ENERGY STAR Qualified Windows,Double Pane Windows
- Flooring: Ceramic Tile,Wood
- Number of fireplaces: 1
- Fireplace features: Gas
- Fireplace: Yes
Heating & Cooling
- Heating features: Natural Gas,Forced Air,ENERGY STAR Qualified Equipment
- Cooling features: Refrigeration,Central Air,Ceiling Fan(s)
Interior Area
- Total structure area: 3,001
- Total interior livable area: 3,001 sqft
Property
Details
- Parcel number: 20272019
- Other equipment: Satellite Dish
Features
- Levels: One
- Fencing: Perimeter
- Has view: Yes
- View description: Mountain(s),Lake,Panoramic
- Has water view: Yes
- Water view: Lake
- Topography of land: Sloped
Lot
- Lot size: 0.46 Acres
- Features: Landscaped
Parking
- Total spaces: 3.5
- Parking features: Garage Door Opener
- Has garage: Yes
- Attached garage spaces: 3.5
- Covered spaces: 3.5
Climate Risk is Financial Risk
Every home has a financial story beyond the listing price. Below, you’ll see the climate risks that could affect this property — and in Bills & Affordability, how those risks may influence repairs, insurance, utilities, and long-term value.
Biggest Threats for This Home
- Inland Flooding

- Lightning

- Winter Weather

- Wildfire

- Cold Wave

- Earthquake

How This Home’s Risks Compare
FEMA Declared Disasters in Coconino County and Arizona
Understanding the Costs
Financial advisors generally recommend spending no more than 30% of your gross household income on housing costs. In practice, many households stretch to 35% or beyond — especially in high-cost markets.
Estimated Costs Today
| Monthly | Annual | |
|---|---|---|
| Mortgage | $8,343 | $100,116 |
| Home Insurance | $399 | $4,788 |
| Property Taxes | $536 | $6,432 |
| Electricity | $317 | $3,813 |
| Total | $9,595 | $115,140 |
Income You'd Need if You Spent...
How Costs Could Change Over Time
Climate risk is quickly impacting all of the major home ownership costs. Adjust the growth rates and percentage of income spent on housing below to see how your housing costs could change over the next 10 years — and what income you'd need to keep up.
Comparing Against the Market
Price Per Sq Ft
vs Other Active Listings
Avg $/sqft
vs Homes Sold Last Month
Median $/sqft
Current Market Trends
Median Price Per Square Foot
The median price per square foot of homes sold in this area each month. Compare this to this listing's price per square foot to gauge whether the home is priced in line with recent sales.
Historicals for This Listing
Zestimate History ($/sqft)
Price History
| Date | Event | Price |
|---|---|---|
| 2026-04-30 | Listed for sale | $1,799,000 |
| 2025-12-01 | Listing removed | $1,799,000 |
| 2025-09-01 | Listed for sale | $1,799,000 |
| 2016-09-20 | Sold | $75,000 |
| 2015-05-03 | Listed for sale | $80,000 |
| 2006-02-24 | Sold | $197,000 |
 View on Zillow