



4340 Foxchase Way, Colorado Springs, CO, 80908
About This Home
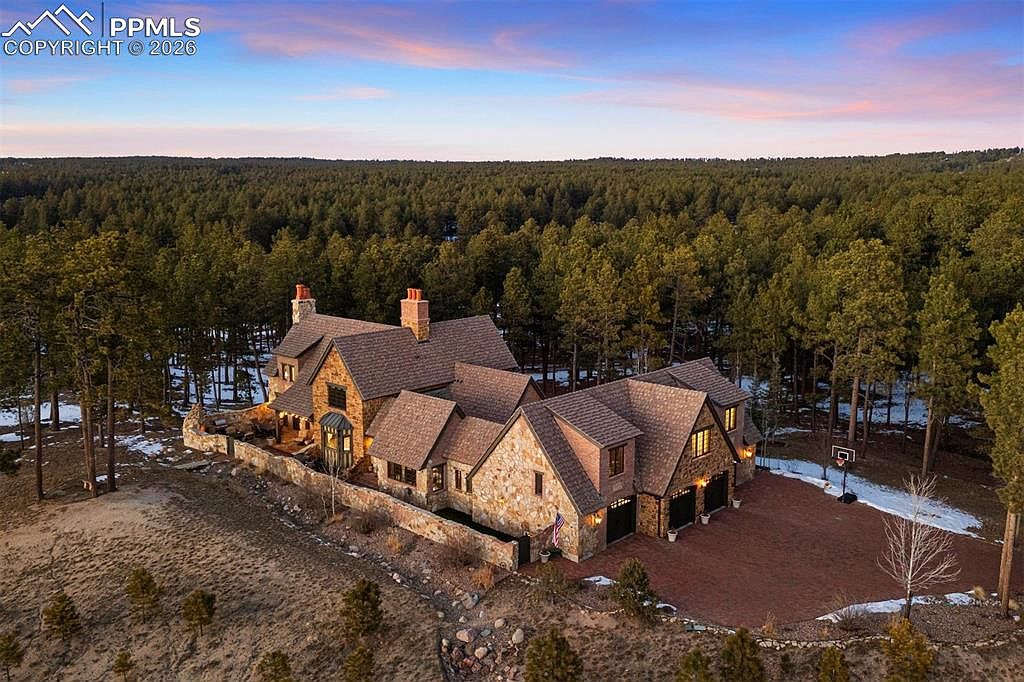
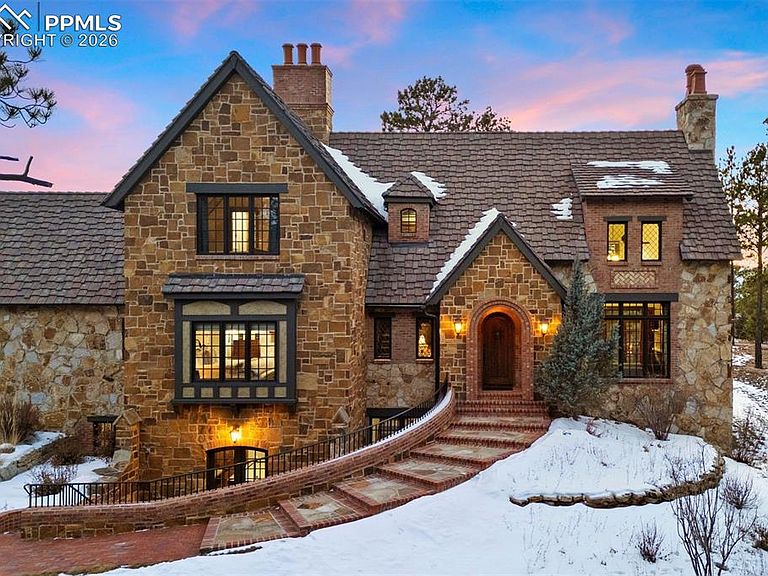
Storybook Tudor architectural masterpiece spanning 7,000 sq ft, crafted with the builder's finest efforts and curated with high end hand selected finishes from all over the world merging seamlessly to create a whimsical and one of a kind estate in Cathedral Pines of Black Forest. Tucked into a magical forested setting and perfectly positioned on over 2.5 acres with stunning Pikes Peak views but mere minutes from the best amenities of Colorado Springs. Main level primary suite w/ two closets, honed Carrera marble bathroom w/ two vanities, spacious shower and large soaking tub overlooking the courtyard. No expense was spared in construction - 6 fireplaces w/ stunning surrounds, Marvin architectural series windows, stone and brick exterior, brick paver driveway, stunning olde world clay chimney caps, 100 year old reclaimed stained glass, white oak solid doors, beams and paneled walls throughout, built-in vault, Restoration Hardwood vanities, in-floor radiant heat, French clay tile floors, antique lighting, high speed internet, 75 year stone roof, 4 car heated garage w/ office/future apartment above w/ private entrance. The outdoor living space transports you abroad - multiple courtyards surrounded w/ stone walls, brick pavers w/ slate patios, mature vines, gas fireplace, flowers, multiple seating areas, stunning views and wall fountain. The property has a private paver walkway to the 4.5 mile BF Regional Trail. High end kitchen w/ large pantry, stone counters, commercial grade appliances, double oven, bay window w/ views and a fireplace. Expansive great room w/ towering vaulted wood beamed ceilings, flooded w/ natural light from large windows, massive fireplace w/ limestone surround, white oak floors, double entry into the courtyard. Library w/ pool table, built-in custom shelving w/ ladder opening to the lower courtyard. Quick access to I-25 and Hwy 83 for quick access to Denver or Colorado Springs. Contact listing agent for complete list of amenities and finishes.
Getting Around
 Car-Dependent
 No Nearby Transit
 Somewhat Bikeable
Schools
Construction
Condition
- Property condition: Existing Home
- Year built: 2010
Materials
- Foundation: Walk Out
- Roof: Tile
- Construction materials: Brick,Stone,Frame
Type & Style
- Home type: SingleFamily
- Property subType: Single Family Residence
Interior
Appliances
- Appliances included: Cooktop,Dishwasher,Disposal,Double Oven,Microwave,Refrigerator,Self Cleaning Oven
- Laundry features: Electric Hook-up,Main Level
Basement
- Has basement: Yes
- Basement: Full,Partially Finished
Bedrooms & Bathrooms
- Bedrooms: 4
- Bathrooms: 5
- Full bathrooms: 2
- 3/4 bathrooms: 1
- 1/2 bathrooms: 2
Features
- 5-Pc Bath,6-Panel Doors,9Ft + Ceilings,Beamed Ceilings,Crown Molding,French Doors,Great Room,Vaulted Ceiling(s),Breakfast Bar,Central Vacuum,High Speed Internet,Pantry,Secondary Suite w/in Home,Wet Bar
- Window features: Window Coverings
- Flooring: Tile,Wood
- Number of fireplaces: 1
- Fireplace features: Basement,Gas,Masonry
- Fireplace: Yes
- Finished area below ground: 2,462
- Finished area above ground: 4,414
Heating & Cooling
- Heating features: Natural Gas,Radiant
- Cooling features: Ceiling Fan(s)
Interior Area
- Total structure area: 6,876
- Total interior livable area: 6,876 sqft
Other
- Level: Main
- Area: 400
Property
Details
- Parcel number: 6202001048
- Other equipment: Home Theater
Features
- Levels: Two
- Stories: 2
- Patio & porch: Other
- Exterior features: Auto Sprinkler System
- Has view: Yes
- View description: Mountain(s),View of Pikes Peak
Lot
- Lot size: 2.53 Acres
- Features: Level,Wooded,Hiking Trail,HOA Required $
Parking
- Total spaces: 4
- Parking features: Attached,Heated Garage,Oversized,Workshop in Garage,See Remarks,Paved Driveway
- Has garage: Yes
- Attached garage spaces: 4
- Covered spaces: 4
Climate Risk is Financial Risk
Every home has a financial story beyond the listing price. Below, you’ll see the climate risks that could affect this property — and in Bills & Affordability, how those risks may influence repairs, insurance, utilities, and long-term value.
Biggest Threats for This Home
- Wildfire

- Winter Weather

- Hail

- Inland Flooding

- Lightning

- Tornado

- Strong Wind

How This Home’s Risks Compare
FEMA Declared Disasters Across Colorado Counties
Understanding the Costs
Financial advisors generally recommend spending no more than 30% of your gross household income on housing costs. In practice, many households stretch to 35% or beyond — especially in high-cost markets.
Estimated Costs Today
| Monthly | Annual | |
|---|---|---|
| Mortgage | $13,526 | $162,312 |
| Home Insurance * | $406 | $4,872 |
| Property Taxes | $1,003 | $12,036 |
| Electricity | $519 | $6,228 |
| Total | $15,454 | $185,448 |
Income You'd Need if You Spent...
Colorado FAIR Plan Programs
How Costs Could Change Over Time
Climate risk is quickly impacting all of the major home ownership costs. Adjust the growth rates and percentage of income spent on housing below to see how your housing costs could change over the next 10 years — and what income you'd need to keep up.
Comparing Against the Market
Price Per Sq Ft
vs Other Active Listings
Avg $/sqft
vs Homes Sold Last Month
Median $/sqft
Current Market Trends
No market data available for this area
Historicals for This Listing
Zestimate History ($/sqft)
Price History
| Date | Event | Price |
|---|---|---|
| 2026-05-12 | Price change | $2,595,000 |
| 2026-02-03 | Listed for sale | $2,675,000 |
| 2022-07-15 | Sold | $2,075,000 |
| 2022-07-02 | Contingent | $2,399,900 |
| 2022-06-26 | Listed for sale | $2,399,900 |
| 2021-01-13 | Listing removed | -- |
| 2020-03-10 | Listed for sale | $2,600,000 |
| 2019-11-25 | Sold | $500 |
| 2009-11-25 | Sold | $250,000 |
For Sale by Agent
 View on Zillow