


1133 14th Street #3220, Denver, CO, 80202
About This Home
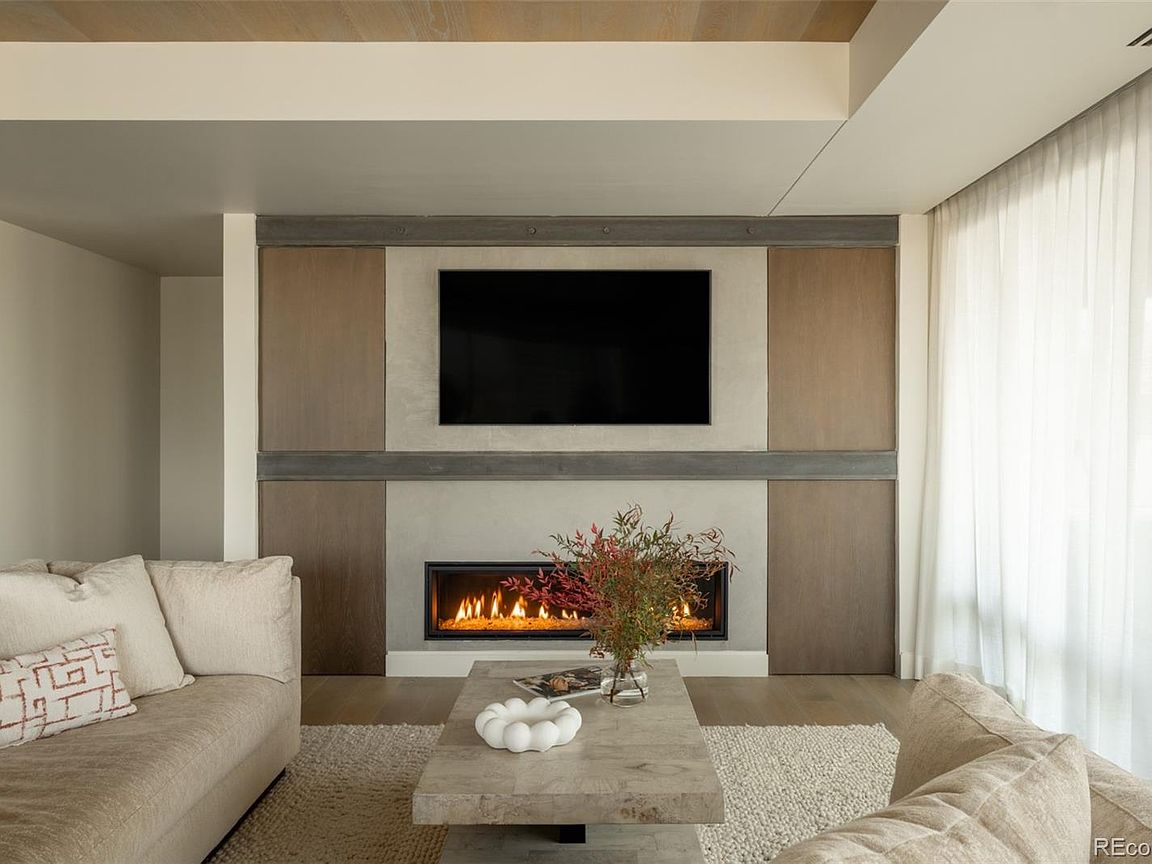
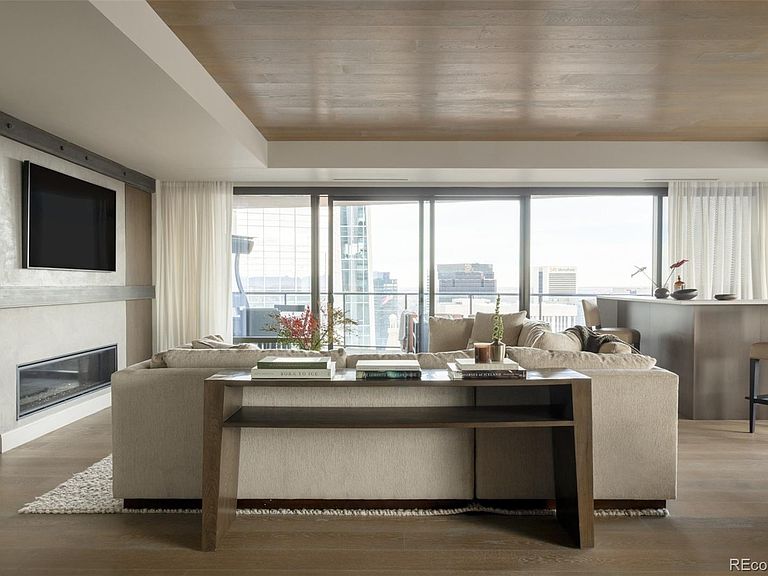
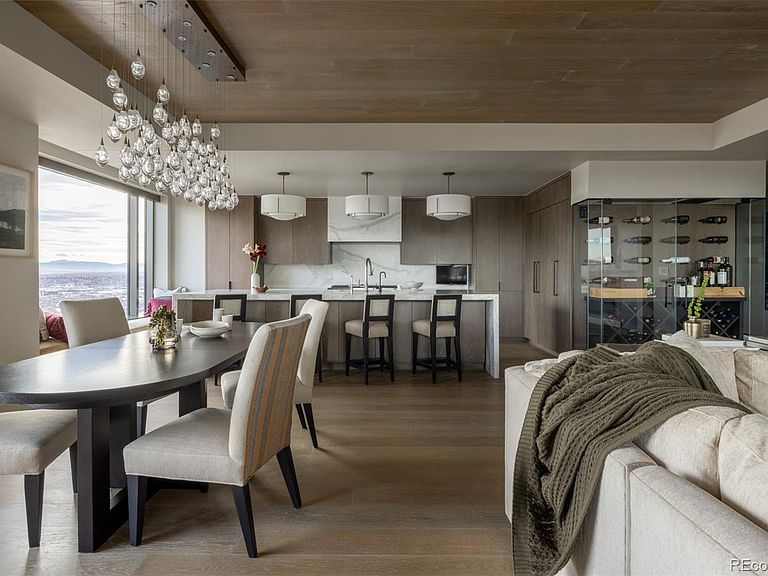
Something magical happens when you blend the ease of Four Seasons living with the elegance of an urban retreat. That something is Four Seasons Residence #3220 – a timeless blend of modern design, with a holistic warmth that runs through every space in the home. It’s not often one comes across such a remarkable combination of elements. It wraps you in this familiar and comfortable feeling - like you’ve been here before and that living here allows you every conceivable comfort. (It is after all, the Four Seasons!) On the surface, Residence #3220 is a three bedroom, three-and-one-half bath residence, with just over 3100 finished square feet, plus a large covered balcony. And while that’s important information, that doesn’t begin to describe the experience of owning this home. Purchased by the current owners in 2019, it has undergone a complete transformation, turning what was a lovely home into a remarkable one. Each element, from warm woods, to elegant marble, to concrete and steel was specifically selected to foster a sense of authentic, modern charm. It’d be easy to imagine yourself hosting friends and family, and just as easily keeping the time private and intimate. There’s a peacefulness to the space that creates the feeling of “home”. And yet, having an urban retreat provides just the right amount of connection to the vibrancy of the city. When the sun goes down in #3220, that’s when things get exciting. That’s when the day wraps up and the evening begins. It’s also when the city lights come alive and the downtown skyline comes to play. Here, you can play host to any sized gathering – intimate or grand. This is a place for entertaining, or for being very still and quiet. When you live here - in Residence #3220 - the option is yours. And regardless of which you choose, you’ll know that this place is special.
Getting Around
 Walker's Paradise
 Excellent Transit
 Biker's Paradise
Schools
Construction
Condition
- Property condition: Updated/Remodeled
- Year built: 2010
Materials
- Roof: Tar/Gravel
- Construction materials: Concrete,Steel Siding
Other
- Builder model: Crestone
- Builder name: Swinerton
Type & Style
- Home type: Condo
- Architectural style: Urban Contemporary
- Property subType: Condominium
Interior
Appliances
- Appliances included: Bar Fridge,Convection Oven,Dishwasher,Disposal,Dryer,Microwave,Oven,Range,Range Hood,Refrigerator,Washer,Water Purifier,Wine Cooler
Bathroom
- Features: Primary Suite
- Level: Main
Bathroom
- Level: Main
Bathroom
- Level: Main
Bathroom
- Level: Main
Bedroom
- Features: Primary Suite
- Level: Main
Bedroom
- Level: Main
Bedroom
- Level: Main
Bedrooms & Bathrooms
- Bedrooms: 3
- Bathrooms: 4
- Full bathrooms: 3
- 1/2 bathrooms: 1
- Main level bathrooms: 4
- Main level bedrooms: 3
Dining Room
- Level: Main
Features
- Audio/Video Controls,Five Piece Bath,Kitchen Island,Marble Counters,No Stairs,Open Floorplan,Primary Suite,Sound System,Walk-In Closet(s),Wet Bar
- Window features: Window Coverings
- Flooring: Carpet,Wood
- Number of fireplaces: 1
- Fireplace features: Living Room
- Fireplace: Yes
- Finished area above ground: 3,120
- Common walls with other units/homes: End Unit,1 Common Wall
Heating & Cooling
- Heating features: Forced Air
- Cooling features: Central Air
Interior Area
- Total structure area: 3,120
- Total interior livable area: 3,120 sqft
Kitchen
- Level: Main
Laundry
- Level: Main
Living Room
- Level: Main
Property
Details
- Parcel number: 234537089
- Attached to another structure: Yes
- Zoning: D-TD
- Special condition: Standard
- Exclusions: All Sellers` Personal Property,Including But Not Limited To All Furniture,Artwork And Decorator Items,As Well As Televisions Located In The Tv Cabinet On The Balcony And In The Primary Bedroom.
Features
- Levels: One
- Stories: 1
- Entry location: Corridor Access
- Patio & porch: Covered,Patio
- Exterior features: Balcony,Barbecue
- Has view: Yes
- View description: City,Mountain(s)
Parking
- Total spaces: 2
- Parking features: Concrete,Heated Garage,Lighted,Oversized Door,Underground,Valet
- Has garage: Yes
- Attached garage spaces: 2
- Covered spaces: 2
Climate Risk is Financial Risk
Every home has a financial story beyond the listing price. Below, you’ll see the climate risks that could affect this property — and in Bills & Affordability, how those risks may influence repairs, insurance, utilities, and long-term value.
Biggest Threats for This Home
- Hail

- Inland Flooding

- Tornado

How This Home’s Risks Compare
FEMA Declared Disasters Across Colorado Counties
Understanding the Costs
Financial advisors generally recommend spending no more than 30% of your gross household income on housing costs. In practice, many households stretch to 35% or beyond — especially in high-cost markets.
Estimated Costs Today
| Monthly | Annual | |
|---|---|---|
| Mortgage | $19,973 | $239,676 |
| Home Insurance * | $855 | $10,260 |
| Property Taxes | $1,547 | $18,564 |
| Electricity | $235 | $2,826 |
| Total | $22,610 | $271,320 |
Income You'd Need if You Spent...
Colorado FAIR Plan Programs


How Costs Could Change Over Time
Climate risk is quickly impacting all of the major home ownership costs. Adjust the growth rates and percentage of income spent on housing below to see how your housing costs could change over the next 10 years — and what income you'd need to keep up.
Comparing Against the Market
Price Per Sq Ft
vs Other Active Listings
Avg $/sqft
vs Homes Sold Last Month
Median $/sqft
Current Market Trends
Median Price Per Square Foot
The median price per square foot of homes sold in this area each month. Compare this to this listing's price per square foot to gauge whether the home is priced in line with recent sales.
Historicals for This Listing
Zestimate History ($/sqft)
Price History
| Date | Event | Price |
|---|---|---|
| 2026-01-06 | Listed for sale | $3,950,000 |
| 2019-03-05 | Sold | $2,450,000 |
| 2019-02-05 | Pending sale | $2,699,000 |
| 2018-11-02 | Price change | $2,699,000 |
| 2018-08-23 | Listed for sale | $2,850,000 |
| 2013-11-01 | Sold | $1,465,000 |
 View on Zillow