



103 W Wildewood Dr, Nederland, CO, 80466
About This Home
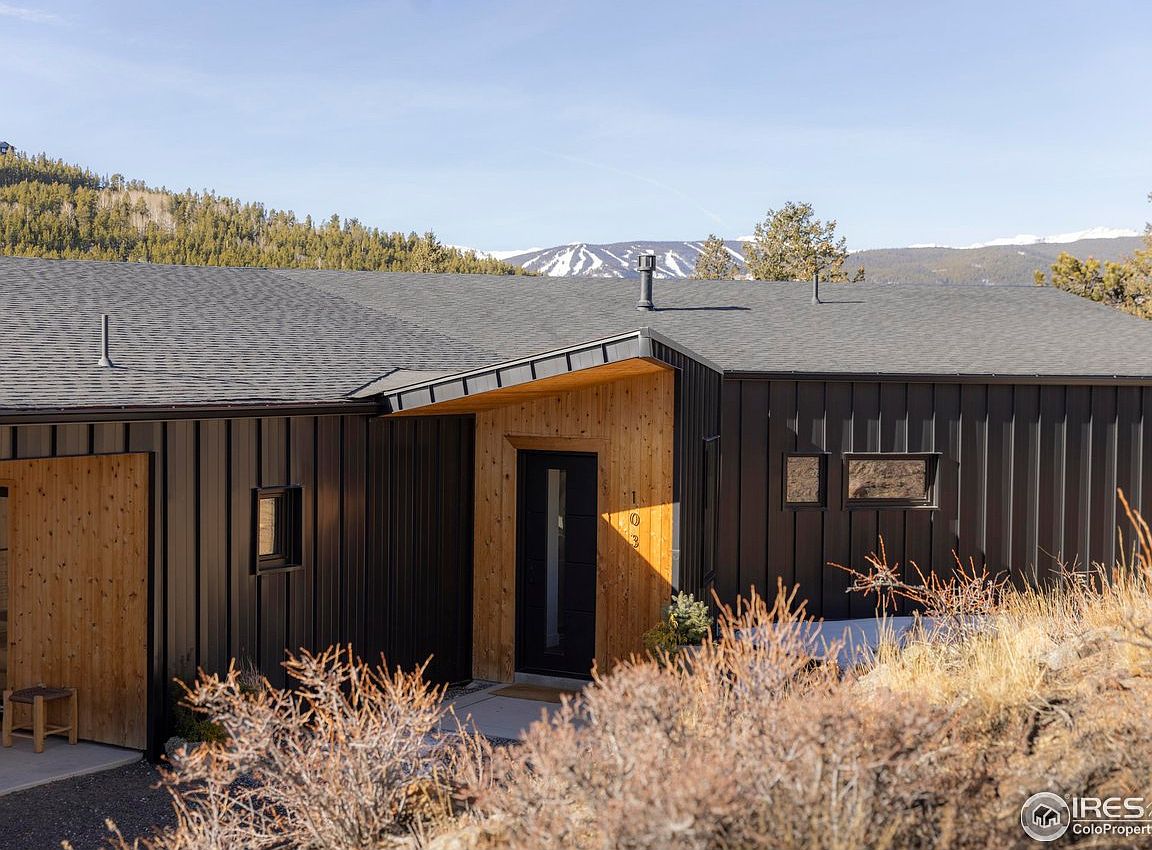
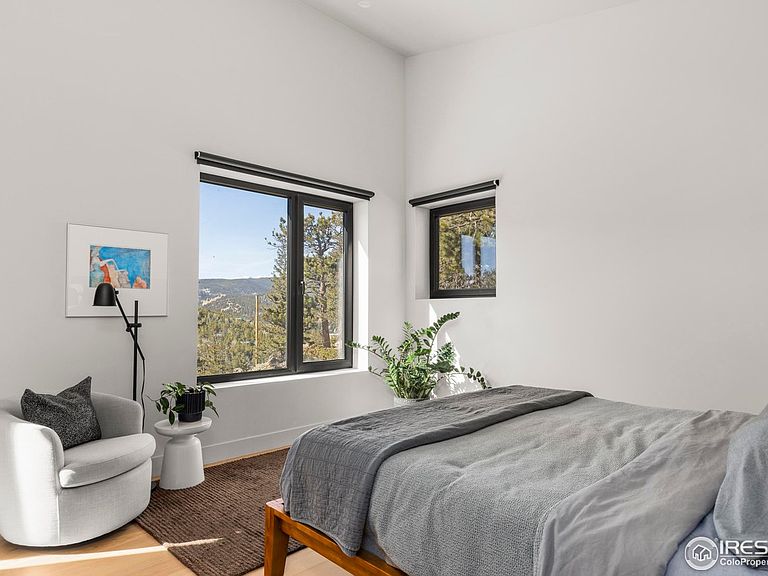
Tucked into a ponderosa grove, 103 Wildewood Drive offers 4 bedrooms, 4 bathrooms, and 3,326 square feet of award-winning architecture with views of Indian Peaks Wilderness and Eldora's ski runs. Just a mile from downtown Nederland and five miles to Eldora, this Passive House Institute US certified home was named Colorado's 2023 Green Building of the Year. Triple-pane European windows, air-tight insulation, and energy recovery ventilation keep the home comfortable year-round with minimal energy use, while southern exposure maximizes natural light and solar gain. The main level flows seamlessly from kitchen to dining to living room under high ceilings, with large Alpen windows framing Indian Peaks views. A waterfall-edge island, custom wood cabinetry, and glass doors opening to the deck blur the line between inside and out. A sleek gas fireplace anchors the living area. The main-floor primary suite captures mountain views, with a walk-in closet featuring custom built-ins, a freestanding soaking tub beneath a window, a walk-in shower with dual heads facing the peaks, and radiant heat underfoot. The lower level is a full height walk-out level with substantial natural light and functional living spaces including polished concrete floors with radiant heat, a wet bar, and a large recreation space. A private guest suite includes its own bathroom and mountain views, while two additional bedrooms share a full bathroom, offering flexible space for offices or creative pursuits. A covered breezeway connects the main house to the two-car garage and doubles as a sheltered patio. The deck off the main living area captures southern exposure and panoramic views, with trails and wilderness beyond. Nederland offers authentic mountain living an hour from Denver and twenty-five minutes from Boulder, where the Peak to Peak Scenic Byway meets coffee shops, hardware stores, and weekend live music.
Getting Around
 Car-Dependent
 Very Limited Transit
 Somewhat Bikeable
Schools
Construction
Condition
- Year built: 2020
Materials
- Roof: Composition
- Construction materials: Metal Siding,Wood Siding,Concrete
Type & Style
- Home type: SingleFamily
- Property subType: Single Family Residence
Interior
Appliances
- Appliances included: Electric Range,Double Oven,Dishwasher,Refrigerator,Bar Fridge,Washer,Dryer,Microwave,Water Purifier Owned,Disposal
Basement
- Has basement: Yes
- Basement: Full,Partially Finished,Walk-Out Access
Bedroom2
- Level: Lower
- Area: 210
- Dimensions: 14 x 15
Bedroom3
- Level: Lower
- Area: 100
- Dimensions: 10 x 10
Bedroom4
- Level: Lower
- Area: 110
- Dimensions: 10 x 11
Bedrooms & Bathrooms
- Bedrooms: 4
- Bathrooms: 4
- Full bathrooms: 2
- 3/4 bathrooms: 1
- 1/2 bathrooms: 1
- Main level bathrooms: 2
Dining Room
- Level: Main
- Area: 150
- Dimensions: 15 x 10
Features
- Eat-in Kitchen,Separate Dining Room,Open Floorplan,Pantry,Walk-In Closet(s),Wet Bar,Kitchen Island
- Window features: Window Coverings
- Flooring: Wood
- Fireplace features: Gas,Living Room
- Fireplace: Yes
- Finished area below ground: 0
- Finished area above ground: 3,568
Heating & Cooling
- Heating features: Heat Pump,Baseboard,Radiant
- Cooling features: Central Air
Interior Area
- Total structure area: 3,568
- Total interior livable area: 3,568 sqft
Kitchen
- Level: Main
- Area: 195
- Dimensions: 15 x 13
Laundry
- Level: Lower
- Area: 36
- Dimensions: 6 x 6
Living Room
- Level: Main
- Area: 256
- Dimensions: 16 x 16
Primary Bedroom
- Features: Full Primary Bath,Luxury Features Primary Bath
- Level: Main
- Area: 180
- Dimensions: 15 x 12
Recreation Room
- Level: Lower
- Area: 396
- Dimensions: 22 x 18
Property
Details
- Parcel number: R0507097
- Zoning: SFR
- Special condition: Private Owner
- Exclusions: Owner's personal property
Features
- Levels: Two
- Stories: 2
- Patio & porch: Deck
- Has view: Yes
- View description: Mountain(s),Hills
Lot
- Lot size: 1.00 Acres
- Features: Wooded,Evergreen Trees,Rock Outcropping
Parking
- Total spaces: 2
- Parking features: Detached,Oversized
- Has garage: Yes
- Attached garage spaces: 2
- Covered spaces: 2
Climate Risk is Financial Risk
Every home has a financial story beyond the listing price. Below, you’ll see the climate risks that could affect this property — and in Bills & Affordability, how those risks may influence repairs, insurance, utilities, and long-term value.
Biggest Threats for This Home
- Wildfire

- Avalanche

- Hail

- Inland Flooding

- Landslide

- Lightning

- Winter Weather

How This Home’s Risks Compare
FEMA Declared Disasters Across Colorado Counties
Understanding the Costs
Financial advisors generally recommend spending no more than 30% of your gross household income on housing costs. In practice, many households stretch to 35% or beyond — especially in high-cost markets.
Estimated Costs Today
| Monthly | Annual | |
|---|---|---|
| Mortgage | $9,481 | $113,772 |
| Home Insurance * | $840 | $10,080 |
| Property Taxes | $812 | $9,744 |
| Electricity | $269 | $3,232 |
| Total | $11,402 | $136,824 |
Income You'd Need if You Spent...
Colorado FAIR Plan Programs

How Costs Could Change Over Time
Climate risk is quickly impacting all of the major home ownership costs. Adjust the growth rates and percentage of income spent on housing below to see how your housing costs could change over the next 10 years — and what income you'd need to keep up.
Comparing Against the Market
Price Per Sq Ft
vs Other Active Listings
Avg $/sqft
vs Homes Sold Last Month
Median $/sqft
Current Market Trends
Median Price Per Square Foot
The median price per square foot of homes sold in this area each month. Compare this to this listing's price per square foot to gauge whether the home is priced in line with recent sales.
Historicals for This Listing
Zestimate History ($/sqft)
Price History
| Date | Event | Price |
|---|---|---|
| 2026-04-28 | Price change | $1,975,000 |
| 2026-04-08 | Price change | $2,149,900 |
| 2026-02-12 | Listed for sale | $2,395,000 |
| 2023-11-17 | Sold | $2,122,500 |
| 2023-10-19 | Pending sale | $2,245,000 |
| 2023-08-30 | Price change | $2,245,000 |
| 2023-05-19 | Listed for sale | $2,250,000 |
| 2018-03-09 | Listing removed | $149,000 |
| 2018-02-27 | Listed for sale | $149,000 |
 View on Zillow