


891 14th Street #3210, Denver, CO, 80202
About This Home
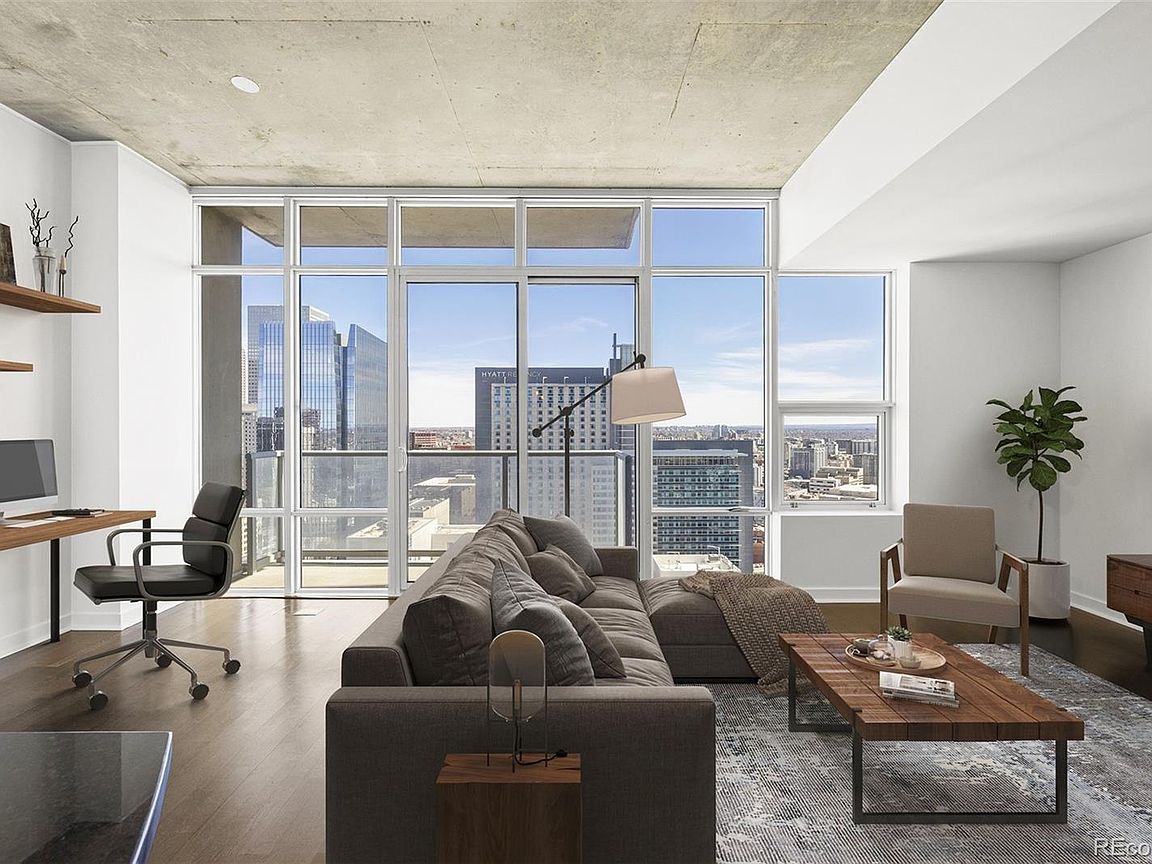
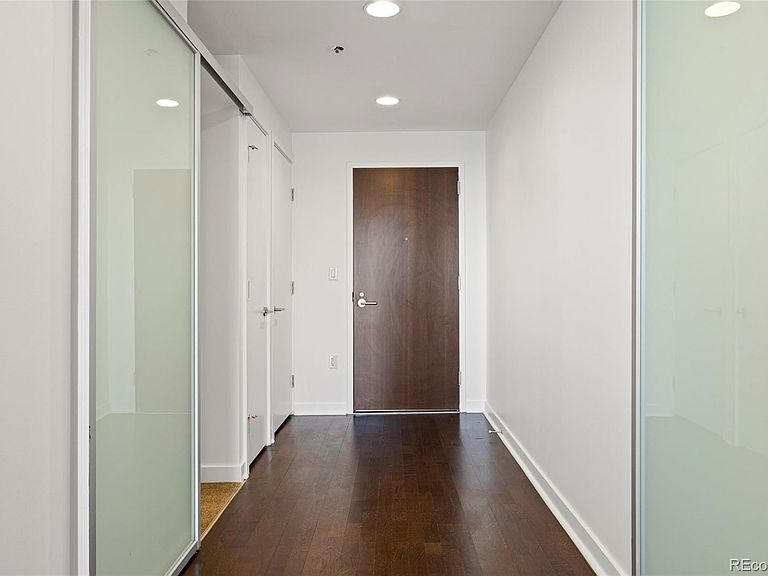
Now offered at $695,000, this residence in SPIRE delivers elevated city living from a premier position in the upper third of the building, with sweeping downtown skyline and south-facing mountain views. Spanning 1,312 square feet, this thoughtfully upgraded 2-bedroom home features hardwood floors throughout the main living areas, abundant natural light, and a seamless open-concept layout designed for both daily living and entertaining. The kitchen is both functional and refined, complete with granite countertops, a designer backsplash, a 4-door smart refrigerator, and a built-in 4-seat island ideal for gathering. The primary suite offers a private retreat with a sleek glass sliding door, motorized blinds, ceiling fan, and a 5-piece en-suite bath with custom pull-out storage. A standout feature is the largest closet configuration in the building—fully customized with built-ins, track lighting, and a full-size stackable washer and dryer. The secondary bedroom includes updated carpet, a ceiling fan, and custom closet shelving, with convenient access to a well-appointed bath featuring built-in linen storage. Additional highlights include a custom entry closet, automated living room blinds, fresh interior paint, and exceptional storage throughout. The residence includes one parking space and one storage unit. SPIRE residents enjoy over 35,000 square feet of resort-style amenities, including a heated year-round pool and hot tubs, expansive sun deck with fire pits and grills, a state-of-the-art fitness center with yoga garden, multiple club lounges including the SkyClub, private theater, guest suites, dog park, EV charging, and 24-hour secured front desk service.
Getting Around
 Walker's Paradise
 Excellent Transit
 Biker's Paradise
Schools
Construction
Condition
- Year built: 2009
Materials
- Roof: Membrane,Other
- Construction materials: Concrete,Other
Type & Style
- Home type: Condo
- Architectural style: Urban Contemporary
- Property subType: Condominium
Interior
Appliances
- Appliances included: Cooktop,Dishwasher,Disposal,Dryer,Microwave,Range,Refrigerator,Washer
- Laundry features: In Unit,Laundry Closet
Bathroom
- Level: Main
Bathroom
- Level: Main
Bedroom
- Features: Primary Suite
- Level: Main
Bedroom
- Level: Main
Bedrooms & Bathrooms
- Bedrooms: 2
- Bathrooms: 2
- Full bathrooms: 2
- Main level bathrooms: 2
- Main level bedrooms: 2
Features
- Ceiling Fan(s),Eat-in Kitchen,Elevator,Five Piece Bath,Granite Counters,High Ceilings,High Speed Internet,Kitchen Island,No Stairs,Open Floorplan,Primary Suite,Walk-In Closet(s),Wired for Data
- Window features: Double Pane Windows
- Flooring: Carpet,Tile,Wood
- Finished area above ground: 1,312
- Common walls with other units/homes: 2+ Common Walls
Heating & Cooling
- Heating features: Forced Air,Heat Pump
- Cooling features: Central Air
Interior Area
- Total structure area: 1,312
- Total interior livable area: 1,312 sqft
Kitchen
- Level: Main
Laundry
- Level: Main
Living Room
- Level: Main
Property
Details
- Parcel number: 234544349
- Attached to another structure: Yes
- Zoning: D-TD
- Special condition: Standard
- Exclusions: Owners Personal Property
Features
- Levels: One
- Stories: 1
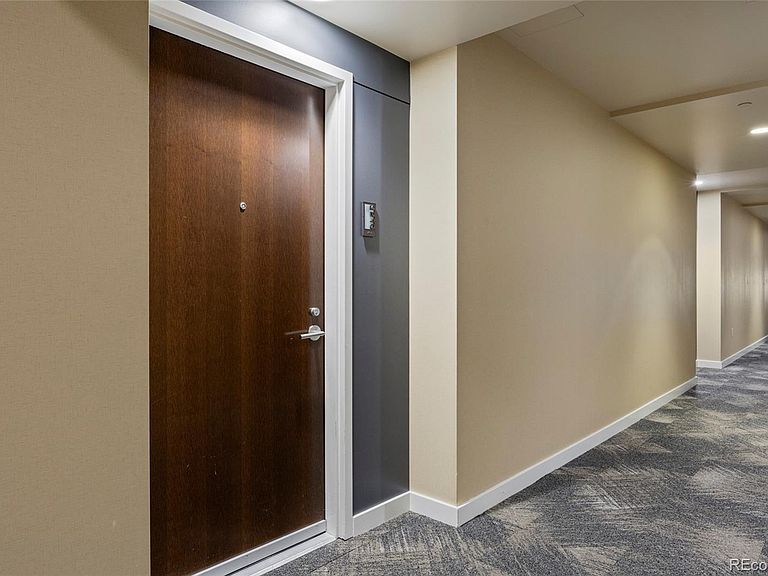
- Entry location: Corridor Access
- Pool features: Outdoor Pool
- Patio & porch: Covered,Deck,Patio
- Exterior features: Balcony
- Has view: Yes
- View description: City,Mountain(s)
Parking
- Total spaces: 1
- Parking features: Garage - Attached
- Has garage: Yes
- Attached garage spaces: 1
- Covered spaces: 1
Climate Risk is Financial Risk
Every home has a financial story beyond the listing price. Below, you’ll see the climate risks that could affect this property — and in Bills & Affordability, how those risks may influence repairs, insurance, utilities, and long-term value.
Biggest Threats for This Home
- Hail

- Inland Flooding

- Tornado

How This Home’s Risks Compare
FEMA Declared Disasters Across Colorado Counties
Understanding the Costs
Financial advisors generally recommend spending no more than 30% of your gross household income on housing costs. In practice, many households stretch to 35% or beyond — especially in high-cost markets.
Estimated Costs Today
| Monthly | Annual | |
|---|---|---|
| Mortgage | $3,337 | $40,044 |
| Home Insurance * | $143 | $1,716 |
| Property Taxes | $258 | $3,096 |
| Electricity | $186 | $2,232 |
| Total | $3,924 | $47,088 |
Income You'd Need if You Spent...
Colorado FAIR Plan Programs


How Costs Could Change Over Time
Climate risk is quickly impacting all of the major home ownership costs. Adjust the growth rates and percentage of income spent on housing below to see how your housing costs could change over the next 10 years — and what income you'd need to keep up.
Comparing Against the Market
Price Per Sq Ft
vs Other Active Listings
Avg $/sqft
vs Homes Sold Last Month
Median $/sqft
Current Market Trends
Median Price Per Square Foot
The median price per square foot of homes sold in this area each month. Compare this to this listing's price per square foot to gauge whether the home is priced in line with recent sales.
Historicals for This Listing
Zestimate History ($/sqft)
Price History
| Date | Event | Price |
|---|---|---|
| 2026-04-21 | Price change | $695,000 |
| 2026-03-19 | Listed for sale | $700,000 |
| 2023-05-16 | Listing removed | -- |
| 2023-04-16 | Listed for rent | $3,500 |
| 2022-05-31 | Listing removed | -- |
| 2022-04-05 | Listed for rent | $3,100 |
| 2021-05-04 | Listing removed | -- |
| 2021-01-30 | Listed for rent | $2,950 |
| 2021-01-12 | Listing removed | -- |
| 2020-10-28 | Listed for rent | $3,100 |
| 2020-02-26 | Listing removed | $3,100 |
| 2020-01-10 | Listed for rent | $3,100 |
| 2018-12-15 | Listing removed | $3,100 |
| 2018-09-29 | Listed for rent | $3,100 |
| 2018-09-06 | Sold | $719,900 |
| 2018-08-12 | Pending sale | $719,900 |
| 2018-08-01 | Price change | $719,900 |
| 2018-07-14 | Listed for sale | $729,900 |
| 2018-05-03 | Sold | $69,000 |
| 2015-09-14 | Sold | $708,500 |
| 2015-06-23 | Pending sale | $719,500 |
| 2015-06-20 | Listed for sale | $719,500 |
 View on Zillow