


891 14th Street #1810, Denver, CO, 80202
About This Home
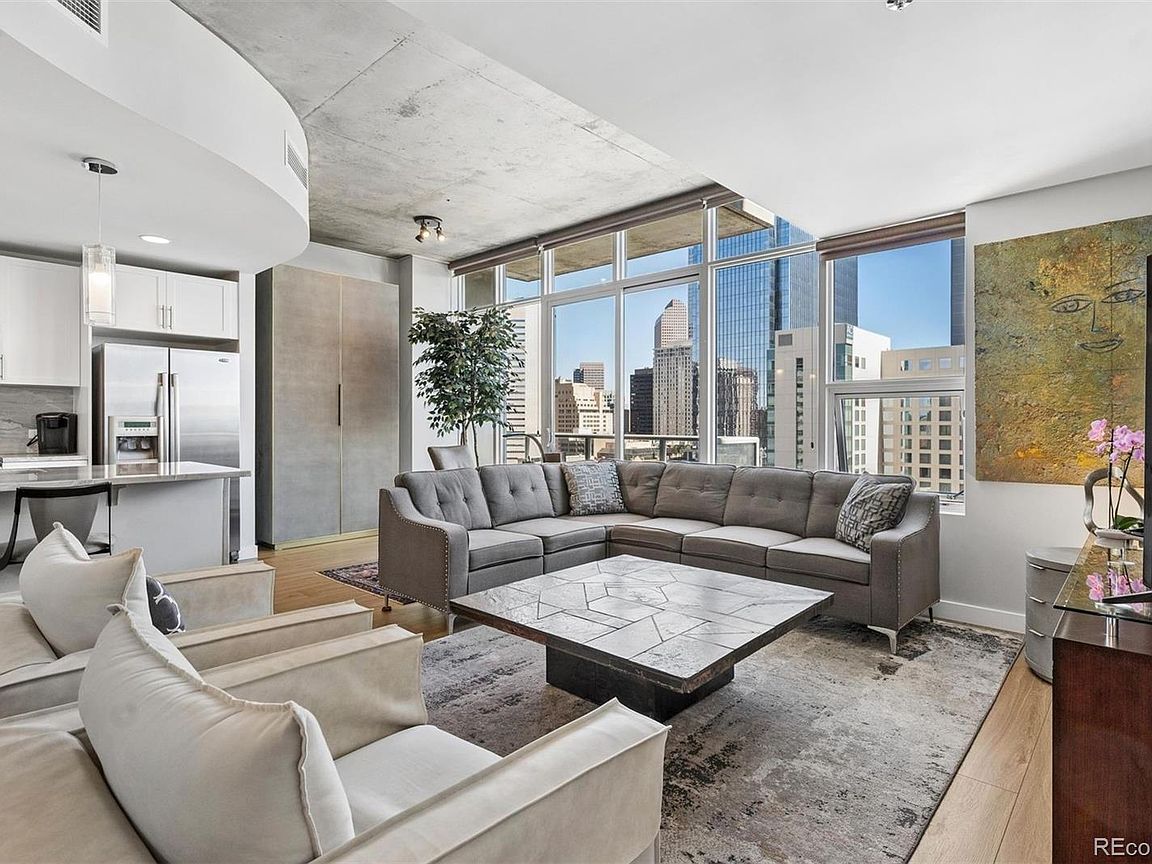
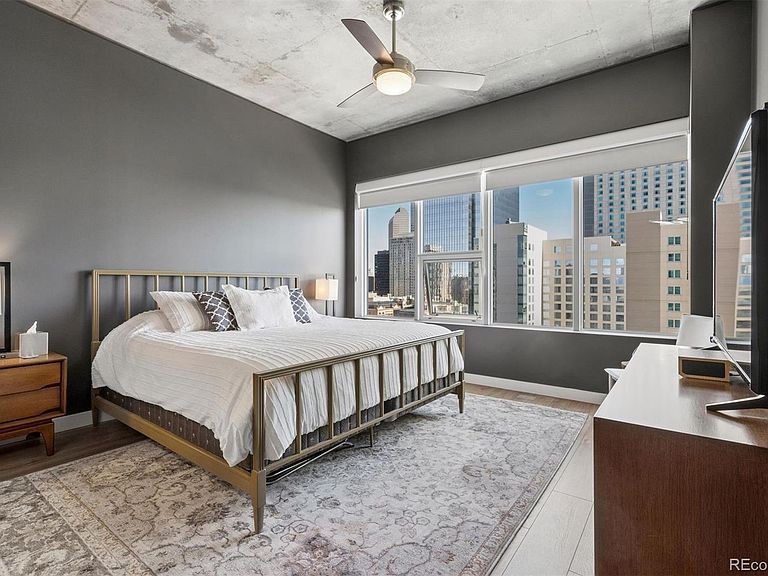
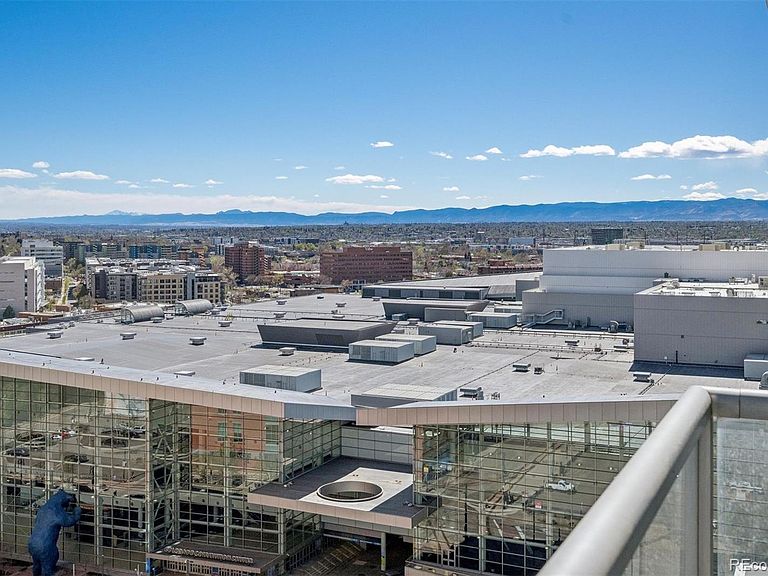
A study in light, line, and city rhythm—this elevated residence at Spire invites you to live at the intersection of design and downtown energy. Framed by floor-to-ceiling glass, the home captures an ever-changing canvas of skyline and mountain views, where sunrise softens the city and twilight ignites it. A gracious entry unfolds into an open composition of living, dining, and kitchen spaces—effortless, modern, and artfully connected. The kitchen is both functional and sculptural, with quartzite surfaces, sleek cabinetry, and a generous island designed for gathering. High ceilings and refined finishes create a sense of volume and calm, while thoughtful upgrades bring a fresh, turnkey ease to daily living. A private balcony extends the living experience outdoors, offering a front-row seat to Denver’s light and motion. The layout is as intentional as it is beautiful, with two ensuite bedrooms positioned for privacy—each a quiet retreat above the city’s pulse. The generous owner’s retreat enjoys city and mountain views, a 5-piece ensuite bath, large ELFA closet, stackable washer/dryer, and ample space for a king-sized bed. The guest bedroom with a Murphy bed to simplify guest visits easily doubles as a home office. Spire itself is a statement in sustainable luxury—LEED-certified and rich with amenities that elevate everyday life. Over 35,000 square feet of amenity space with resort-style rooftop pools and hot tub, state-of-the-art fitness and wellness spaces, curated lounges, fire pits, grilling areas, theater room, furnished guest suites, and concierge service create a seamless blend of comfort and sophistication. Step outside and the city becomes your landscape. With a Walk Score of 97, light rail just across the street, and the Denver Performing Arts Complex, Larimer Square, and downtown’s best dining and culture moments away, this is true urban immersion. This is more than a residence—it’s a refined, artful way of living.
Getting Around
 Walker's Paradise
 Excellent Transit
 Biker's Paradise
Schools
Construction
Condition
- Property condition: Updated/Remodeled
- Year built: 2009
Materials
- Roof: Other
- Construction materials: Concrete,Other
Type & Style
- Home type: Condo
- Property subType: Condominium
Interior
Appliances
- Appliances included: Dishwasher,Disposal,Dryer,Microwave,Range,Refrigerator,Self Cleaning Oven,Washer
- Laundry features: In Unit
Bathroom
- Features: Primary Suite
- Level: Main
- Area: 81
- Dimensions: 9 x 9
Bathroom
- Features: En Suite Bathroom
- Level: Main
- Area: 65
- Dimensions: 5 x 13
Bedroom
- Features: Primary Suite
- Level: Main
- Area: 169
- Dimensions: 13 x 13
Bedroom
- Level: Main
- Area: 160
- Dimensions: 10 x 16
Bedrooms & Bathrooms
- Bedrooms: 2
- Bathrooms: 2
- Full bathrooms: 2
- Main level bathrooms: 2
- Main level bedrooms: 2
Dining Room
- Level: Main
- Area: 150
- Dimensions: 10 x 15
Features
- Built-in Features,Ceiling Fan(s),Eat-in Kitchen,Five Piece Bath,Granite Counters,High Speed Internet,Kitchen Island,No Stairs,Open Floorplan,Primary Suite,Smoke Free,Stone Counters,Walk-In Closet(s),Wired for Data
- Window features: Double Pane Windows,Window Coverings
- Flooring: Laminate,Tile
- Finished area above ground: 1,312
- Common walls with other units/homes: 2+ Common Walls
Heating & Cooling
- Heating features: Forced Air,Heat Pump
- Cooling features: Central Air
Interior Area
- Total structure area: 1,312
- Total interior livable area: 1,312 sqft
Kitchen
- Level: Main
- Area: 168
- Dimensions: 12 x 14
Laundry
- Level: Main
- Area: 39
- Dimensions: 3 x 13
Living Room
- Level: Main
- Area: 176
- Dimensions: 8 x 22
Property
Details
- Parcel number: 234544125
- Attached to another structure: Yes
- Zoning: D-TD
- Special condition: Standard
- Exclusions: Seller's Personal Property
Features
- Levels: One
- Stories: 1
- Entry location: Corridor Access
- Exterior features: Balcony
- Has view: Yes
- View description: City,Mountain(s)
Lot
- Features: Near Public Transit
Parking
- Total spaces: 1
- Parking features: Garage
- Has garage: Yes
- Attached garage spaces: 1
- Covered spaces: 1
Climate Risk is Financial Risk
Every home has a financial story beyond the listing price. Below, you’ll see the climate risks that could affect this property — and in Bills & Affordability, how those risks may influence repairs, insurance, utilities, and long-term value.
Biggest Threats for This Home
- Hail

- Inland Flooding

- Tornado

How This Home’s Risks Compare
FEMA Declared Disasters Across Colorado Counties
Understanding the Costs
Financial advisors generally recommend spending no more than 30% of your gross household income on housing costs. In practice, many households stretch to 35% or beyond — especially in high-cost markets.
Estimated Costs Today
| Monthly | Annual | |
|---|---|---|
| Mortgage | $3,635 | $43,620 |
| Home Insurance * | $155 | $1,860 |
| Property Taxes | $281 | $3,372 |
| Electricity | $186 | $2,232 |
| Total | $4,257 | $51,084 |
Income You'd Need if You Spent...
Colorado FAIR Plan Programs


How Costs Could Change Over Time
Climate risk is quickly impacting all of the major home ownership costs. Adjust the growth rates and percentage of income spent on housing below to see how your housing costs could change over the next 10 years — and what income you'd need to keep up.
Comparing Against the Market
Price Per Sq Ft
vs Other Active Listings
Avg $/sqft
vs Homes Sold Last Month
Median $/sqft
Current Market Trends
Median Price Per Square Foot
The median price per square foot of homes sold in this area each month. Compare this to this listing's price per square foot to gauge whether the home is priced in line with recent sales.
Historicals for This Listing
Zestimate History ($/sqft)
Price History
| Date | Event | Price |
|---|---|---|
| 2026-04-10 | Listed for sale | $729,000 |
| 2024-02-20 | Sold | $690,000 |
| 2024-02-02 | Pending sale | $675,000 |
| 2024-01-17 | Listed for sale | $675,000 |
| 2017-12-01 | Sold | $650,000 |
| 2017-11-07 | Pending sale | $669,000 |
| 2017-08-28 | Listed for sale | $669,000 |
| 2014-07-14 | Sold | $490,000 |
| 2014-06-12 | Pending sale | $499,995 |
| 2014-06-12 | Listed for sale | $499,995 |
| 2010-06-16 | Sold | $405,000 |
 View on Zillow