


1133 14th Street #2320, Denver, CO, 80202
About This Home
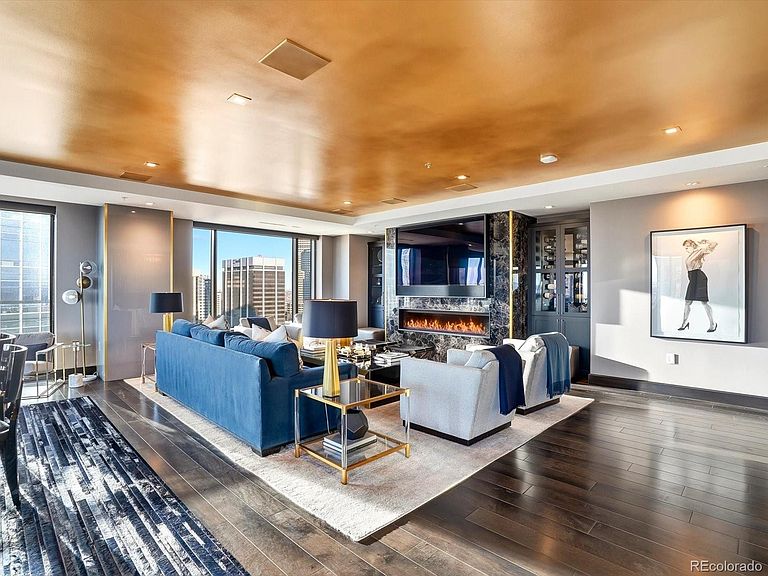
Welcome to Residence 2320 at the Four Seasons Private Residences Denver—a rare, fully turnkey, designer-furnished home paired with the legendary Four Seasons lifestyle. Completely reimagined with nearly $1M invested in finishes, systems, and furnishings, this no-compromise renovation delivers a residence that feels brand new, with fewer than 100 total days of occupancy. The showpiece great room features an oversized gas fireplace wrapped in full-slab onyx, custom quartz columns with brass accents, a bespoke gold-leaf ceiling, and a built-in wine & spirits display. The kitchen was designed as a true “club” style entertaining space with a French La Cornue range, Sub-Zero refrigeration, Wolf microwave, Miele dishwasher, Brizo faucet, Ann Sacks backsplash, custom cabinetry with brass hardware, Black shagreen leather custom designed bar, and a dramatic waterfall-edge black-granite countertop with integrated sink. Smart-home lovers, rejoice: the residence includes a fully integrated Crestron system with multi-room AV, and integrated HVAC and lighting controls. The primary suite is a private retreat with automated shades and a spa-inspired bath wrapped in Calcutta slab granite and marble, Ann Sacks tile flooring, and high-end Kohler & Waterworks fixtures—finished with a glass-enclosed shower and elevated, hotel-level polish. The guest bedroom features stunning panoramic views of the Rocky Mountains and is equipped with a nicely appointed ensuite bath. Ownership here is about more than a beautiful home, it’s about the Four Seasons lifestyle: 24-hour concierge, valet, security and engineering, plus access to signature amenities including two fitness centers, outdoor pool, spa facilities, and a residents-only house car, with a-la-carte services like housekeeping and in-home dining. Luxury. Turnkey. Iconic. This home delivers the feel of a private, newly-built designer residence wrapped in the service, discretion, and convenience that only Four Seasons can provide.
Getting Around
 Walker's Paradise
 Excellent Transit
 Biker's Paradise
Schools
Construction
Condition
- Property condition: Updated/Remodeled
- Year built: 2010
Materials
- Roof: Unknown
- Construction materials: Concrete,Frame,Steel Siding
Type & Style
- Home type: Condo
- Architectural style: Contemporary
- Property subType: Condominium
Interior
Appliances
- Appliances included: Bar Fridge,Dishwasher,Disposal,Dryer,Microwave,Oven,Range,Range Hood,Refrigerator,Washer,Wine Cooler
- Laundry features: In Unit
Bathroom
- Features: Primary Suite
- Level: Main
Bathroom
- Features: En Suite Bathroom
- Level: Main
Bathroom
- Level: Main
Bedroom
- Features: Primary Suite
- Level: Main
Bedroom
- Level: Main
Bedrooms & Bathrooms
- Bedrooms: 2
- Bathrooms: 3
- Full bathrooms: 1
- 3/4 bathrooms: 1
- 1/2 bathrooms: 1
- Main level bathrooms: 3
- Main level bedrooms: 2
Dining Room
- Level: Main
Features
- Audio/Video Controls,Built-in Features,Eat-in Kitchen,Entrance Foyer,Five Piece Bath,Granite Counters,High Ceilings,High Speed Internet,Kitchen Island,No Stairs,Open Floorplan,Pantry,Primary Suite,Sound System,Walk-In Closet(s)
- Window features: Window Coverings,Window Treatments
- Flooring: Carpet,Tile,Wood
- Number of fireplaces: 1
- Fireplace features: Gas,Living Room
- Fireplace: Yes
- Finished area above ground: 2,384
- Common walls with other units/homes: 2+ Common Walls
Heating & Cooling
- Heating features: Forced Air,Heat Pump,Natural Gas
- Cooling features: Central Air
Interior Area
- Total structure area: 2,384
- Total interior livable area: 2,384 sqft
Kitchen
- Level: Main
Laundry
- Level: Main
Living Room
- Level: Main
Property
Details
- Parcel number: 234537051
- Attached to another structure: Yes
- Zoning: D-TD
- Special condition: Standard
- Exclusions: All Seller's Personal Property.
Features
- Levels: One
- Stories: 1
- Private pool: Yes
- Pool features: Outdoor Pool,Private
- Exterior features: Balcony,Elevator,Lighting
- Has spa: Yes
- Spa features: Spa/Hot Tub
- Has view: Yes
- View description: City,Mountain(s)
Parking
- Total spaces: 2
- Parking features: Electric Vehicle Charging Station(s),Lighted,Underground,Valet
- Has garage: Yes
- Attached garage spaces: 2
- Covered spaces: 2
Climate Risk is Financial Risk
Every home has a financial story beyond the listing price. Below, you’ll see the climate risks that could affect this property — and in Bills & Affordability, how those risks may influence repairs, insurance, utilities, and long-term value.
Biggest Threats for This Home
- Hail

- Inland Flooding

- Tornado

How This Home’s Risks Compare
FEMA Declared Disasters Across Colorado Counties
Understanding the Costs
Financial advisors generally recommend spending no more than 30% of your gross household income on housing costs. In practice, many households stretch to 35% or beyond — especially in high-cost markets.
Estimated Costs Today
| Monthly | Annual | |
|---|---|---|
| Mortgage | $12,110 | $145,320 |
| Home Insurance * | $518 | $6,216 |
| Property Taxes | $938 | $11,256 |
| Electricity | $186 | $2,232 |
| Total | $13,752 | $165,024 |
Income You'd Need if You Spent...
Colorado FAIR Plan Programs


How Costs Could Change Over Time
Climate risk is quickly impacting all of the major home ownership costs. Adjust the growth rates and percentage of income spent on housing below to see how your housing costs could change over the next 10 years — and what income you'd need to keep up.
Comparing Against the Market
Price Per Sq Ft
vs Other Active Listings
Avg $/sqft
vs Homes Sold Last Month
Median $/sqft
Current Market Trends
Median Price Per Square Foot
The median price per square foot of homes sold in this area each month. Compare this to this listing's price per square foot to gauge whether the home is priced in line with recent sales.
Historicals for This Listing
Zestimate History ($/sqft)
No zestimate history available
Price History
| Date | Event | Price |
|---|---|---|
| 2026-01-29 | Listed for sale | $2,395,000 |
| 2017-11-09 | Sold | $1,475,000 |
| 2016-03-01 | Listing removed | $7,500 |
| 2016-02-20 | Listed for rent | $7,500 |
| 2016-02-19 | Listing removed | $7,500 |
| 2016-02-16 | Price change | $7,500 |
| 2015-06-06 | Listed for sale | $1,650,000 |
| 2013-11-01 | Sold | $1,600,000 |
| 2013-09-17 | Listed for sale | $1,650,000 |
| 2013-07-26 | Listing removed | $1,650,000 |
| 2013-07-11 | Listed for sale | $1,650,000 |
| 2010-12-03 | Sold | $1,830,000 |
For Sale by Agent
 View on Zillow