

344 McConnell Dr, Lyons, CO, 80540
About This Home
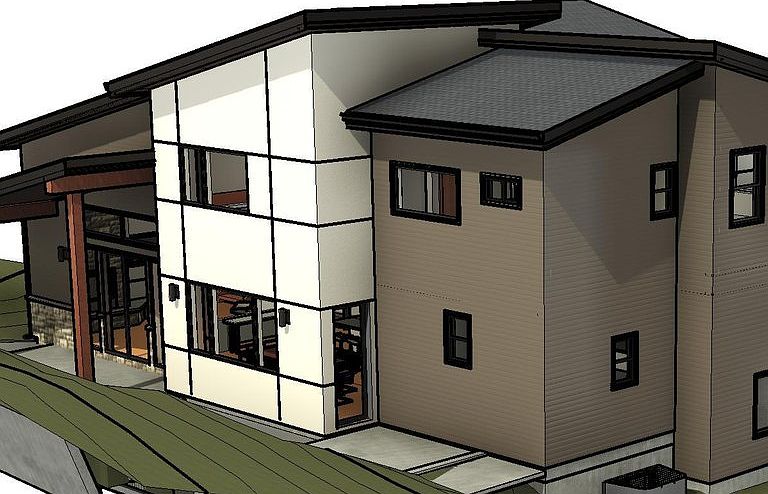
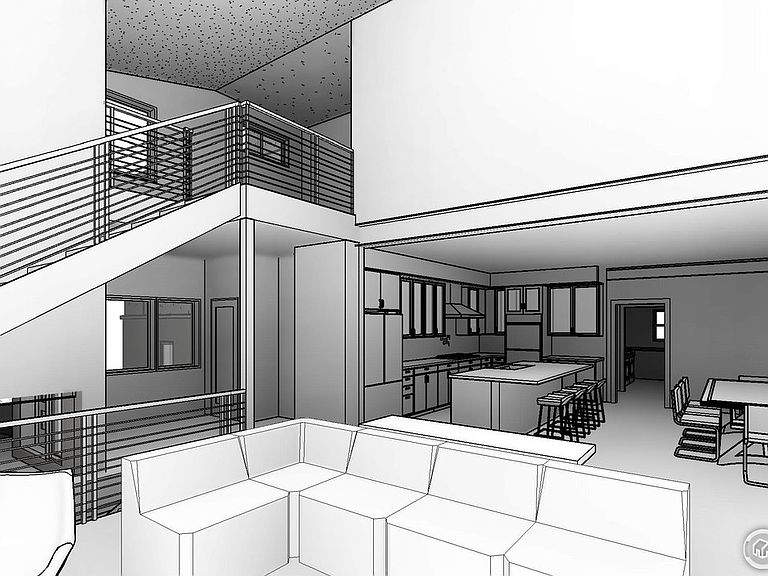
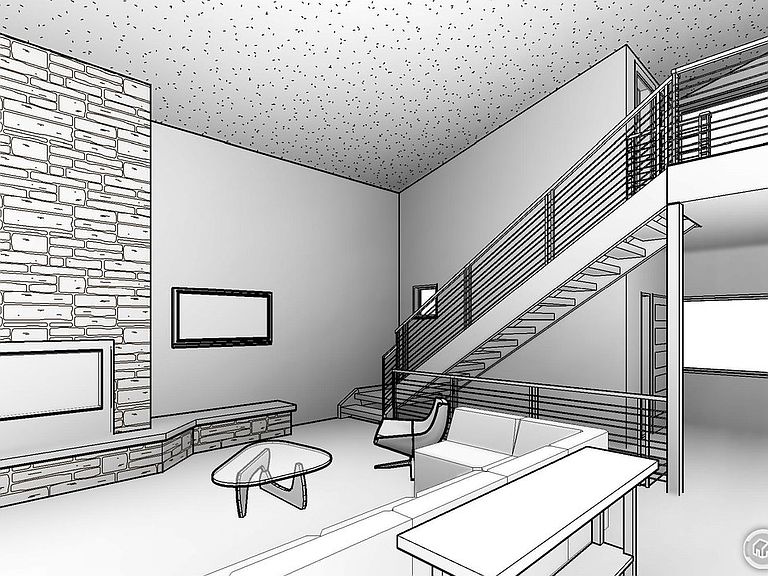
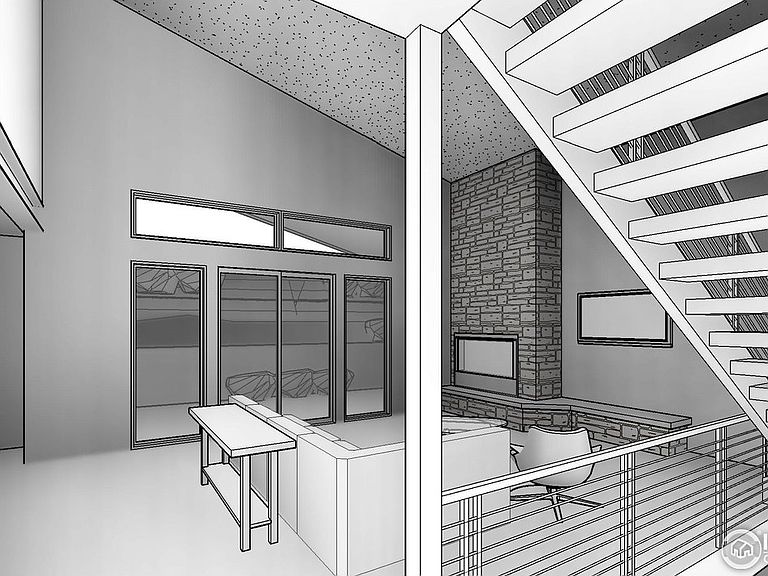
Considering Boulder? Upscale to a better home and life in Lyons. Professionally designed plans have been completed for this home and it's ready to build on one of the last available building lots in town. This semi custom home is light and open with plenty of windows to enjoy the unspoiled scenery. Outside, the house shows its flair with its unique fly away roofline. Inside the house is light and open with generous living room that opens to a covered patio. There's a separate dining area, large kitchen with 4 seat island, pantry, and combined mudroom/laundry. Ascend the stairs to the loft above. This is a great spot to view the living room below with its dramatic full height fireplace or look Northwest to take in the view from the outside covered balcony. Travel the catwalk sweeping across the entryway to the 3 bedrooms. The basement is finished with large family/media room that adjoins a large bonus room perfect for activities or fitness. There's a 4th bedroom and 3/4 bath and space for optional sauna. For the outdoor enthusiast, the oversize 3 car garage with its deep bay and 10' door takes most boats or toys with ease. As for recreation, Lyons is second to none with world class cycling, hiking, fishing, you name it right out your doorstep. A second patio pad and wiring is included for your hot tub. This home was designed by award winning architects and will be built by talented people who take pride in their work. Contact the agent below for more information about this special home, review plans, and a complete list of design options. The seller is a licensed broker and general contractor in the state of Colorado.
Getting Around
 Car-Dependent
 Very Limited Transit
 Somewhat Bikeable
Schools
Construction
Condition
- New construction: Yes
- Year built: 2025
Materials
- Roof: Composition,Metal
- Construction materials: Frame,Stone,Composition
Other
- Builder model: 344
- Builder name: Team Chatfield LLC
Type & Style
- Home type: SingleFamily
- Architectural style: Contemporary
- Property subType: Single Family Residence
Interior
Appliances
- Appliances included: Gas Range,Self Cleaning Oven,Dishwasher,Refrigerator,Microwave,Disposal
- Laundry features: Sink,Washer/Dryer Hookup
Basement
- Has basement: Yes
- Basement: Full,Partially Finished,Built-In Radon,Sump Pump
Bedroom2
- Level: Upper
- Area: 144
- Dimensions: 12 x 12
Bedroom3
- Level: Upper
- Area: 143
- Dimensions: 11 x 13
Bedroom4
- Level: Basement
- Area: 180
- Dimensions: 12 x 15
Bedrooms & Bathrooms
- Bedrooms: 4
- Bathrooms: 4
- Full bathrooms: 2
- 3/4 bathrooms: 1
- 1/2 bathrooms: 1
- Main level bathrooms: 1
Dining Room
- Level: Main
- Area: 192
- Dimensions: 12 x 16
Family Room
- Level: Basement
- Area: 306
- Dimensions: 17 x 18
Features
- Eat-in Kitchen,Separate Dining Room,Cathedral Ceiling(s),Open Floorplan,Pantry,Walk-In Closet(s),Kitchen Island,High Ceilings,Beamed Ceilings
- Window features: Bay or Bow Window
- Flooring: Wood
- Fireplace features: Gas,Gas Log,Living Room,Family Room,Masonry
- Fireplace: Yes
- Finished area below ground: 1,223
- Finished area above ground: 2,421
Heating & Cooling
- Heating features: Forced Air,Zoned
- Cooling features: Central Air,Ceiling Fan(s)
Interior Area
- Total structure area: 3,644
- Total interior livable area: 3,644 sqft
Kitchen
- Level: Main
- Area: 170
- Dimensions: 10 x 17
Laundry
- Level: Upper
- Area: 63
- Dimensions: 7 x 9
Living Room
- Level: Main
- Area: 414
- Dimensions: 18 x 23
Primary Bedroom
- Features: 5 Piece Primary Bath
- Level: Upper
- Area: 221
- Dimensions: 13 x 17
Recreation Room
- Level: Basement
- Area: 208
- Dimensions: 13 x 16
Property
Accessibility
- Accessibility features: Accessible Hallway(s)
Details
- Parcel number: R0515219
- Zoning: R1
- Special condition: Licensed Owner,Builder
Features
- Levels: Two
- Stories: 2
- Patio & porch: Patio,Deck
- Exterior features: Sprinkler System,Balcony
- Fencing: Partial,Wood
- Has view: Yes
- View description: Mountain(s),Hills,City
Lot
- Lot size: 8,748 sqft
- Features: Native Plants,Sloped,Abuts Private Open Space,City Limits,Paved,Curbs,Gutters,Sidewalks,Street Light,Fire Hydrant within 500 Feet
Parking
- Total spaces: 3
- Parking features: Garage Door Opener,>8' Garage Door,Oversized
- Has garage: Yes
- Attached garage spaces: 3
- Covered spaces: 3
Climate Risk is Financial Risk
Every home has a financial story beyond the listing price. Below, you’ll see the climate risks that could affect this property — and in Bills & Affordability, how those risks may influence repairs, insurance, utilities, and long-term value.
Biggest Threats for This Home
- Hail

- Inland Flooding

- Lightning

- Wildfire

- Winter Weather

- Avalanche

- Tornado

How This Home’s Risks Compare
FEMA Declared Disasters Across Colorado Counties
Understanding the Costs
Financial advisors generally recommend spending no more than 30% of your gross household income on housing costs. In practice, many households stretch to 35% or beyond — especially in high-cost markets.
Estimated Costs Today
| Monthly | Annual | |
|---|---|---|
| Mortgage | $1,769 | $21,228 |
| Home Insurance * | $152 | $1,824 |
| Property Taxes | $151 | $1,812 |
| Electricity | $275 | $3,301 |
| Total | $2,347 | $28,164 |
Income You'd Need if You Spent...
Colorado FAIR Plan Programs

How Costs Could Change Over Time
Climate risk is quickly impacting all of the major home ownership costs. Adjust the growth rates and percentage of income spent on housing below to see how your housing costs could change over the next 10 years — and what income you'd need to keep up.
Comparing Against the Market
Price Per Sq Ft
vs Other Active Listings
Avg $/sqft
vs Homes Sold Last Month
Median $/sqft
Current Market Trends
Median Price Per Square Foot
The median price per square foot of homes sold in this area each month. Compare this to this listing's price per square foot to gauge whether the home is priced in line with recent sales.
Historicals for This Listing
Zestimate History ($/sqft)
No zestimate history available
Price History
| Date | Event | Price |
|---|---|---|
| 2026-02-18 | Price change | $349,950 |
| 2025-08-15 | Price change | $1,495,200 |
| 2025-07-12 | Price change | $349,950 |
| 2025-06-27 | Price change | $375,000 |
| 2025-05-28 | Price change | $394,950 |
| 2025-05-24 | Price change | $1,780,658 |
| 2025-04-27 | Price change | $1,895,000 |
| 2025-03-12 | Listed for sale | $395,000 |
| 2024-11-23 | Listing removed | $425,000 |
| 2024-09-26 | Listed for sale | $425,000 |
| 2024-08-15 | Listing removed | -- |
| 2024-05-21 | Listed for sale | $500,000 |
 View on Zillow