



891 14th Street #1707, Denver, CO, 80202
About This Home
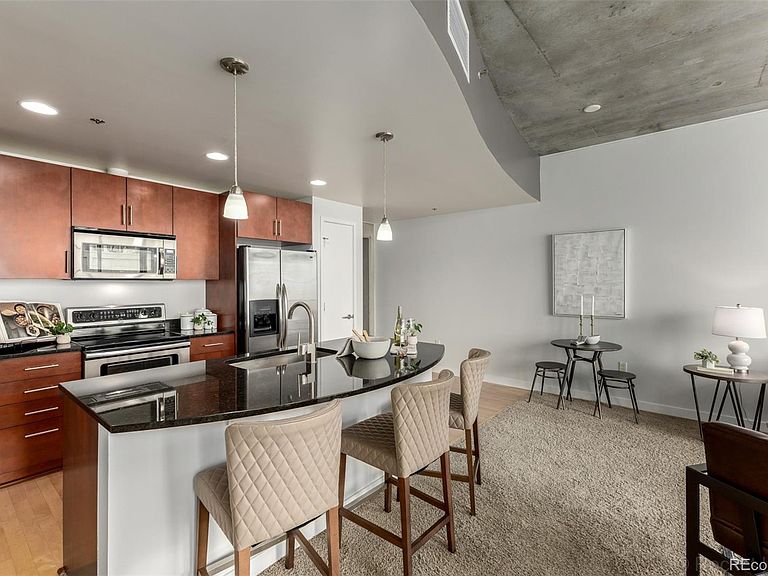
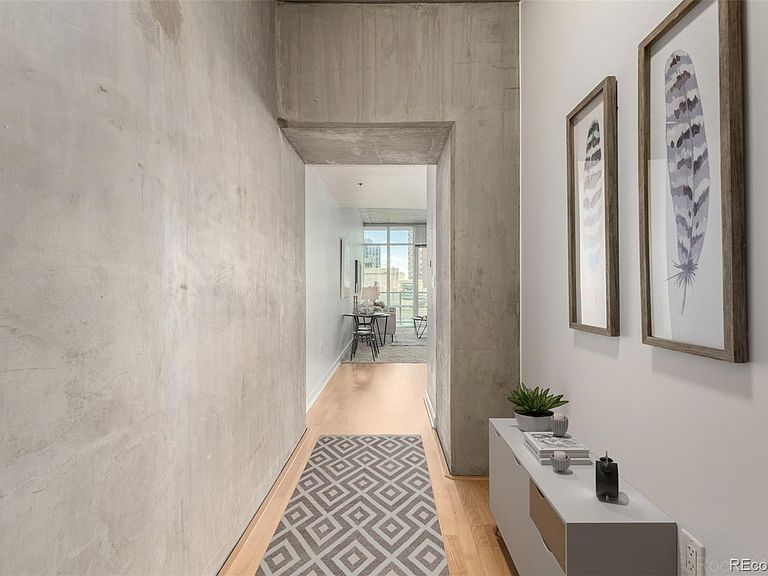
Welcome to the coveted Wazee floorplan at the SPIRE - Denver's Premier Address in the Sky and most iconic high rise. Located 17 stories above Downtown Denver, this contemporary loft-like home boasts high ceilings, exposed concrete, and amazing views from the private balcony. Slab granite countertops, sleek stainless steel appliances, and a generous island create a chef’s dream kitchen plus, the open floor plan creates the perfect space to entertain your guests as you prepare a special dinner. Wander out onto the balcony and soak up spectacular views of Downtown Denver’s soaring skyscrapers and, to the west, the majestic Rocky Mountains. This floor plan is the only 1 bedroom plan with a true, private bedroom, huge picture windows, walk-in closet and en-suite bath. The top-selling 1 bedroom floorplan of it’s time! Also included: 1 parking space and 1 storage space (on the same floor) in the attached garage. There are often times additional parking spaces for sale or for private lease. SPIRE, a 42-story LEED-certified building, stands as a pinnacle of modern living with 40,000 square feet of world-class amenities. Enjoy year-round access to a heated pool and hot tub, an extensive health club, a multimedia lounge, a multimedia home theater, a garage dog park, outdoor grilling area, and the 10th-flr private event lounge, a 24-hour courtesy desk, furnished guest suites, and state-of-the-art access control systems. Experience the fastest internet in downtown Denver, with 1-gig dedicated to each condo. SPIRE's central location places you in the heart of downtown, providing easy access to Larimer Street restaurants, nightlife, the Colorado Convention Center, Denver Center for the Performing Arts, Denver Pavilions, Light Rail, including the A-Line train to DIA. Life is better here! Whether you're seeking a peaceful retreat above the skyline or a statement home designed for entertaining, Residence 1707 at SPIRE delivers it all - luxury, location, and lifestyle, redefined.
Getting Around
 Walker's Paradise
 Excellent Transit
 Biker's Paradise
Schools
Construction
Condition
- Year built: 2009
Materials
- Roof: Membrane,Unknown
- Construction materials: Concrete,Other
Other
- Builder model: Wazee
Type & Style
- Home type: Condo
- Architectural style: Urban Contemporary
- Property subType: Condominium
Interior
Appliances
- Appliances included: Dishwasher,Disposal,Oven,Range,Refrigerator
Bathroom
- Features: En Suite Bathroom,Primary Suite
- Level: Main
Bedroom
- Features: Primary Suite
- Level: Main
Bedrooms & Bathrooms
- Bedrooms: 1
- Bathrooms: 1
- Full bathrooms: 1
- Main level bathrooms: 1
- Main level bedrooms: 1
Family Room
- Level: Main
Features
- Window features: Double Pane Windows,Window Coverings
- Flooring: Carpet,Tile,Wood
- Finished area above ground: 809
Heating & Cooling
- Heating features: Forced Air
- Cooling features: Central Air
Interior Area
- Total structure area: 809
- Total interior livable area: 809 sqft
Kitchen
- Level: Main
Laundry
- Level: Main
Property
Accessibility
- Accessibility features: Accessible Approach with Ramp
Details
- Parcel number: 234544106
- Attached to another structure: Yes
- Zoning: D-TD
- Special condition: Standard
- Exclusions: All Staging Furniture
Features
- Levels: One
- Stories: 1
- Entry location: Ground
- Pool features: Outdoor Pool
- Patio & porch: Covered,Patio
- Exterior features: Balcony,Dog Run,Elevator,Gas Grill,Lighting
- Has spa: Yes
- Spa features: Spa/Hot Tub
- Has view: Yes
- View description: City,Mountain(s)
Parking
- Total spaces: 1
Climate Risk is Financial Risk
Every home has a financial story beyond the listing price. Below, you’ll see the climate risks that could affect this property — and in Bills & Affordability, how those risks may influence repairs, insurance, utilities, and long-term value.
Biggest Threats for This Home
- Hail

- Inland Flooding

- Tornado

How This Home’s Risks Compare
FEMA Declared Disasters Across Colorado Counties
Understanding the Costs
Financial advisors generally recommend spending no more than 30% of your gross household income on housing costs. In practice, many households stretch to 35% or beyond — especially in high-cost markets.
Estimated Costs Today
| Monthly | Annual | |
|---|---|---|
| Mortgage | $2,022 | $24,264 |
| Home Insurance * | $86 | $1,032 |
| Property Taxes | $156 | $1,872 |
| Electricity | $186 | $2,232 |
| Total | $2,450 | $29,400 |
Income You'd Need if You Spent...
Colorado FAIR Plan Programs


How Costs Could Change Over Time
Climate risk is quickly impacting all of the major home ownership costs. Adjust the growth rates and percentage of income spent on housing below to see how your housing costs could change over the next 10 years — and what income you'd need to keep up.
Comparing Against the Market
Price Per Sq Ft
vs Other Active Listings
Avg $/sqft
vs Homes Sold Last Month
Median $/sqft
Current Market Trends
Median Price Per Square Foot
The median price per square foot of homes sold in this area each month. Compare this to this listing's price per square foot to gauge whether the home is priced in line with recent sales.
Historicals for This Listing
Zestimate History ($/sqft)
No zestimate history available
Price History
| Date | Event | Price |
|---|---|---|
| 2026-05-01 | Price change | $439,000 |
| 2026-04-16 | Price change | $454,000 |
| 2026-03-18 | Listed for sale | $469,000 |
| 2023-08-01 | Listing removed | -- |
| 2023-07-12 | Listed for rent | $2,095 |
| 2021-02-28 | Listing removed | -- |
| 2020-10-15 | Listing removed | $1,795 |
| 2020-08-19 | Listed for rent | $1,795 |
| 2010-11-29 | Sold | $224,500 |
For Sale by Agent
 View on Zillow