



891 14th Street #1807, Denver, CO, 80202
About This Home
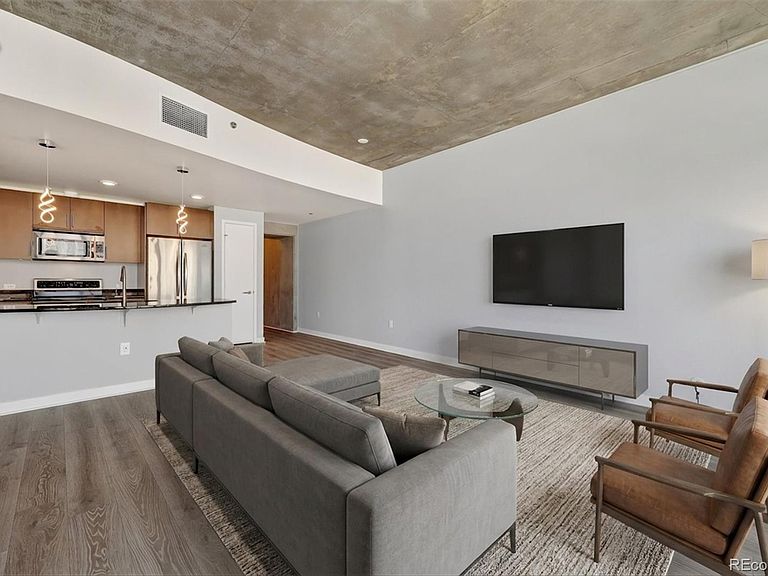
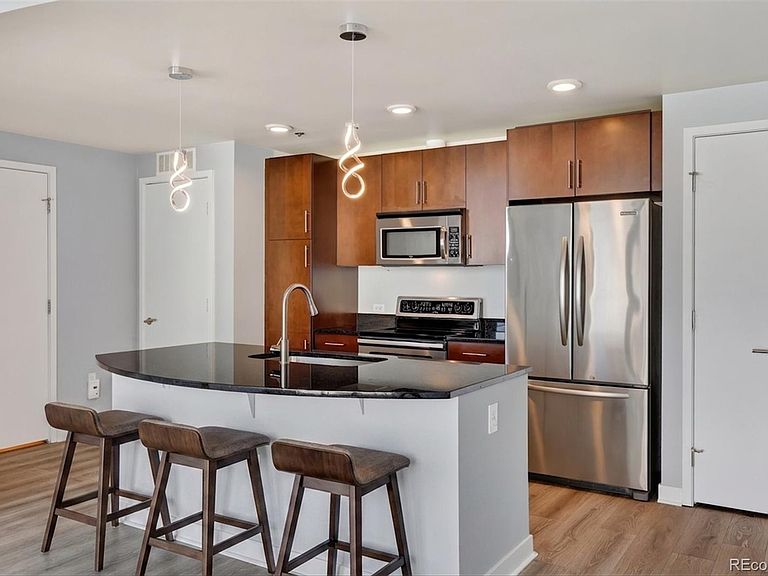
Welcome to 1807 at the SPIRE, Denver’s iconic high-rise and one of the city’s most sought-after addresses. Perched 18 stories above downtown, this coveted Wazee floor plan offers a rare blend of contemporary design and true one-bedroom privacy. Inside, the home features soaring ceilings, exposed concrete accents, and expansive windows that flood the space with natural light. The open-concept layout is ideal for both everyday living and entertaining, anchored by a modern kitchen with slab granite countertops, stainless steel appliances, and a spacious island. Step out onto your private balcony to take in sweeping views of downtown Denver’s skyline, with the Rocky Mountains creating a stunning backdrop to the west. Unlike most one-bedroom layouts in the building, this floor plan offers a fully enclosed bedroom, complete with large picture windows, a walk-in closet, and an en-suite bath—making it one of SPIRE’s most desirable and functional designs. Additional highlights include one deeded parking space and a same-floor storage unit in the attached garage, with opportunities to acquire or lease additional parking as needed. SPIRE is a 42-story LEED-certified building offering over 40,000 square feet of resort-style amenities, including a heated year-round pool and hot tub, fully equipped fitness center, multimedia lounge and theater, outdoor grilling area, dog park, private event lounge, guest suites, and 24-hour courtesy desk. Each residence also benefits from dedicated 1-gig high-speed internet. Located in the heart of downtown, you are just steps from Larimer Square, the Denver Performing Arts Complex, Convention Center, Denver Pavilions, and light rail access—including the A-Line to DIA. Whether you are looking for a refined urban retreat or a space designed to impress, this residence delivers exceptional views, modern design, and unmatched convenience in one of Denver’s premier buildings
Getting Around
 Walker's Paradise
 Excellent Transit
 Biker's Paradise
Schools
Construction
Condition
- Property condition: Updated/Remodeled
- Year built: 2009
Materials
- Foundation: Concrete Perimeter
- Roof: Unknown
- Construction materials: Concrete,Other
Other
- Builder model: Wazee Model
Type & Style
- Home type: Condo
- Architectural style: Urban Contemporary
- Property subType: Condominium
Interior
Appliances
- Appliances included: Dishwasher,Disposal,Dryer,Microwave,Oven,Range,Refrigerator,Washer
- Laundry features: In Unit
Bathroom
- Level: Main
Bedroom
- Level: Main
Bedrooms & Bathrooms
- Bedrooms: 1
- Bathrooms: 1
- Full bathrooms: 1
- Main level bathrooms: 1
- Main level bedrooms: 1
Family Room
- Level: Main
Features
- Elevator,Granite Counters
- Window features: Double Pane Windows,Window Coverings
- Flooring: Laminate
- Finished area above ground: 809
- Common walls with other units/homes: 2+ Common Walls
Heating & Cooling
- Heating features: Forced Air
- Cooling features: Central Air
Interior Area
- Total structure area: 809
- Total interior livable area: 809 sqft
Kitchen
- Level: Main
Laundry
- Level: Main
Property
Accessibility
- Accessibility features: Accessible Approach with Ramp
Details
- Parcel number: 234544122
- Attached to another structure: Yes
- Zoning: D-TD
- Special condition: Standard
- Exclusions: None
Features
- Levels: One
- Stories: 1
- Entry location: Ground
- Pool features: Outdoor Pool
- Patio & porch: Deck
- Exterior features: Balcony,Dog Run,Elevator,Gas Grill,Lighting
- Has spa: Yes
- Spa features: Spa/Hot Tub
- Fencing: None
- Has view: Yes
- View description: City,Mountain(s)
Parking
- Total spaces: 1
- Parking features: Concrete
Climate Risk is Financial Risk
Every home has a financial story beyond the listing price. Below, you’ll see the climate risks that could affect this property — and in Bills & Affordability, how those risks may influence repairs, insurance, utilities, and long-term value.
Biggest Threats for This Home
- Hail

- Inland Flooding

- Tornado

How This Home’s Risks Compare
FEMA Declared Disasters Across Colorado Counties
Understanding the Costs
Financial advisors generally recommend spending no more than 30% of your gross household income on housing costs. In practice, many households stretch to 35% or beyond — especially in high-cost markets.
Estimated Costs Today
| Monthly | Annual | |
|---|---|---|
| Mortgage | $2,371 | $28,452 |
| Home Insurance * | $101 | $1,212 |
| Property Taxes | $183 | $2,196 |
| Electricity | $186 | $2,232 |
| Total | $2,841 | $34,092 |
Income You'd Need if You Spent...
Colorado FAIR Plan Programs


How Costs Could Change Over Time
Climate risk is quickly impacting all of the major home ownership costs. Adjust the growth rates and percentage of income spent on housing below to see how your housing costs could change over the next 10 years — and what income you'd need to keep up.
Comparing Against the Market
Price Per Sq Ft
vs Other Active Listings
Avg $/sqft
vs Homes Sold Last Month
Median $/sqft
Current Market Trends
Median Price Per Square Foot
The median price per square foot of homes sold in this area each month. Compare this to this listing's price per square foot to gauge whether the home is priced in line with recent sales.
Historicals for This Listing
Zestimate History ($/sqft)
Price History
| Date | Event | Price |
|---|---|---|
| 2026-08-07 | Price change | $2,350 |
| 2026-08-04 | Listed for rent | $2,500 |
| 2026-06-22 | Listed for sale | $468,986 |
| 2026-04-30 | Listing removed | $2,500 |
| 2026-04-29 | Listed for rent | $2,500 |
| 2026-04-28 | Listing removed | $2,500 |
| 2026-03-05 | Listed for rent | $2,500 |
| 2025-10-28 | Listing removed | $2,300 |
| 2025-10-15 | Price change | $2,300 |
| 2025-10-05 | Listed for rent | $2,450 |
| 2025-10-04 | Listing removed | $2,300 |
| 2025-10-02 | Price change | $2,300 |
| 2025-08-20 | Price change | $2,450 |
| 2025-08-14 | Price change | $2,150 |
| 2025-07-23 | Price change | $2,200 |
| 2025-07-14 | Price change | $2,350 |
| 2025-07-07 | Price change | $2,400 |
| 2025-06-18 | Listed for rent | $2,500 |
| 2025-05-05 | Listing removed | $2,500 |
| 2025-04-17 | Listed for rent | $2,500 |
| 2025-04-16 | Listing removed | $2,500 |
| 2025-03-23 | Listed for rent | $2,500 |
| 2025-03-23 | Listing removed | $2,500 |
| 2025-03-18 | Listed for rent | $2,500 |
| 2024-04-15 | Listing removed | -- |
| 2020-05-11 | Sold | $435,000 |
| 2013-07-08 | Sold | $322,299 |
| 2010-04-28 | Sold | $255,500 |
 View on Zillow