


1438 N Moonbeam Dr, Pueblo West, CO, 81007
About This Home
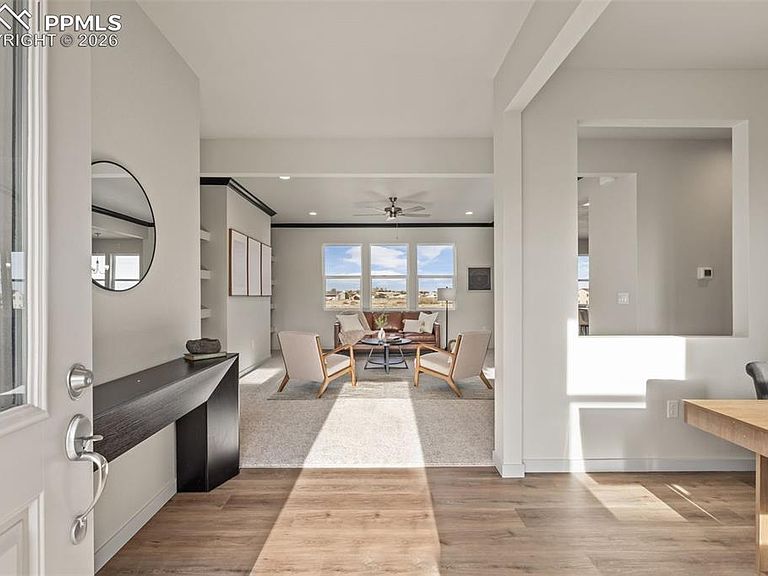
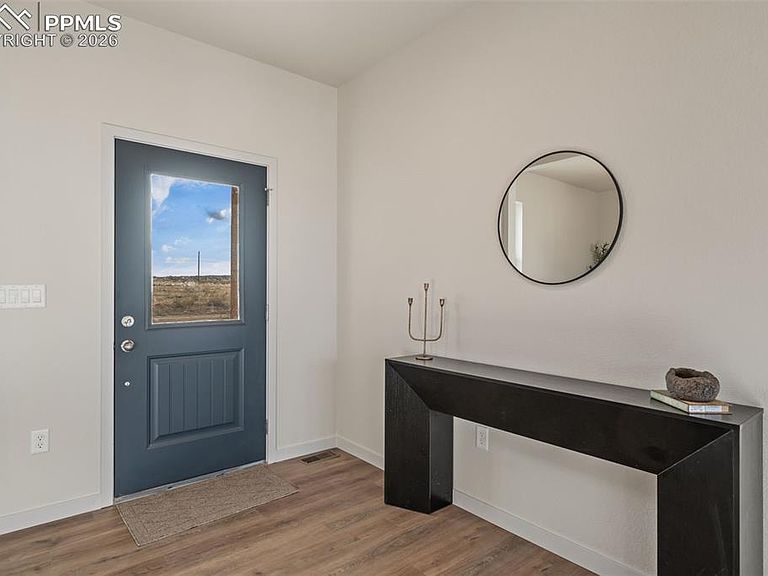
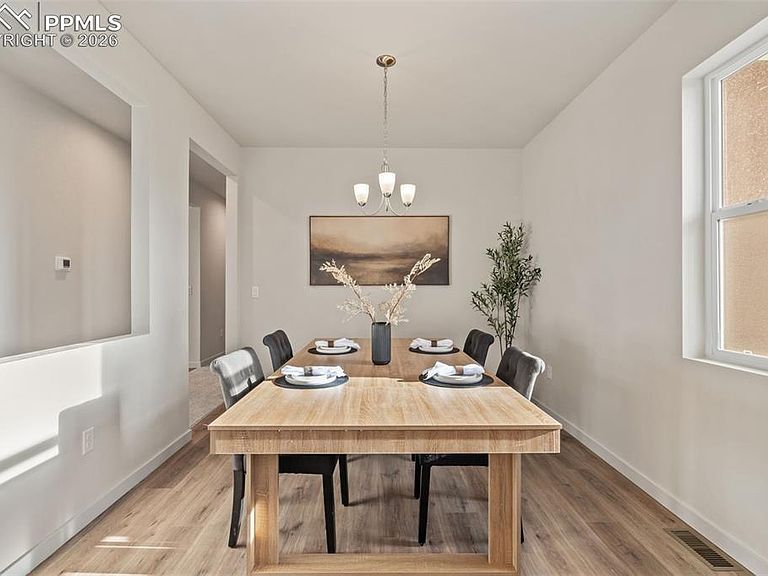
Experience True Colorado Ranch Living with Breathtaking Views of the mountains! This is the dream home you’ve been waiting for! Nestled on just over an 1 acre- this newly constructed Westover Homes Whisper ranch plan delivers wide-open space, panoramic mountain views, and modern comfort built to last. Step inside to 1,904 thoughtfully designed square feet featuring 9-foot ceilings and a bright open-concept layout that seamlessly connects the living room, kitchen, breakfast nook and a separate dining area or flex space — ideal for entertaining, everyday living, and taking in those incredible Colorado sunsets. The heart of the home is the spacious kitchen, complete with granite countertops, a large island, stainless steel GE appliances, soft-close cabinetry, and a large walk-in pantry. Durable luxury vinyl flooring flows through the dining and kitchen areas, while plush carpet adds comfort in the bedrooms and living space. The private primary suite is a true retreat, offering a luxurious five-piece bath with a spa-like soaking tub, separate walk-in shower, dual granite vanities, and plenty of space to unwind. Two additional bedrooms and a full bath provide room for family, guests, or a home office. A dedicated mudroom/laundry room adds everyday functionality. This fully electric, energy-efficient home includes central A/C, a 200-amp panel, and modern systems designed to help lower utility costs while keeping you comfortable year-round. Outside, the lifestyle really shines. The 3-car garage offers plenty of space for vehicles, storage, or hobbies. The xeriscape front yard plus the classic stucco exterior provide timeless curb appeal with low maintenance, while the expansive lot gives you endless opportunities. This property is a few minutes from I-25 and less than 30 minutes from Colorado Springs, and 10 minutes from Pueblo, Colorado. Prime location-Modern Comfort-Unmatched Views-This is Colorado living at its finest! Schedule your showing today!
Getting Around
 Car-Dependent
 Very Limited Transit
 Somewhat Bikeable
Schools
Construction
Condition
- Property condition: New Construction
- New construction: Yes
- Year built: 2026
Materials
- Foundation: Crawl Space
- Roof: Composite Shingle
- Construction materials: Stone,Stucco,Wood Siding,Framed on Lot,Frame
Other
- Builder model: Whisper
- Builder name: Westover Homes LLC
Type & Style
- Home type: SingleFamily
- Architectural style: Ranch
- Property subType: Single Family Residence
Interior
Appliances
- Appliances included: 220v in Kitchen,Dishwasher,Disposal,Microwave,Oven,Range
- Laundry features: Electric Hook-up,Main Level
Bedrooms & Bathrooms
- Bedrooms: 3
- Bathrooms: 2
- Full bathrooms: 2
Features
- 5-Pc Bath,9Ft + Ceilings,Crown Molding,Vaulted Ceiling(s),High Speed Internet,Pantry,Smart Thermostat
- Flooring: Carpet,Luxury Vinyl
- Number of fireplaces: 1
- Fireplace features: Electric,One
- Fireplace: Yes
- Finished area below ground: 0
- Finished area above ground: 1,904
Heating & Cooling
- Heating features: Electric,Forced Air,Heat Pump
- Cooling features: Ceiling Fan(s),Central Air
Interior Area
- Total structure area: 1,904
- Total interior livable area: 1,904 sqft
Other
- Level: Main
- Area: 196
Property
Details
- Parcel number: 9517015004
Features
- Patio & porch: Covered
- Has view: Yes
- View description: Mountain(s),View of Pikes Peak
Lot
- Lot size: 1 Acres
- Features: Front Landscaped
Parking
- Total spaces: 3
- Parking features: Attached,RV Access/Parking
- Has garage: Yes
- Attached garage spaces: 3
- Covered spaces: 3
Climate Risk is Financial Risk
Every home has a financial story beyond the listing price. Below, you’ll see the climate risks that could affect this property — and in Bills & Affordability, how those risks may influence repairs, insurance, utilities, and long-term value.
Biggest Threats for This Home
- Lightning

- Winter Weather

- Cold Wave

- Hail

- Wildfire

How This Home’s Risks Compare
FEMA Declared Disasters Across Colorado Counties
Understanding the Costs
Financial advisors generally recommend spending no more than 30% of your gross household income on housing costs. In practice, many households stretch to 35% or beyond — especially in high-cost markets.
Estimated Costs Today
| Monthly | Annual | |
|---|---|---|
| Mortgage | $2,123 | $25,476 |
| Home Insurance * | $291 | $3,492 |
| Property Taxes | $181 | $2,172 |
| Electricity | $186 | $2,232 |
| Total | $2,781 | $33,372 |
Income You'd Need if You Spent...
Colorado FAIR Plan Programs

How Costs Could Change Over Time
Climate risk is quickly impacting all of the major home ownership costs. Adjust the growth rates and percentage of income spent on housing below to see how your housing costs could change over the next 10 years — and what income you'd need to keep up.
Comparing Against the Market
Price Per Sq Ft
vs Other Active Listings
Avg $/sqft
vs Homes Sold Last Month
Median $/sqft
Current Market Trends
Median Price Per Square Foot
The median price per square foot of homes sold in this area each month. Compare this to this listing's price per square foot to gauge whether the home is priced in line with recent sales.
Historicals for This Listing
Zestimate History ($/sqft)
Price History
| Date | Event | Price |
|---|---|---|
| 2026-02-08 | Listed for sale | $424,900 |
| 2025-11-28 | Sold | $17,000 |
| 2025-09-30 | Contingent | $19,900 |
| 2025-08-18 | Price change | $19,900 |
| 2025-06-14 | Price change | $20,900 |
| 2025-05-16 | Price change | $21,900 |
| 2025-04-07 | Price change | $22,900 |
| 2025-02-01 | Price change | $25,500 |
| 2024-12-11 | Price change | $25,900 |
| 2024-10-04 | Listed for sale | $27,900 |
New Construction Spec
 View on Zillow