
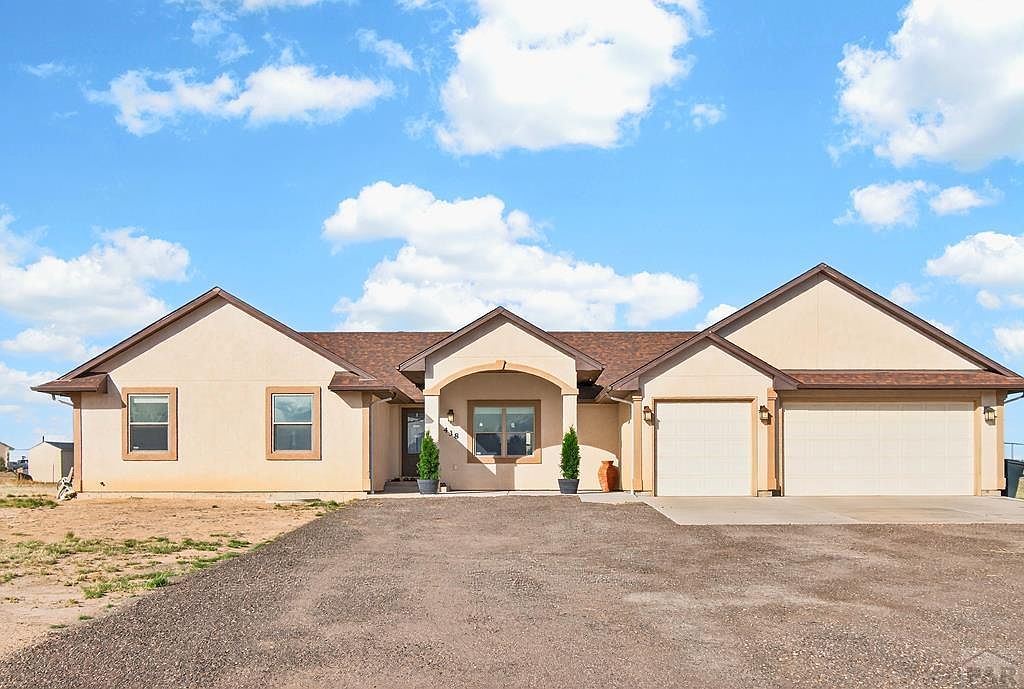


438 N Mitford Dr, Pueblo West, CO, 81007
About This Home
Come check out this nice Legacy Homes built rancher, located on Pueblo West's north side. With almost 2000 square feet on the main level, this 4 bed / 2 bath home sits on 1.35 acres and provides convenient access to I-25 for an easy commute to Colorado Springs. You will enter into an open-concept living area, with plenty of natural light. The kitchen is a great space for entertaining and features a large L-shaped island, quality cabinets, granite countertops, stainless steel appliances and a dining area with a bay window. The spacious primary suite offers a private retreat. It features an en suite with a beautifully tiled walk-in shower, double-sink granite vanity, and a large walk-in closet. A family room, three additional bedrooms and a full size bath complete the main level. New carpet, engineered hardwood flooring. and soft close cabinets / drawers, throughout the home, make this one move-in ready. Downstairs, you'll find an unfinished basement, with 9' Ceiling Height, offering a blank canvas for future expansion. Outside, you can enjoy your covered patio, mountain views and wide open area, offering plenty of space for your RV, boat, etc. The spacious 3 car-garage makes for even more added storage space. Whether you need extra room for family, guests or a home office, this home offers plenty of space for everyone. Home Sweet Home!
Getting Around
 Car-Dependent
 Very Limited Transit
 Somewhat Bikeable
Schools
Construction
Condition
- Year built: 2016
Type & Style
- Home type: SingleFamily
- Architectural style: Ranch
- Property subType: Single Family Residence
Interior
Basement
- Has basement: Yes
- Basement: Full,Unfinished
Bedroom2
- Level: Main
- Area: 153.11999999999998
Bedroom3
- Level: Main
- Area: 153.11999999999998
Bedroom4
- Level: Main
- Area: 154.98000000000002
Bedrooms & Bathrooms
- Bedrooms: 4
- Bathrooms: 2
- Full bathrooms: 2
- 3/4 bathrooms: 1
- Main level bedrooms: 4
Dining Room
- Level: Main
- Area: 100.564
Family Room
- Level: Main
- Area: 315
Features
- Ceiling Fan(s),Walk-In Closet(s),Walk-in Shower,Granite Counters
- Window features: Window Coverings
- Flooring: New Floor Coverings,Hardwood,Tile
Interior Area
- Total structure area: 3,479
- Total interior livable area: 3,479 sqft
Kitchen
- Level: Main
- Area: 138.43
Living Room
- Level: Main
- Area: 317.52
Master Bedroom
- Level: Main
- Area: 266.679
Property
Details
- Parcel number: 0504004011
- Zoning: A-3
- Special condition: Standard
Features
- Patio & porch: Patio-Covered-Rear
- Has view: Yes
- View description: Mountain(s)
- Horses can be raised: Yes
Lot
- Lot size: 1.35 Acres
- Features: Horses Allowed,Sprinkler System-Rear,Rock-Rear
Parking
- Total spaces: 3
- Parking features: RV Access/Parking,3 Car Garage Attached,Garage Door Opener
- Has garage: Yes
- Attached garage spaces: 3
- Covered spaces: 3
Climate Risk is Financial Risk
Every home has a financial story beyond the listing price. Below, you’ll see the climate risks that could affect this property — and in Bills & Affordability, how those risks may influence repairs, insurance, utilities, and long-term value.
Biggest Threats for This Home
- Lightning

- Winter Weather

- Cold Wave

- Hail

- Wildfire

How This Home’s Risks Compare
FEMA Declared Disasters Across Colorado Counties
Understanding the Costs
Financial advisors generally recommend spending no more than 30% of your gross household income on housing costs. In practice, many households stretch to 35% or beyond — especially in high-cost markets.
Estimated Costs Today
| Monthly | Annual | |
|---|---|---|
| Mortgage | $2,341 | $28,092 |
| Home Insurance * | $321 | $3,852 |
| Property Taxes | $200 | $2,400 |
| Electricity | $262 | $3,151 |
| Total | $3,124 | $37,488 |
Income You'd Need if You Spent...
Colorado FAIR Plan Programs

How Costs Could Change Over Time
Climate risk is quickly impacting all of the major home ownership costs. Adjust the growth rates and percentage of income spent on housing below to see how your housing costs could change over the next 10 years — and what income you'd need to keep up.
Comparing Against the Market
Price Per Sq Ft
vs Other Active Listings
Avg $/sqft
vs Homes Sold Last Month
Median $/sqft
Current Market Trends
Median Price Per Square Foot
The median price per square foot of homes sold in this area each month. Compare this to this listing's price per square foot to gauge whether the home is priced in line with recent sales.
Historicals for This Listing
Zestimate History ($/sqft)
Price History
| Date | Event | Price |
|---|---|---|
| 2026-04-08 | Listed for sale | $463,000 |
| 2019-06-03 | Sold | $327,900 |
| 2019-03-04 | Listed for sale | $330,000 |
| 2017-02-27 | Sold | $292,000 |
| 2016-09-08 | Price change | $285,900 |
| 2016-06-22 | Listed for sale | $289,900 |
| 2015-09-23 | Listing removed | $15,000 |
| 2015-09-05 | Listed for sale | $15,000 |
| 2013-05-02 | Sold | $5,500 |
 View on Zillow