



1237 N Challenger Pl, Pueblo West, CO, 81007
About This Home
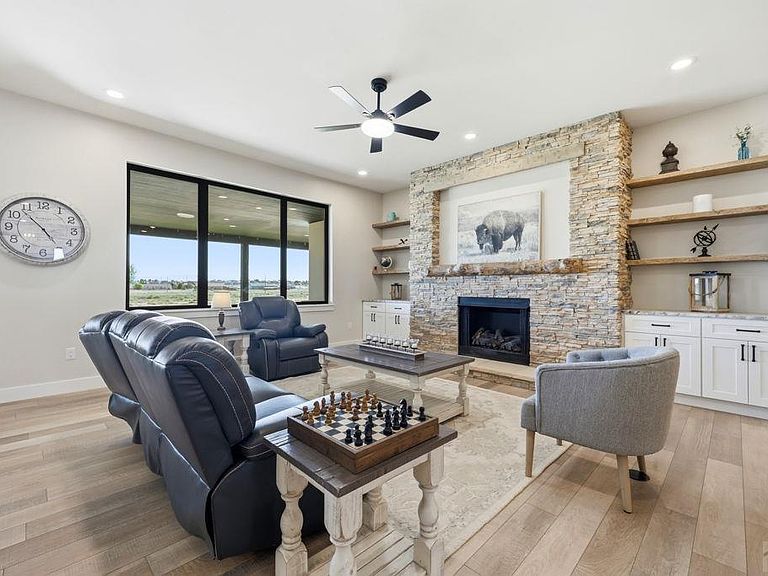
New move in ready for you, this home has a modern design on 1.38 beautifully landscaped acres, The main level showcases an open-concept floor plan featuring hard surface flooring throughout, granite countertops, & a spacious great room highlighted by a fireplace & custom built-in shelving. The gourmet kitchen offers abundant workspace, designer finishes, and a hidden walk-in pantry complete with butcher block counters and rustic shelving. The adjoining dining area and expansive patio doors create a seamless connection to the covered outdoor living space. The primary suite features direct patio access, a five-piece bath, soaking tub, walk-in glass shower, & oversized walk-in closet with built-in storage. Two additional bedrooms, a large guest bedroom/connected to full bath, office/bedroom, 1/2 bath, & main-level laundry room complete the main level. The finished walk-out basement expands the living space with two additional bedrooms, a bathroom, a 2nd full kitchen equipped with refrigerator, dishwasher, microwave, & range/oven, a wet bar, family room, game room area, and unfinished space available for storage or future customization. The attached garage configuration, a must see, offers oversized two-car garage with ample workspace & storage. A passthru 50Ft RV garage with 14ft doors on both ends, allows functional storage & movement. Enjoy mountain views, open ranchland vistas, & convenient access to Pueblo, Pueblo West, & Colorado Springs. Too many extras to list.
Getting Around
 Car-Dependent
 Very Limited Transit
 Somewhat Bikeable
Schools
Construction
Condition
- Year built: 2026
Materials
- Foundation: Concrete Perimeter
Type & Style
- Home type: SingleFamily
- Architectural style: Ranch
- Property subType: Single Family Residence
Interior
Basement
- Has basement: Yes
- Basement: Full,Walk-Out Access,Partially Finished/Livable,Sump Pump
Bedroom2
- Level: Main
- Area: 132
Bedroom3
- Level: Main
- Area: 208
Bedroom4
- Level: Basement
- Area: 164.66666666666666
Bedroom5
- Level: Basement
- Area: 288
Bedrooms & Bathrooms
- Bedrooms: 5
- Bathrooms: 4
- Full bathrooms: 4
- 3/4 bathrooms: 1
- 1/2 bathrooms: 1
- Main level bedrooms: 3
Dining Room
- Level: Main
- Area: 175.22222222222223
Family Room
- Level: Basement
- Area: 297.08333333333337
Features
- New Paint,Wet Bar,Ceiling Fan(s),Vaulted Ceiling(s),Walk-In Closet(s),Walk-in Shower,Granite Counters,Hard Surface Counter Top
- Flooring: New Floor Coverings,Tile
- Number of fireplaces: 1
- Fireplace: Yes
Interior Area
- Total structure area: 5,160
- Total interior livable area: 5,160 sqft
Kitchen
- Level: Main
- Area: 176
Living Room
- Level: Main
- Area: 400
Master Bedroom
- Level: Main
- Area: 240
Property
Details
- Parcel number: 9521007011
- Zoning: A-3
- Special condition: Standard
Features
- Patio & porch: Porch-Open-Front,Porch-Covered-Front,Porch-Covered-Rear,Patio-Open-Front,Patio-Open-Rear,Patio-Covered-Rear
- Exterior features: Garden Area-Front,Garden Area-Rear,Outdoor Lighting-Front,Outdoor Lighting-Rear
- Has view: Yes
- View description: Mountain(s)
- Horses can be raised: Yes
Lot
- Lot size: 1.38 Acres
- Features: Horses Allowed,Cul-De-Sac,Irregular Lot,Sprinkler System-Front,Sprinkler System-Rear,Lawn-Front,Lawn-Rear,Rock-Front,Rock-Rear,Trees-Front,Automatic Sprinkler
- Lot size dimensions: irregular
Parking
- Total spaces: 6
- Parking features: RV Access/Parking,2 Car Garage Attached,4+ Car Garage Attached,Garage Door Opener
- Has garage: Yes
- Attached garage spaces: 4
- Covered spaces: 6
Climate Risk is Financial Risk
Every home has a financial story beyond the listing price. Below, you’ll see the climate risks that could affect this property — and in Bills & Affordability, how those risks may influence repairs, insurance, utilities, and long-term value.
Biggest Threats for This Home
- Lightning

- Winter Weather

- Cold Wave

- Hail

- Wildfire

How This Home’s Risks Compare
FEMA Declared Disasters Across Colorado Counties
Understanding the Costs
Financial advisors generally recommend spending no more than 30% of your gross household income on housing costs. In practice, many households stretch to 35% or beyond — especially in high-cost markets.
Estimated Costs Today
| Monthly | Annual | |
|---|---|---|
| Mortgage | $4,545 | $54,540 |
| Home Insurance * | $623 | $7,476 |
| Property Taxes | $389 | $4,668 |
| Electricity | $389 | $4,674 |
| Total | $5,946 | $71,352 |
Income You'd Need if You Spent...
Colorado FAIR Plan Programs

How Costs Could Change Over Time
Climate risk is quickly impacting all of the major home ownership costs. Adjust the growth rates and percentage of income spent on housing below to see how your housing costs could change over the next 10 years — and what income you'd need to keep up.
Comparing Against the Market
Price Per Sq Ft
vs Other Active Listings
Avg $/sqft
vs Homes Sold Last Month
Median $/sqft
Current Market Trends
Median Price Per Square Foot
The median price per square foot of homes sold in this area each month. Compare this to this listing's price per square foot to gauge whether the home is priced in line with recent sales.
Historicals for This Listing
Zestimate History ($/sqft)
Price History
| Date | Event | Price |
|---|---|---|
| 2026-08-14 | Contingent | $899,000 |
| 2026-06-19 | Listed for sale | $899,000 |
| 2025-05-27 | Sold | $20,000 |
For Sale by Agent
 View on Zillow