



1430 Lower Travis Gulch Road, Black Hawk, CO, 80422
About This Home
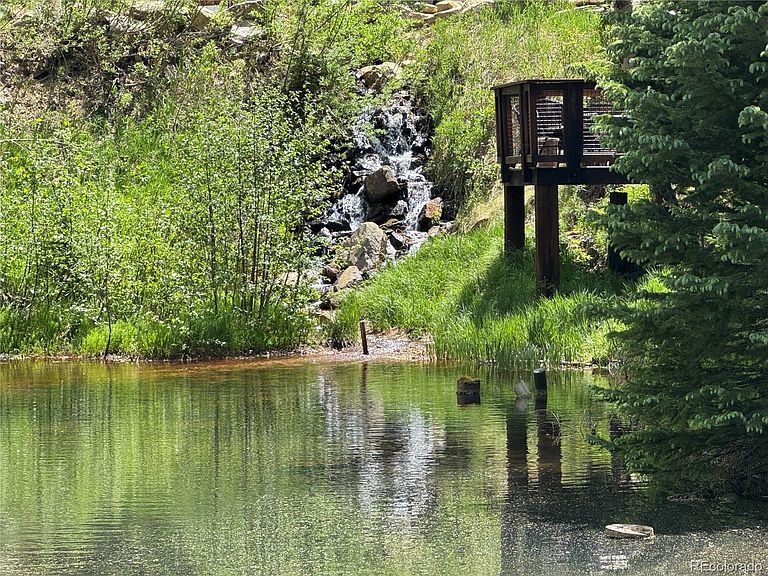
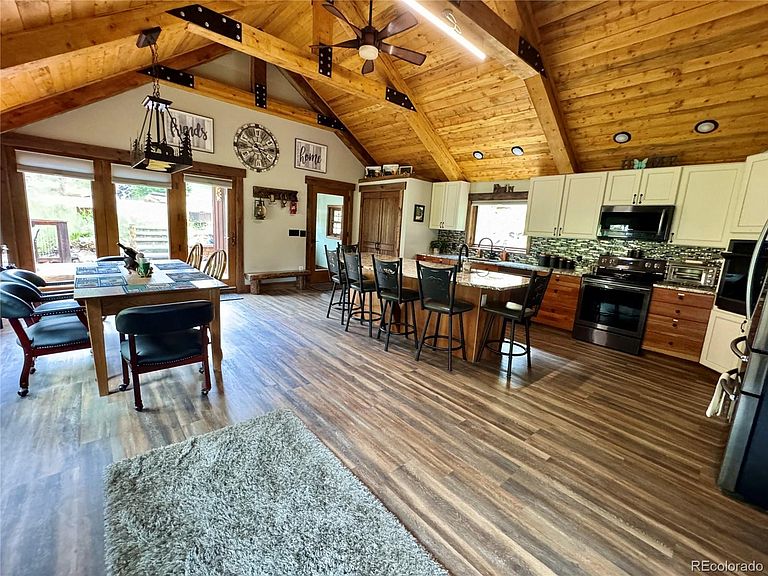
One-of-a-kind mountain retreat backing directly to National Forest on 5.16 private acres! Enjoy complete privacy with no neighbors in sight and endless outdoor recreation right from your doorstep, including hiking, snowshoeing, ATV riding, and snowmobiling. This beautifully updated 5-bedroom, 3-bath home offers the perfect combination of mountain charm and modern amenities. The freshly painted exterior enhances the home's curb appeal and mountain character. Home comes with in floor radiant heat for the cool mornings. The spacious gourmet kitchen features an 10-foot island, vegetable sink, double ovens, pantry, a dining/sitting area, Vaulted post-and-beam ceilings, granite countertops, black stainless steel appliances. From your living room, you have a rock fireplace, hardwood floors and it overlooks your private trout pond and surrounding forest. Wildlife is abundant with visits from deer, elk, moose, fox, and bears. Relax on one of three recently updated decks with newer railing while listening to the waterfall and hummingbirds, or follow the trail to discover two additional ponds and streams. The property also includes a charming early-1900s cabin with electricity, wood burning stove, hardwood floors and updated chinking. The impressive 1,504 sq. ft. detached garage is topped by a 720 s.f. fully finished one-bedroom loft complete with a kitchen, living room, pantry and bath—perfect for guests, caretaker quarters, or additional rental income. A creek flows through the property. For your convenience, a snowplow is included for maintaining the private ¼-mile driveway. Currently operating as a successful Airbnb, this exceptional property offers endless possibilities as a private mountain retreat, family getaway, or income-producing investment. A property this unique, offering unmatched privacy, natural beauty, modern updates, and incredible recreational opportunities, is a rare find. Come experience this extraordinary mountain paradise for yourself!
Getting Around
 Car-Dependent
 Very Limited Transit
 Not Bike Friendly
Schools
Construction
Condition
- Property condition: Updated/Remodeled
- Year built: 1933
Materials
- Foundation: Concrete Perimeter
- Roof: Metal
- Construction materials: Wood Siding
Type & Style
- Home type: SingleFamily
- Architectural style: Mountain Contemporary
- Property subType: Single Family Residence
Interior
Appliances
- Appliances included: Dishwasher,Disposal,Double Oven,Dryer,Microwave,Refrigerator,Self Cleaning Oven,Washer
- Laundry features: In Unit
Bathroom
- Level: Main
Bathroom
- Level: Main
Bathroom
- Features: Primary Suite
- Level: Upper
Bedroom
- Level: Main
Bedroom
- Level: Main
Bedroom
- Level: Upper
Bedroom
- Level: Upper
Bedroom
- Level: Upper
Bedrooms & Bathrooms
- Bedrooms: 5
- Bathrooms: 3
- Full bathrooms: 1
- 3/4 bathrooms: 2
- Main level bathrooms: 2
- Main level bedrooms: 2
Den
- Level: Main
Dining Room
- Level: Main
Exercise Room
- Level: Main
Features
- Ceiling Fan(s),Granite Counters,High Ceilings,High Speed Internet,Kitchen Island,Open Floorplan,Pantry,Smoke Free,Vaulted Ceiling(s)
- Window features: Double Pane Windows,Skylight(s)
- Flooring: Carpet,Tile,Vinyl,Wood
- Number of fireplaces: 2
- Fireplace features: Electric,Kitchen,Living Room,Wood Burning
- Fireplace: Yes
- Finished area above ground: 2,559
Game Room
- Level: Upper
Heating & Cooling
- Heating features: Propane,Radiant Floor
- Cooling features: None
Interior Area
- Total structure area: 2,559
- Total interior livable area: 2,559 sqft
Kitchen
- Level: Main
Laundry
- Level: Main
Living Room
- Level: Main
Mud Room
- Level: Main
Utility Room
- Level: Main
Property
Details
- Parcel number: R114687
- Special condition: Standard
- Exclusions: Some Personal Items,Loft Furnishings,Appliances,Pellet Stove Are Not Included. May Leave The Couch And Chair.
Features
- Levels: Two
- Stories: 2
- Patio & porch: Deck,Front Porch,Patio
- Exterior features: Balcony,Gas Grill,Private Yard,Water Feature
- Waterfront features: Pond
- Residential vegetation: Aspen,Mixed,Wooded
- Horses can be raised: Yes
Lot
- Lot size: 5.16 Acres
- Features: Borders National Forest,Many Trees,Mountainous,Rock Outcropping,Secluded
Parking
- Total spaces: 12
- Parking features: Circular Driveway
- Has garage: Yes
- Attached garage spaces: 2
- Covered spaces: 2
- Has uncovered spaces: Yes
Climate Risk is Financial Risk
Every home has a financial story beyond the listing price. Below, you’ll see the climate risks that could affect this property — and in Bills & Affordability, how those risks may influence repairs, insurance, utilities, and long-term value.
Biggest Threats for This Home
- Hail

- Lightning

- Wildfire

- Winter Weather

- Landslide

How This Home’s Risks Compare
FEMA Declared Disasters Across Colorado Counties
Understanding the Costs
Financial advisors generally recommend spending no more than 30% of your gross household income on housing costs. In practice, many households stretch to 35% or beyond — especially in high-cost markets.
Estimated Costs Today
| Monthly | Annual | |
|---|---|---|
| Mortgage | $6,320 | $75,840 |
| Home Insurance * | $584 | $7,008 |
| Property Taxes | $385 | $4,620 |
| Electricity | $193 | $2,318 |
| Total | $7,482 | $89,784 |
Income You'd Need if You Spent...
Colorado FAIR Plan Programs

How Costs Could Change Over Time
Climate risk is quickly impacting all of the major home ownership costs. Adjust the growth rates and percentage of income spent on housing below to see how your housing costs could change over the next 10 years — and what income you'd need to keep up.
Comparing Against the Market
Price Per Sq Ft
vs Other Active Listings
Avg $/sqft
vs Homes Sold Last Month
Median $/sqft
Current Market Trends
Median Price Per Square Foot
The median price per square foot of homes sold in this area each month. Compare this to this listing's price per square foot to gauge whether the home is priced in line with recent sales.
Historicals for This Listing
Zestimate History ($/sqft)
Price History
| Date | Event | Price |
|---|---|---|
| 2026-07-08 | Listed for sale | $1,250,000 |
| 2016-01-04 | Sold | $280,875 |
| 2013-10-17 | Sold | $1,200,000 |
| 2012-08-31 | Sold | $200,000 |
 View on Zillow