


297 Ocean Green Dr., Georgetown, SC, 29440
About This Home
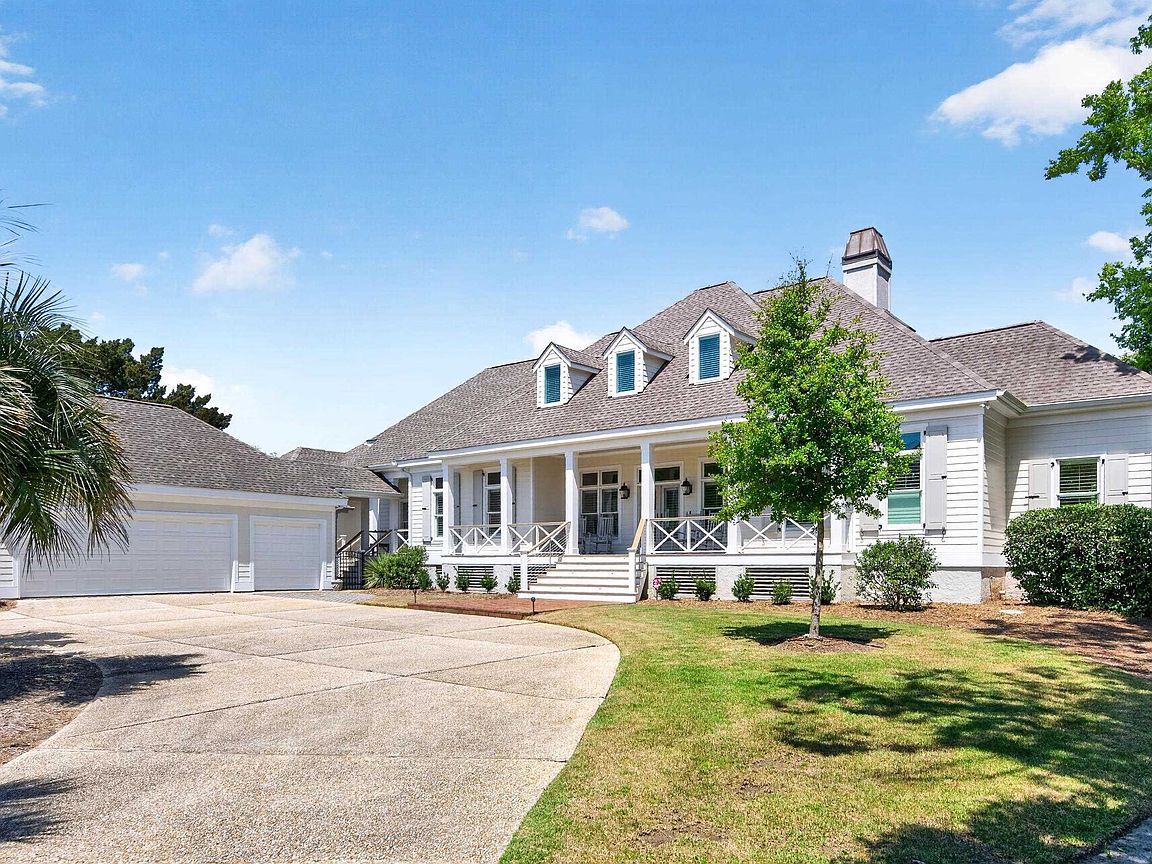
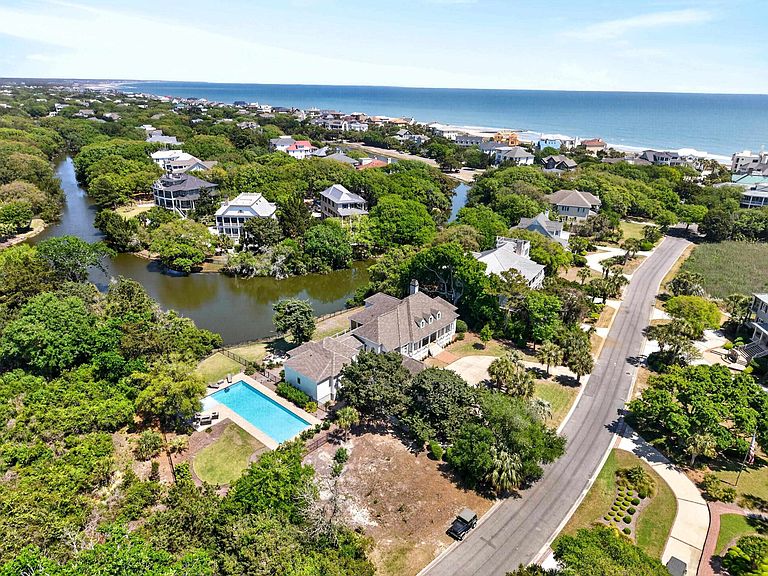
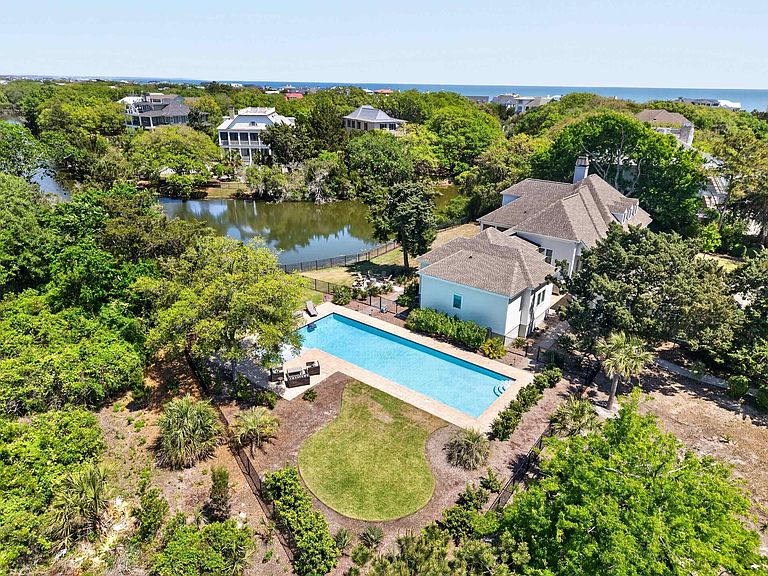
Welcome to 297 Ocean Green Drive in the exclusive oceanfront community of DeBordieu Colony—where coastal luxury meets effortless livability. Situated on two lots and just steps from miles of private beach, this exceptional home checks every box for refined Lowcountry living. Designed for comfort and function, the home offers primarily one-level living with two expansive primary suites on the main floor, each featuring oversized walk-in closets and beautifully appointed baths. The heart of the home is a stunning open-concept living space, where the family room, kitchen, and dining area are accented by both beam and coffered ceilings. From the moment you enter, your eye is drawn through the warm interior to the inviting screened porch and out to the private pond and canal views, alive with coastal wildlife. The east wing hosts a luxurious primary retreat complete with a private office, reading nook, and spa-like bath with both walk-in shower and soaking tub. The west wing offers a thoughtfully designed mudroom, pantry, laundry, built-ins, and a second primary suite with shiplap detailing, an impressive closet, and elegant bath. Heart pine floors run throughout the main level, adding warmth and character. Upstairs, you’ll find three additional suites, generous storage, cedar closets, and spray foam insulation for efficiency and comfort. Outdoor living is equally impressive, featuring over 160 feet of pond frontage, a heated lap pool with wet lounge and Endless Pool Fastlane system, a beautifully updated pool bath, and multiple spaces to relax and entertain. A detached two-car garage and additional storage complete the property. Extensive recent upgrades elevate this home to a true turnkey offering, including new TimberTech porches and decks with stainless cable railings, updated landscaping and irrigation, paver walkways, new interior and exterior paint, renovated sunroom and powder room, upgraded HVAC and air filtration, pool heat pump, new furnishings, décor, mattresses, TVs, lighting, window treatments, and more—all thoughtfully curated for modern coastal living. Located within DeBordieu Colony, residents enjoy private golf, tennis, multiple dining venues, a fitness center, saltwater creek access to the ocean, and the peace of mind of a manned security gate—all surrounded by hundreds of acres of protected nature preserves. This is a rare opportunity to own a spacious, updated coastal retreat on two lots, just moments from one of the most pristine stretches of beach on the South Carolina coast.
Getting Around
 Car-Dependent
 Very Limited Transit
 Somewhat Bikeable
Schools
Construction
Condition
- Property condition: Resale
- Year built: 1995
Materials
- Foundation: Crawlspace
- Construction materials: HardiPlank Type,Stucco,Wood Frame
Type & Style
- Home type: SingleFamily
- Property subType: Single Family Residence
Interior
Appliances
- Appliances included: Dishwasher,Freezer,Disposal,Microwave,Range,Refrigerator,Range Hood,Dryer,Washer
- Laundry features: Washer Hookup
Basement
- Basement: Crawl Space
Bedroom1
- Dimensions: 16 x 12
Bedroom2
- Dimensions: 15 x 13
Bedroom3
- Dimensions: 19 x 11
Bedrooms & Bathrooms
- Bedrooms: 5
- Bathrooms: 7
- Full bathrooms: 5
- 1/2 bathrooms: 2
Dining Room
- Features: Separate/Formal Dining Room,Family/Dining Room,Kitchen/Dining Combo
- Dimensions: 17 x 14
Features
- Attic,Dual Sinks,Furnished,Fireplace,Garden Tub/Roman Tub,Linen Closet,Main Level Primary,Pull Down Attic Stairs,Permanent Attic Stairs,Sitting Area in Primary,Separate Shower,Vanity,Walk-In Closet(s),Breakfast Bar,Bedroom on Main Level,Entrance Foyer,In-Law Floorplan,Kitchen Island,Stainless Steel Appliances,Solid Surface Counters,Workshop
- Door features: Insulated Doors
- Flooring: Carpet,Tile,Wood
- Fireplace: Yes
- Attic: Pull Down Stairs,Permanent Stairs
Heating & Cooling
- Heating features: Central,Electric
- Cooling features: Central Air
Interior Area
- Total structure area: 6,384
- Total interior livable area: 4,362 sqft
Kitchen
- Features: Breakfast Bar,Dishwasher,Kitchen Exhaust Fan,Kitchen Island,Pantry,Stainless Steel Appliances,Solid Surface Counters
- Dimensions: 17 x 16
Living Room
- Features: Beamed Ceilings,Fireplace,Bar
- Dimensions: 26 x 29
Master Bathroom
- Features: Dual Sinks,Garden Tub/Roman Tub,Separate Shower,Vanity
Master Bedroom
- Features: Linen Closet,Main Level Primary,Walk-In Closet(s)
- Level: First
- Dimensions: 20 x 14
Other
- Features: Bedroom on Main Level,Entrance Foyer,Game Room,In-Law Floorplan,Library,Other,Utility Room,Workshop
Property
Details
- Parcel number: 040191A0690000
- Zoning: Res
- Special condition: None
Features
- Levels: Two
- Stories: 2
- Private pool: Yes
- Pool features: In Ground,Outdoor Pool,Private
- Patio & porch: Rear Porch,Deck,Front Porch,Patio,Porch,Screened
- Exterior features: Deck,Fence,Sprinkler/Irrigation,Pool,Porch,Patio,Storage
- Has view: Yes
- View description: Lake
- Has water view: Yes
- Water view: Lake
- On waterfront: Yes
- Waterfront features: Pond
Lot
- Lot size: 0.95 Acres
- Features: Cul-De-Sac,Flood Zone,Near Golf Course,Island,Lake Front,Outside City Limits,Other,Pond on Lot,Rectangular,Rectangular Lot
- Lot size dimensions: 234 x 164 x 151 x 310
Parking
- Total spaces: 6
- Parking features: Detached,Two Car Garage,Boat,Garage,Golf Cart Garage,Garage Door Opener
- Has garage: Yes
- Attached garage spaces: 2
- Covered spaces: 2
Climate Risk is Financial Risk
Every home has a financial story beyond the listing price. Below, you’ll see the climate risks that could affect this property — and in Bills & Affordability, how those risks may influence repairs, insurance, utilities, and long-term value.
Biggest Threats for This Home
- Hurricane

- Lightning

- Coastal Flooding

- Inland Flooding

- Earthquake

- Hail

- Heat Wave

- Ice Storm

- Tornado

- Wildfire

How This Home’s Risks Compare
FEMA Declared Disasters in Georgetown County and South Carolina
Understanding the Costs
Financial advisors generally recommend spending no more than 30% of your gross household income on housing costs. In practice, many households stretch to 35% or beyond — especially in high-cost markets.
Estimated Costs Today
| Monthly | Annual | |
|---|---|---|
| Mortgage | $16,939 | $203,268 |
| Home Insurance * | $2,574 | $30,888 |
| Property Taxes | $1,144 | $13,728 |
| Electricity | $419 | $5,033 |
| Total | $21,076 | $252,912 |
Income You'd Need if You Spent...
South Carolina FAIR Plan Programs

How Costs Could Change Over Time
Climate risk is quickly impacting all of the major home ownership costs. Adjust the growth rates and percentage of income spent on housing below to see how your housing costs could change over the next 10 years — and what income you'd need to keep up.
Comparing Against the Market
Price Per Sq Ft
vs Other Active Listings
Avg $/sqft
vs Homes Sold Last Month
Median $/sqft
Current Market Trends
Median Price Per Square Foot
The median price per square foot of homes sold in this area each month. Compare this to this listing's price per square foot to gauge whether the home is priced in line with recent sales.
Historicals for This Listing
Zestimate History ($/sqft)
Price History
| Date | Event | Price |
|---|---|---|
| 2026-05-13 | Contingent | $3,350,000 |
| 2026-04-20 | Listed for sale | $3,350,000 |
| 2023-07-25 | Sold | $2,795,000 |
| 2023-06-16 | Contingent | $2,795,000 |
| 2023-06-02 | Price change | $2,795,000 |
| 2023-05-11 | Listed for sale | $2,950,000 |
| 2015-07-30 | Sold | $960,000 |
| 2015-07-22 | Pending sale | $1,095,000 |
| 2015-07-03 | Listed for sale | $1,095,000 |
| 2015-05-26 | Listing removed | $1,095,000 |
| 2014-09-23 | Listed for sale | $1,095,000 |
| 2001-08-15 | Sold | $1,030,000 |
 View on Zillow