

4646 Broadway APT 12, Kansas City, MO, 64112
About This Home
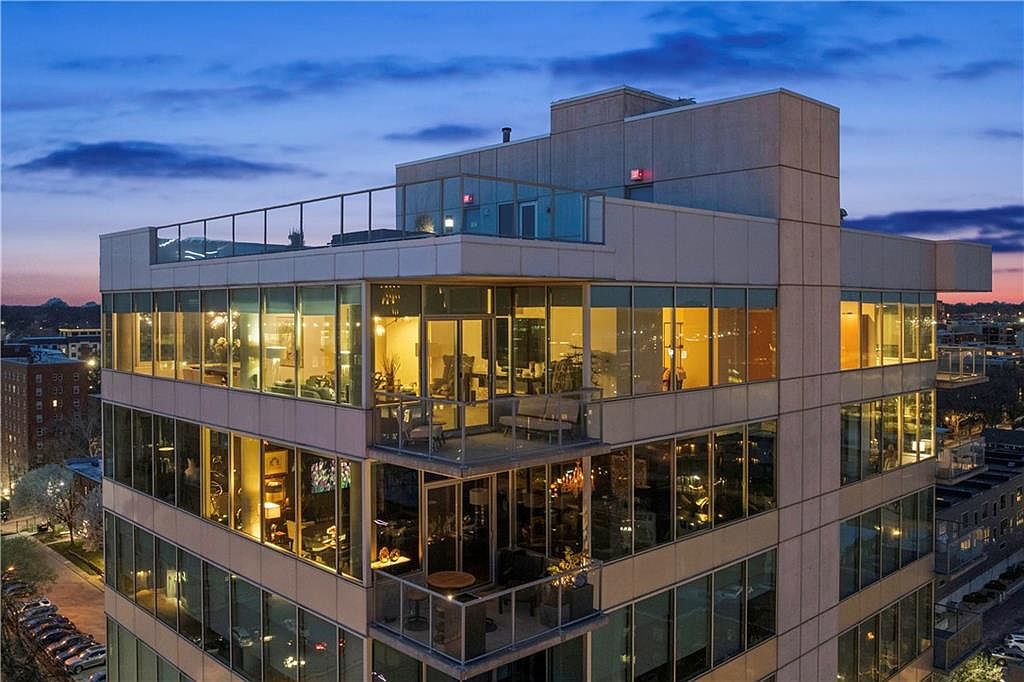
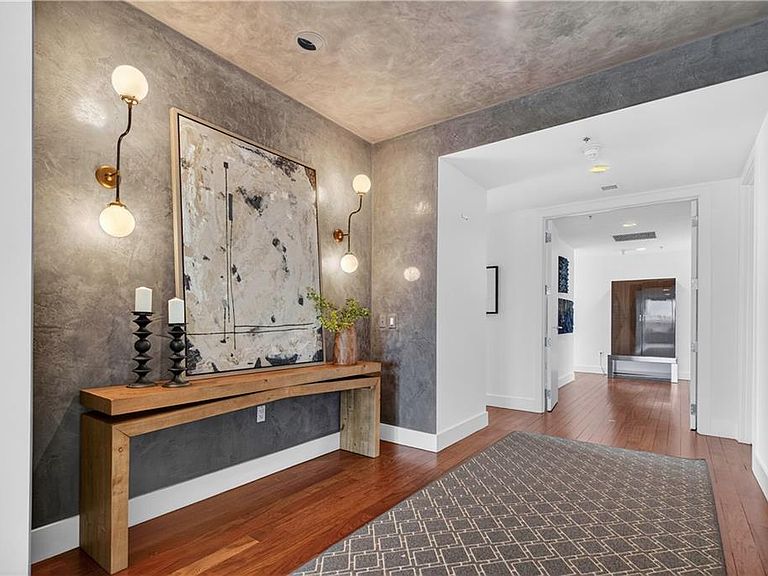
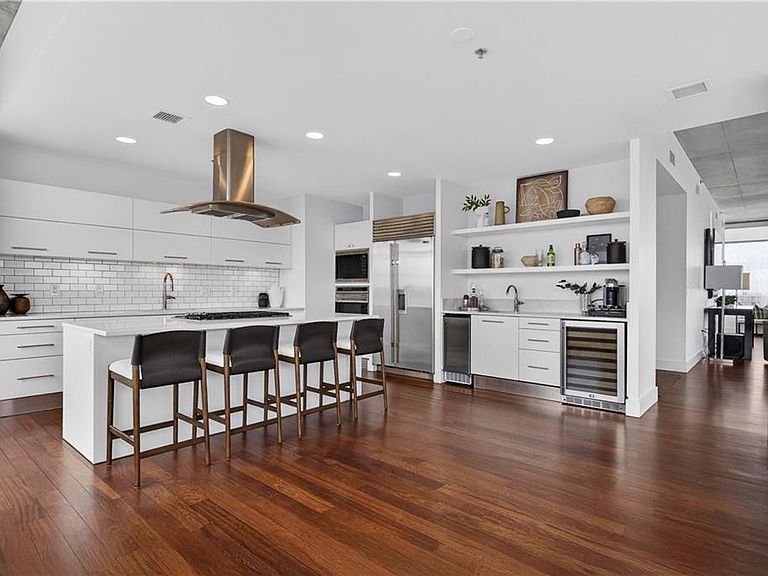
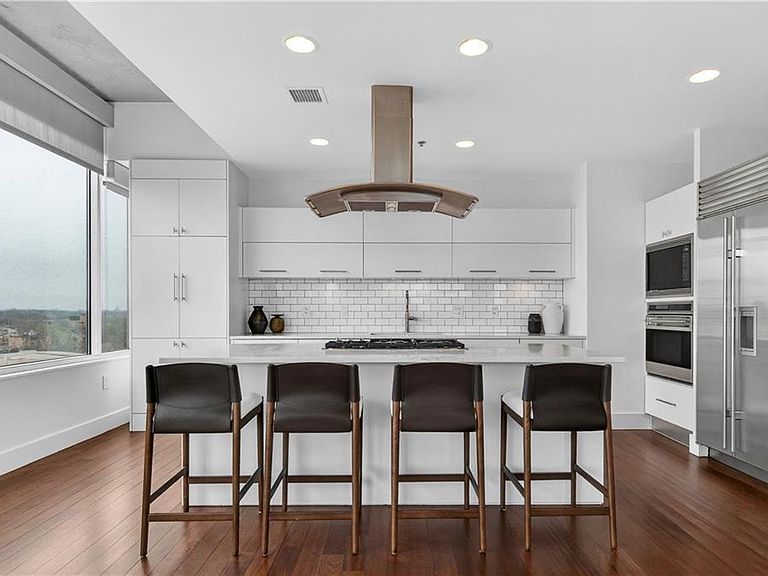
Experience refined penthouse living in one of the Plaza’s most sought-after modern buildings. This exceptional true three-bedroom residence combines expansive scale with sophisticated design and effortless comfort. Soaring 10-foot ceilings and walls of windows frame breathtaking panoramic views of the Plaza and city skyline, filling the home with natural light. A grand entry gallery creates an impressive first impression and offers the perfect backdrop for showcasing art. The stunning great room features rich Brazilian wood floors and flows seamlessly into a beautifully updated chef’s kitchen. Designed for both everyday living and entertaining, the kitchen is appointed with custom Pedini cabinetry, premium Wolf appliances, an Asko dishwasher, Monogram wine cooler, wet bar, soft-close drawers, and an oversized island. A bright breakfast area provides a serene start to the day, while the open formal dining space is ideal for hosting. The spacious primary suite is a private retreat, complete with a sitting area, an expansive 14' x 17' walk-in closet, and a newly renovated spa-like marble bath featuring a double walk-in steam shower. Enjoy outdoor living from a private patio, perfect for relaxing or entertaining against a stunning skyline backdrop. With its remarkable layout, elevated finishes, and unforgettable views, this penthouse offers a rare opportunity to experience luxury living at its finest.
Getting Around
 Very Walkable
 Good Transit
 Somewhat Bikeable
Schools
Construction
Condition
- Year built: 2007
Materials
- Roof: Other
- Construction materials: Concrete,Other
Type & Style
- Home type: Condo
- Architectural style: Contemporary
- Property subType: Condominium
Interior
Appliances
- Appliances included: Dishwasher,Disposal,Exhaust Fan,Microwave,Refrigerator,Gas Range
- Laundry features: Laundry Room
Basement
- Has basement: Yes
- Basement: Concrete
Bedroom2
- Features: Built-in Features,Ceiling Fan(s),Granite Counters
- Level: First
- Area: 154
Bedroom3
- Features: Ceramic Tiles,Granite Counters,Walk-In Closet(s),Wood Floor
- Level: First
- Area: 160
Bedrooms & Bathrooms
- Bedrooms: 3
- Bathrooms: 3
- Full bathrooms: 3
Dining Room
- Features: Wood Floor
- Level: First
- Area: 255
Exercise Room
- Features: Wood Floor
- Level: First
- Area: 266
Features
- Kitchen Island,Walk-In Closet(s)
- Flooring: Wood
- Finished area below ground: 0
- Finished area above ground: 3,762
Great Room
- Features: Wood Floor
- Level: First
- Area: 600
Heating & Cooling
- Heating features: Electric
- Cooling features: Electric
Interior Area
- Total structure area: 3,762
- Total interior livable area: 3,762 sqft
Kitchen
- Features: Ceramic Tiles,Kitchen Island,Wet Bar,Wood Floor
- Level: First
- Area: 420
Master Bedroom
- Features: Carpet
- Level: First
- Area: 320
Property
Details
- Parcel number: 30410282400012001
Lot
- Lot size: 7,973 sqft
- Features: City Lot
Parking
- Total spaces: 2
- Parking features: Garage Door Opener,Direct Access,Secured
- Has garage: Yes
- Attached garage spaces: 2
- Covered spaces: 2
Climate Risk is Financial Risk
Every home has a financial story beyond the listing price. Below, you’ll see the climate risks that could affect this property — and in Bills & Affordability, how those risks may influence repairs, insurance, utilities, and long-term value.
Biggest Threats for This Home
- Hail

- Heat Wave

- Inland Flooding

- Tornado

How This Home’s Risks Compare
FEMA Declared Disasters Across Missouri Counties
Understanding the Costs
Financial advisors generally recommend spending no more than 30% of your gross household income on housing costs. In practice, many households stretch to 35% or beyond — especially in high-cost markets.
Estimated Costs Today
| Monthly | Annual | |
|---|---|---|
| Mortgage | $14,638 | $175,656 |
| Home Insurance * | $2,495 | $29,940 |
| Property Taxes | $2,726 | $32,712 |
| Electricity | $287 | $3,447 |
| Total | $20,146 | $241,752 |
Income You'd Need if You Spent...
Missouri FAIR Plan Programs


How Costs Could Change Over Time
Climate risk is quickly impacting all of the major home ownership costs. Adjust the growth rates and percentage of income spent on housing below to see how your housing costs could change over the next 10 years — and what income you'd need to keep up.
Comparing Against the Market
Price Per Sq Ft
vs Other Active Listings
Avg $/sqft
vs Homes Sold Last Month
Median $/sqft
Current Market Trends
Median Price Per Square Foot
The median price per square foot of homes sold in this area each month. Compare this to this listing's price per square foot to gauge whether the home is priced in line with recent sales.
Historicals for This Listing
Zestimate History ($/sqft)
Price History
| Date | Event | Price |
|---|---|---|
| 2026-04-06 | Listed for sale | $2,895,000 |
| 2025-08-11 | Listing removed | $2,950,000 |
| 2025-04-25 | Listed for sale | $2,950,000 |
| 2017-07-14 | Sold | -- |
| 2017-06-26 | Pending sale | $1,565,000 |
| 2017-05-10 | Listed for sale | $1,565,000 |
| 2012-03-06 | Sold | -- |
| 2012-01-03 | Listed for sale | $1,450,000 |
 View on Zillow